What’s Next: The Changing Architecture of Home and Cottage
Our homes and cottages are warming up. Warming up to natural woods, stone, deeper colours, bespoke millwork and the rise of other such features that highlight our spaces making them feel special.
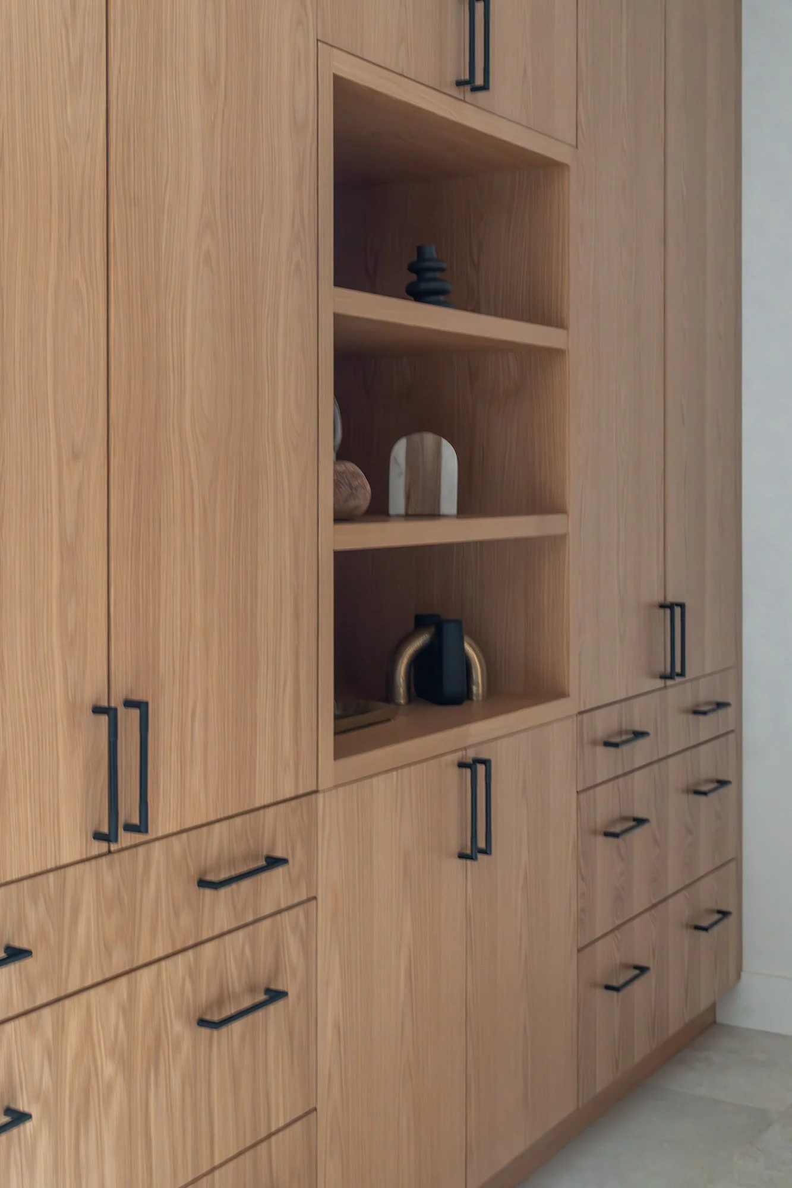
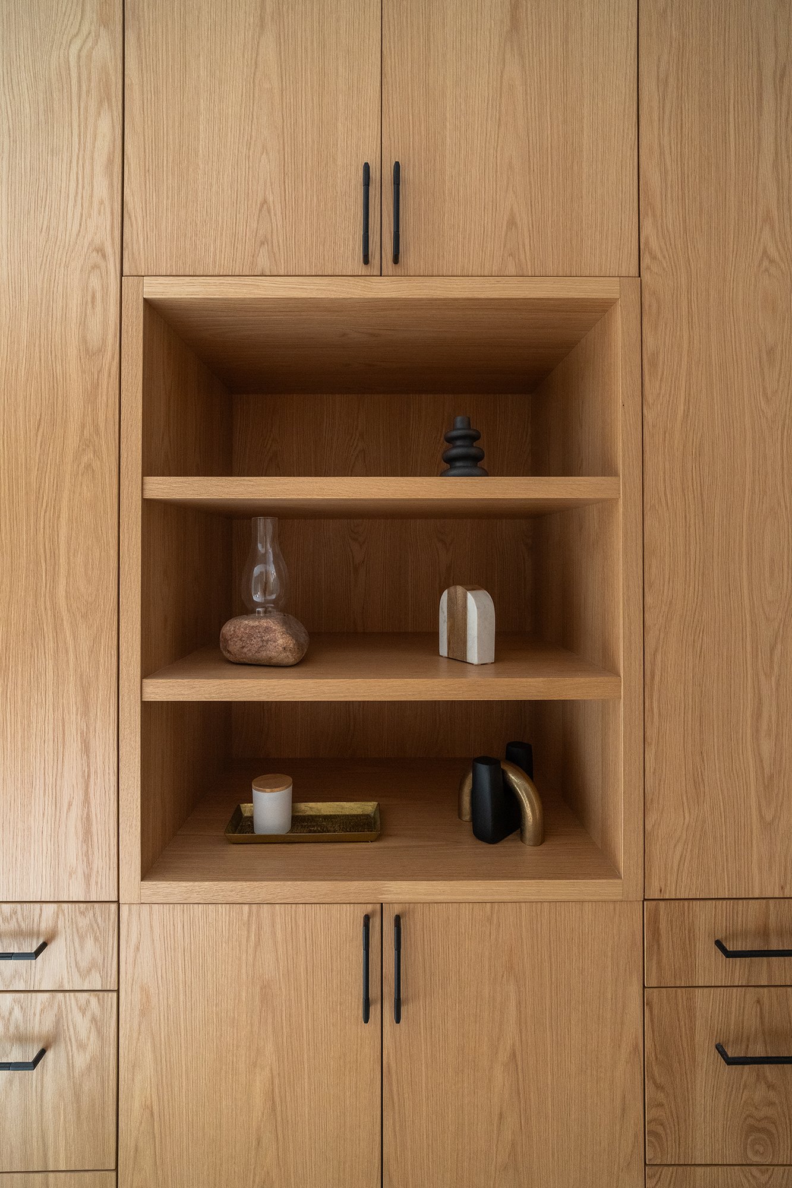
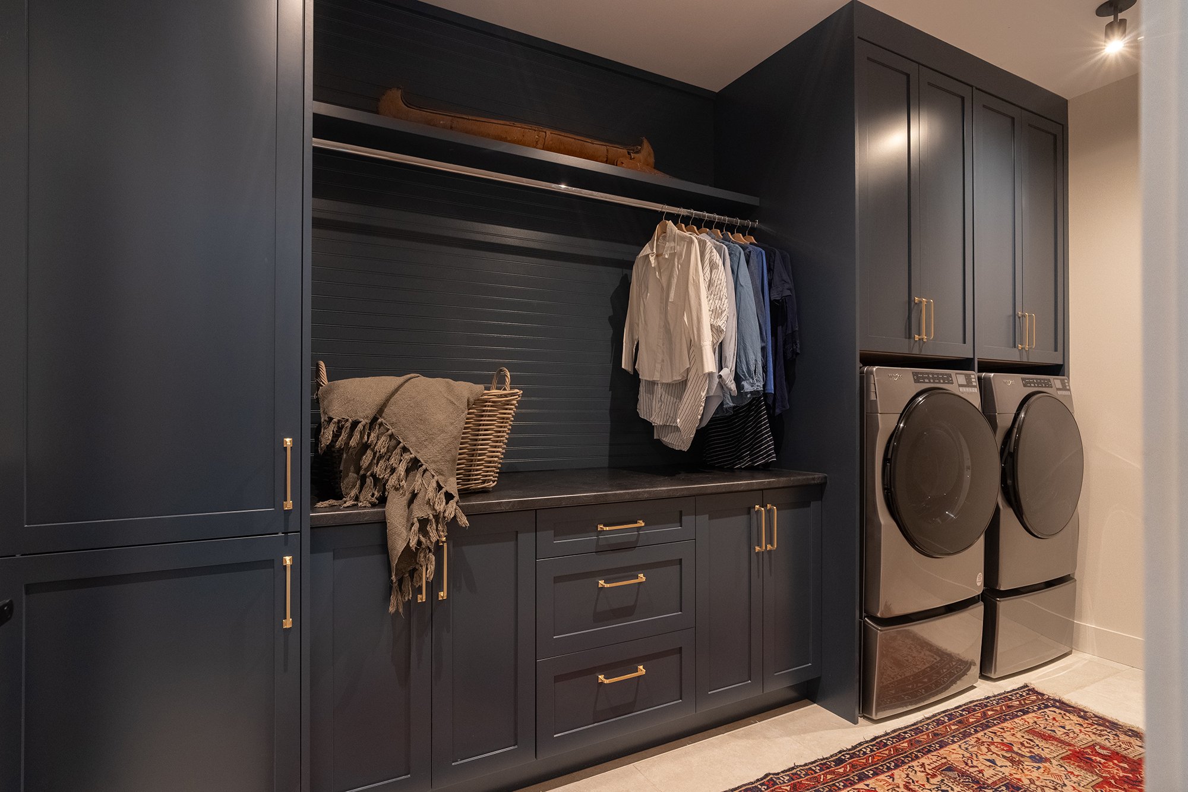
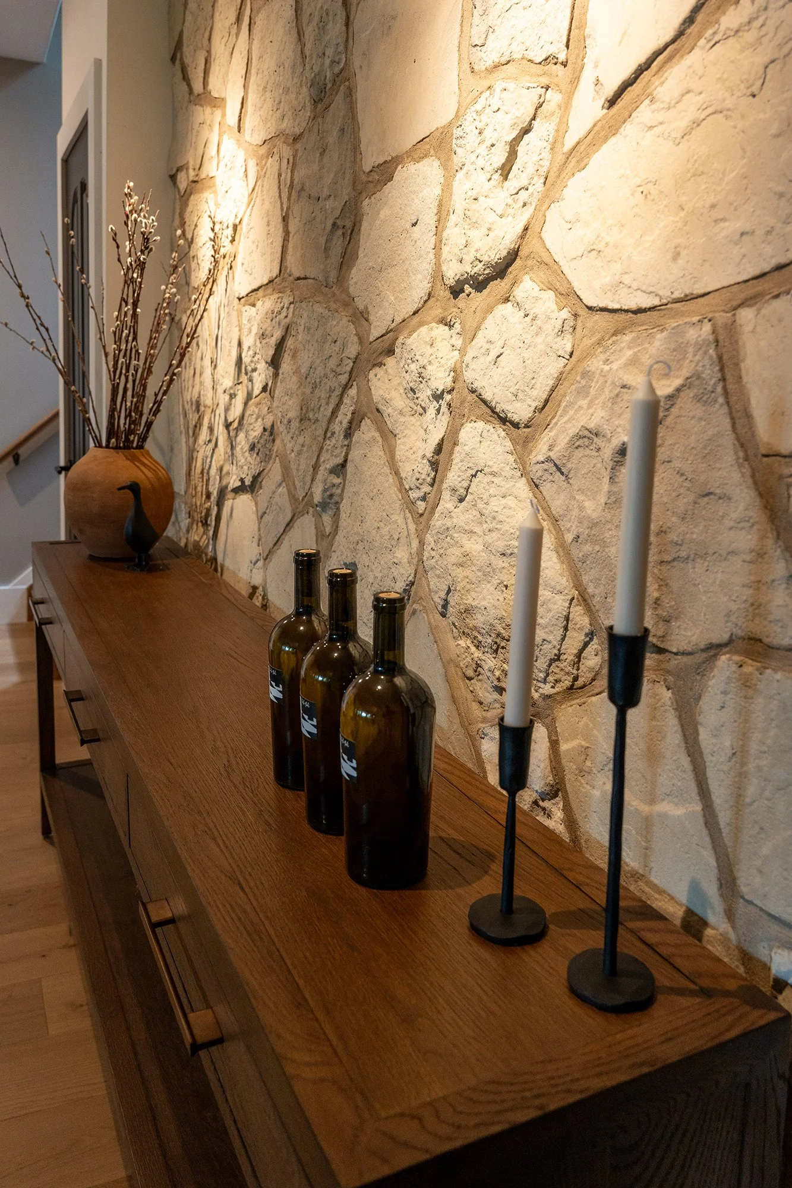
We are using less glass, embracing curves in a more subtle way and enjoying fluted detailing. Cool palettes of minimalism have dominated the design scene for the last while. And although there is still a place for all types of architectural build and design, we are seeing a shift to the natural world. We want to feel embraced and settled in our spaces and a connection to something individual that feels uniquely like us. As a designer, I’m leaning into bespoke features to insert personality and depth to rooms.
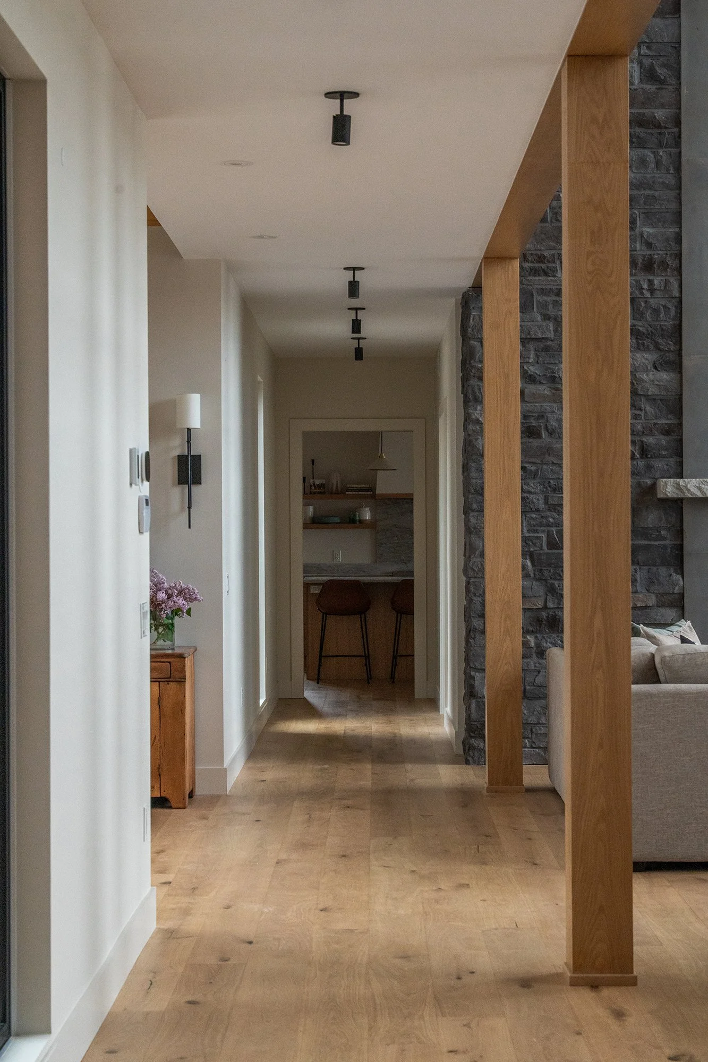
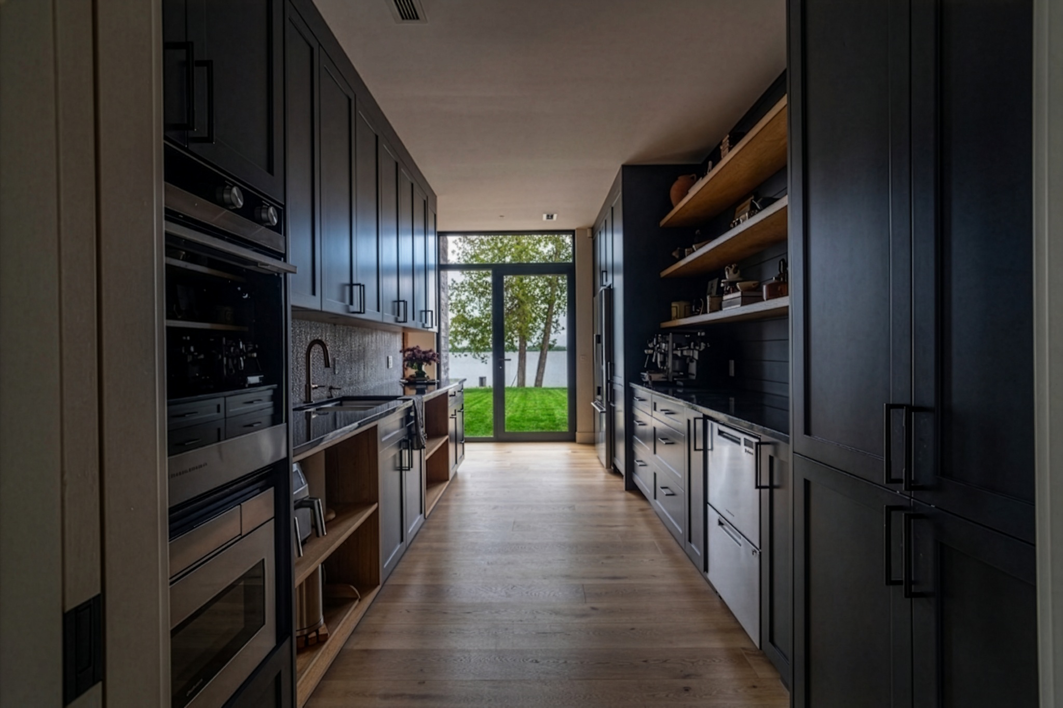
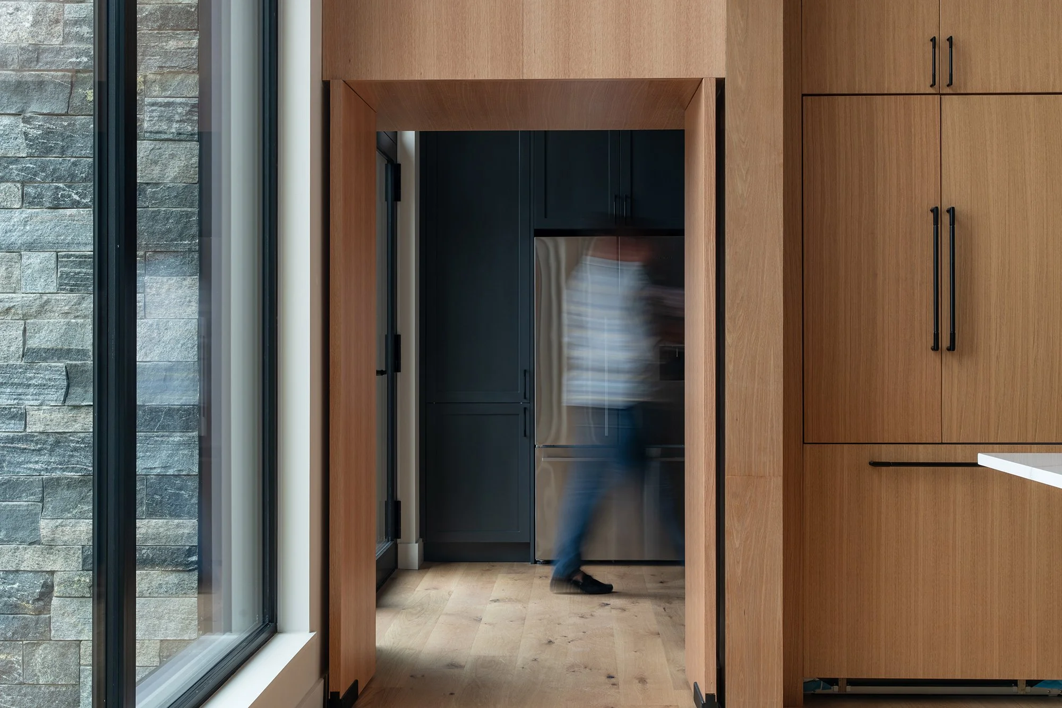
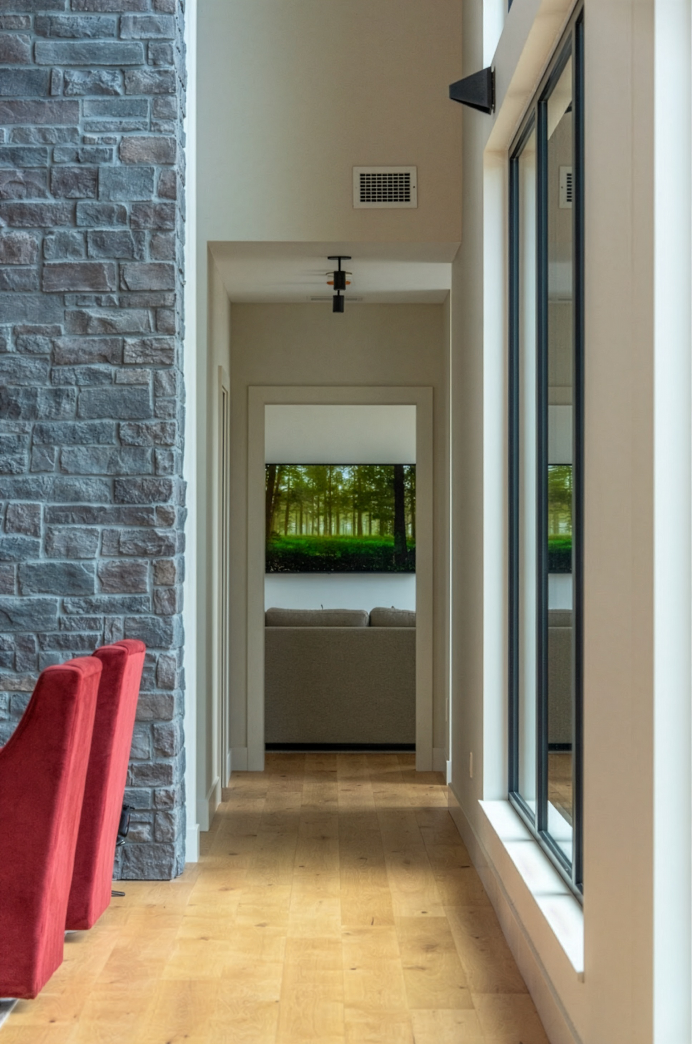
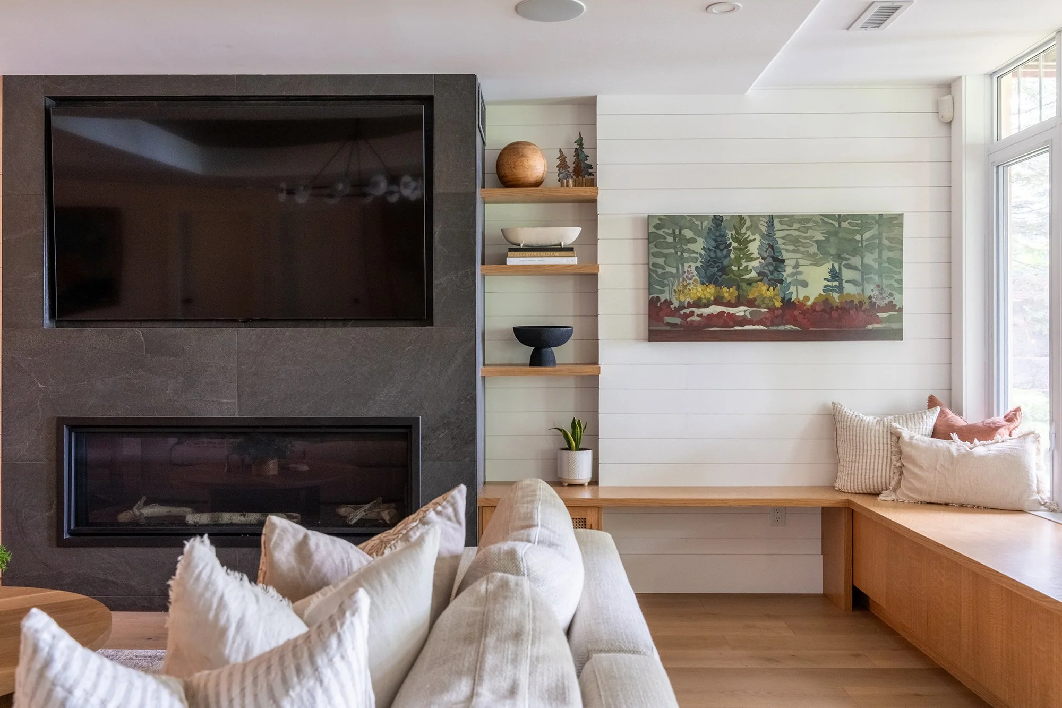
We're also seeing less reliance on expansive sheets of glass and instead designing spaces that feel more grounded and enclosed. Windows still matter, particularly in cottages where the landscape is part of the design, but we're becoming more thoughtful about how we frame the view rather than simply opening everything up. We are privileged here in the Kawarthas with views at every turn, and by using a single targeted window I like to “view frame” a specific glimpse to the outside. Often this is done with a corner window, a picture window or a ribbon window treatment to take a slice of nature and serve that back as a living piece of art. Instead of the go-to wall of windows, there are new techniques to highlight the landscape around us.
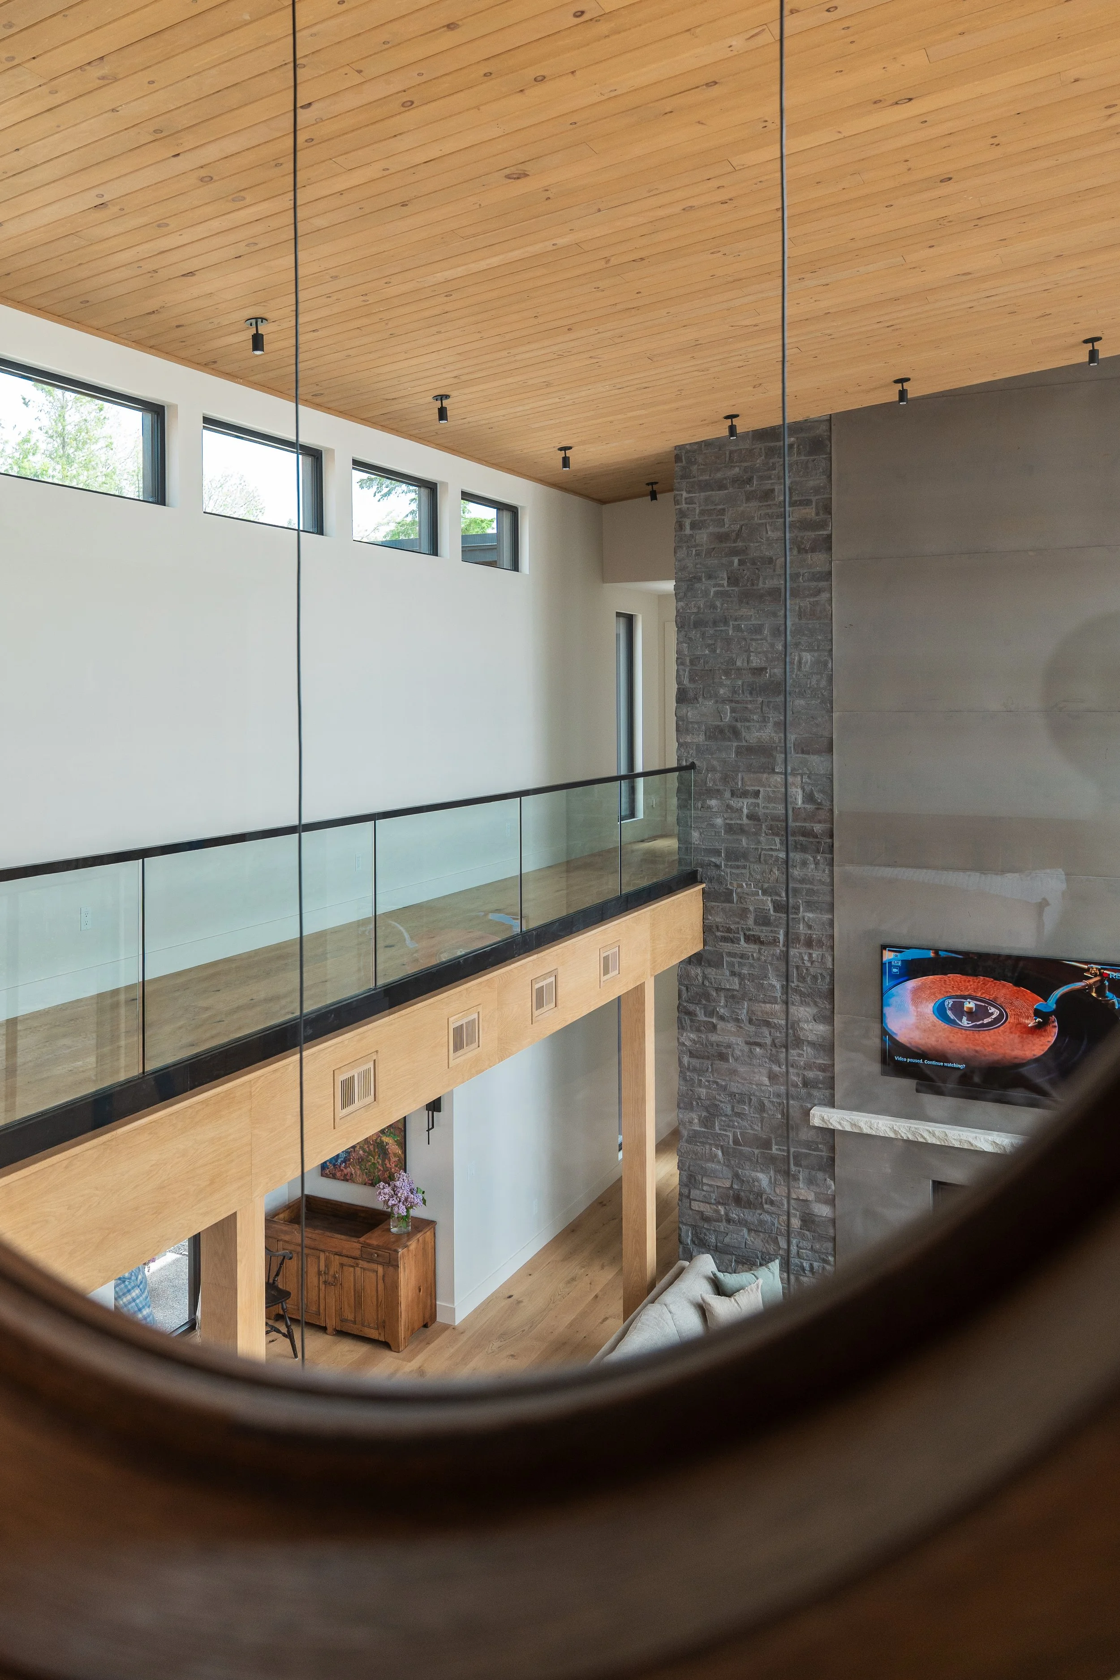
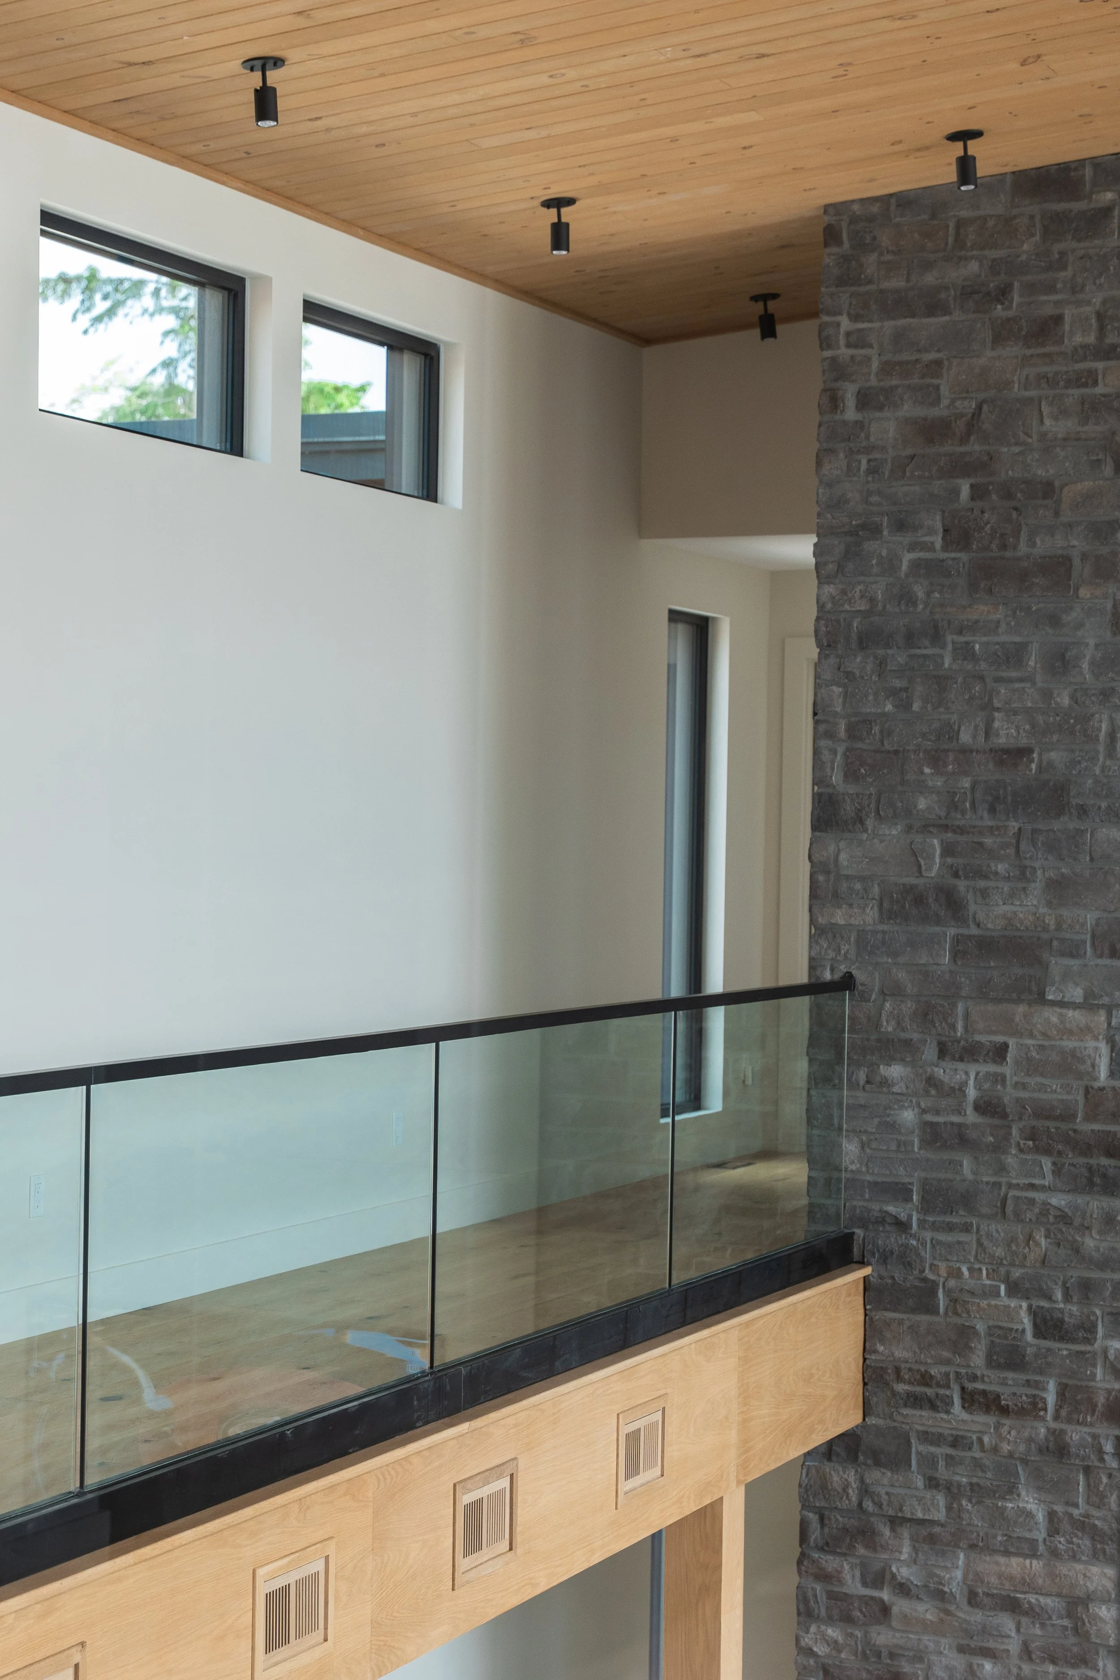
Ribbon windows in our Balsam Lake project frame a tree top view and further emphasize the sky walk that connects one family’s living space to another. Another vertical window adds light in front of a stairwell and again frames a piece of the outdoors.
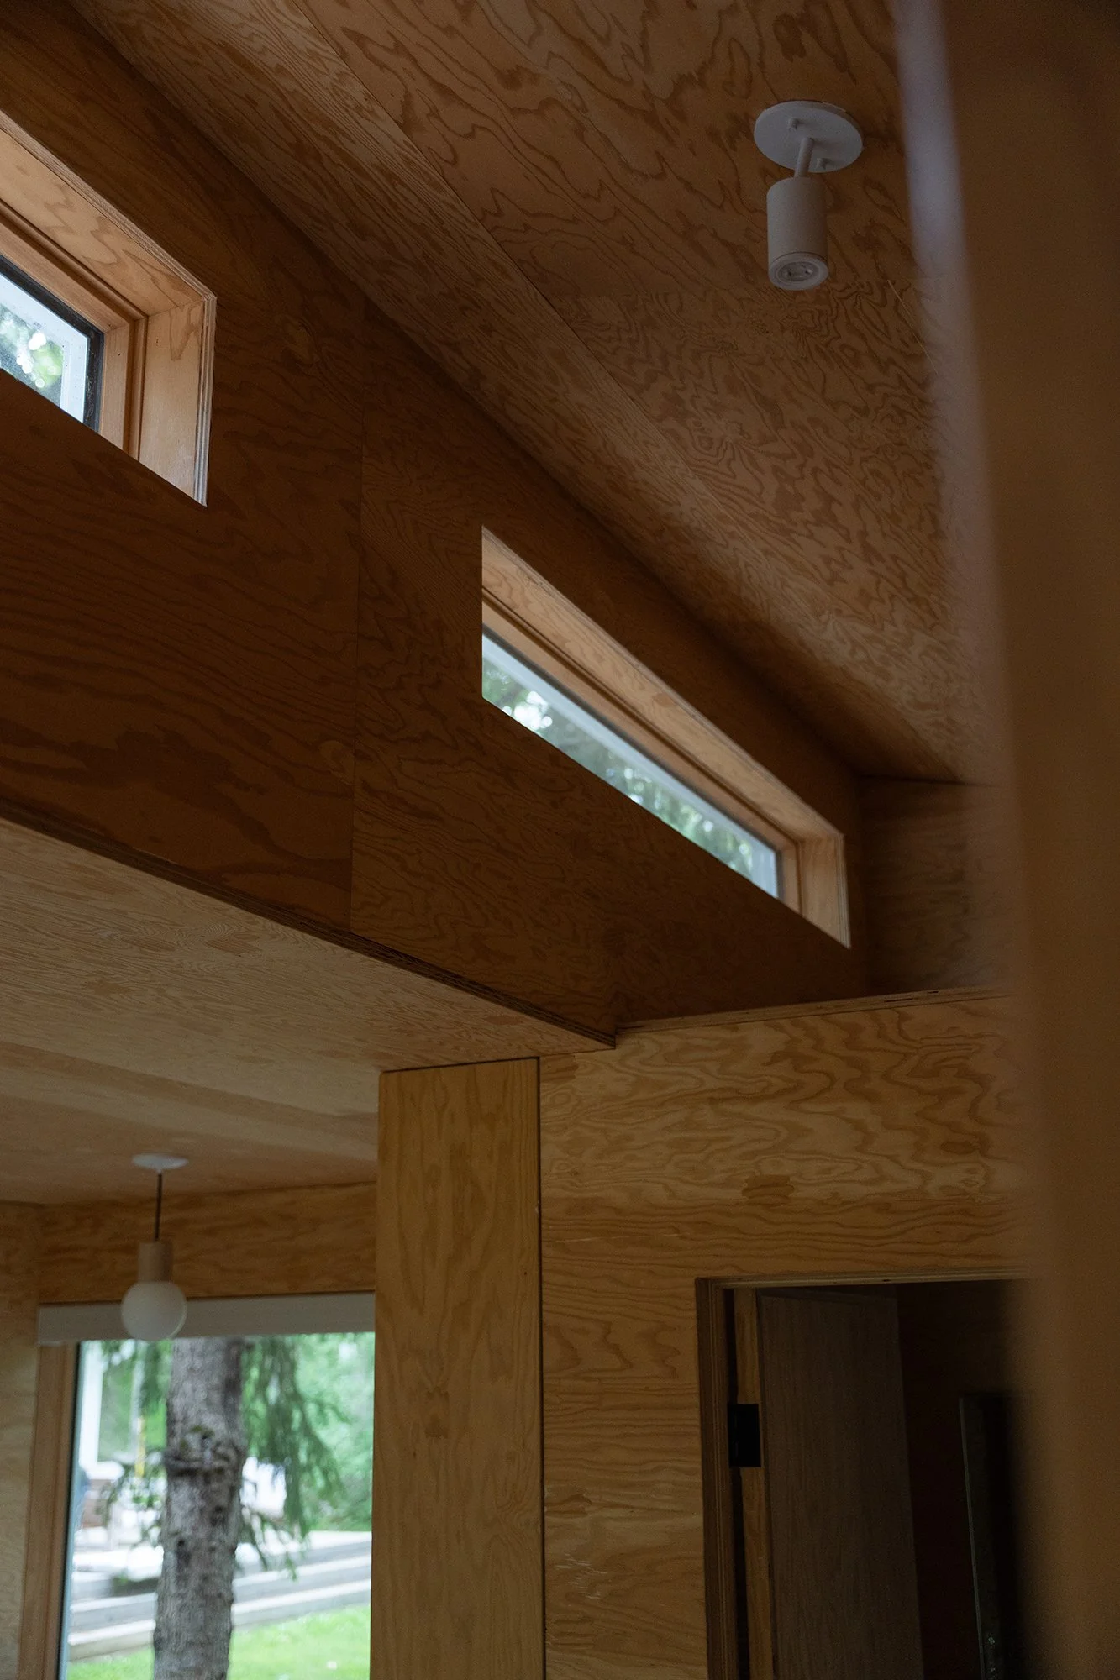
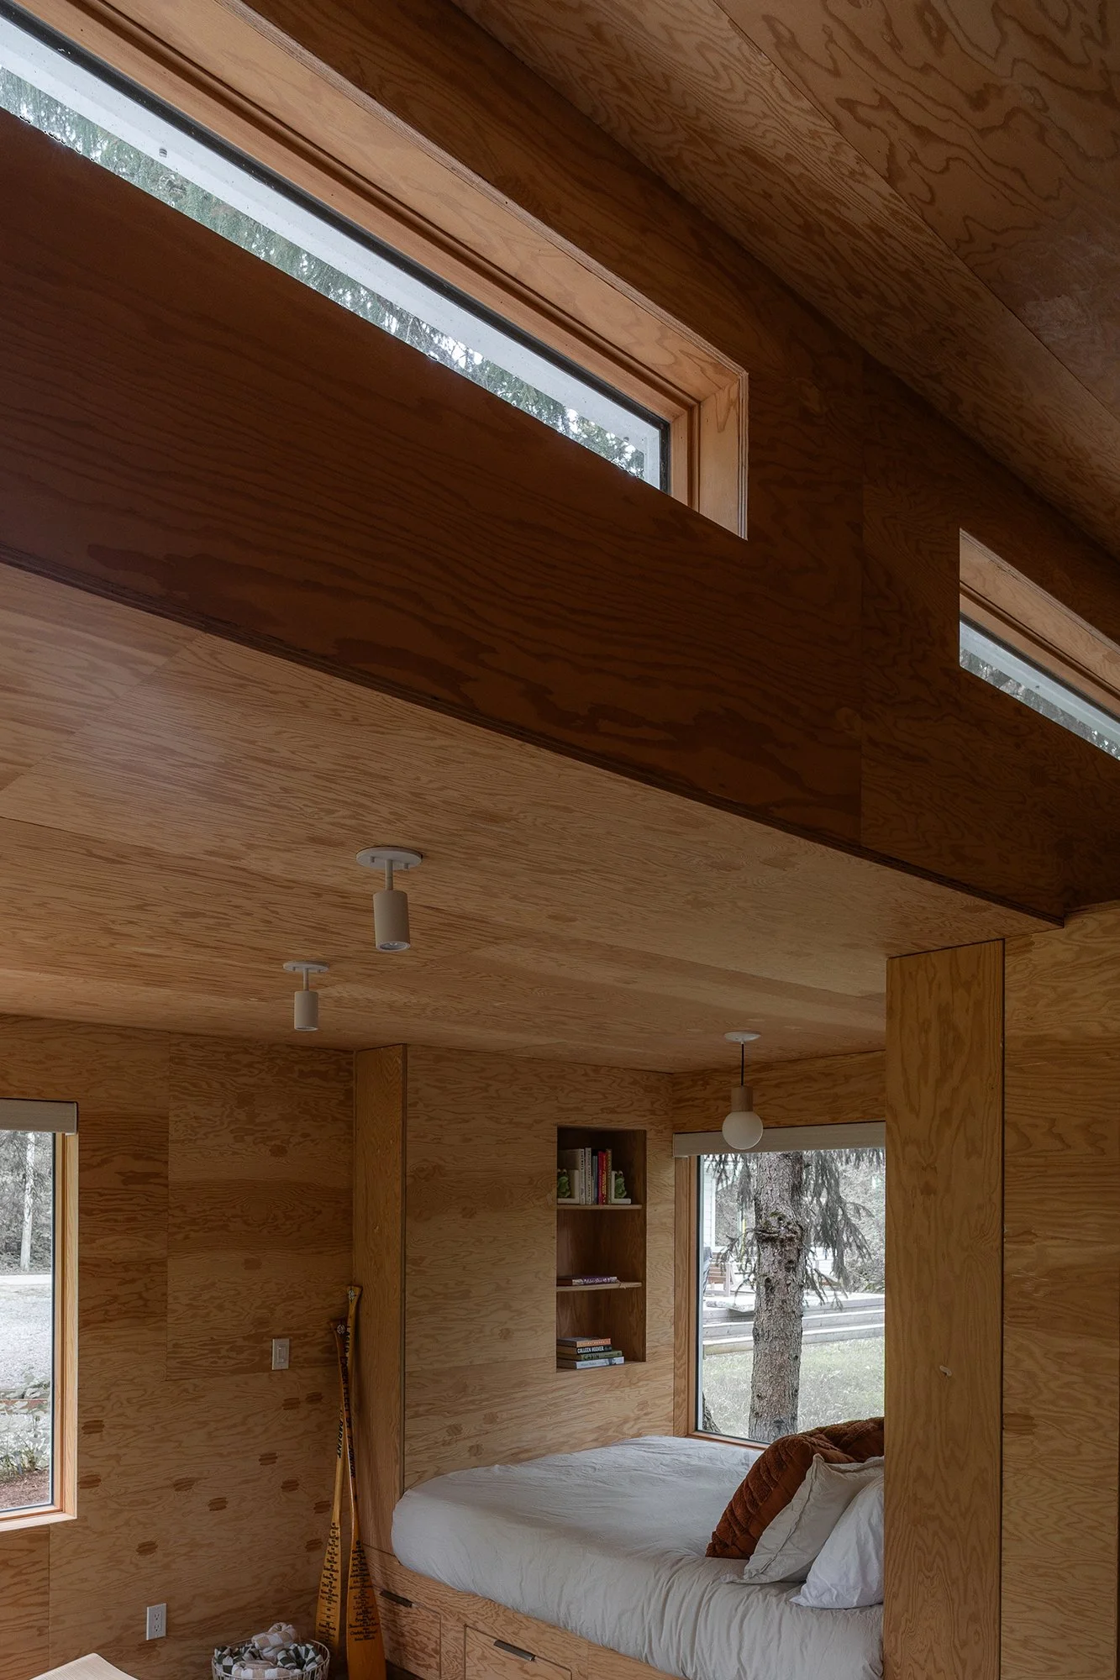
Two ribbon windows in this Sturgeon Lake guest house provide a glimpse of tree tops while adding architectural detail.
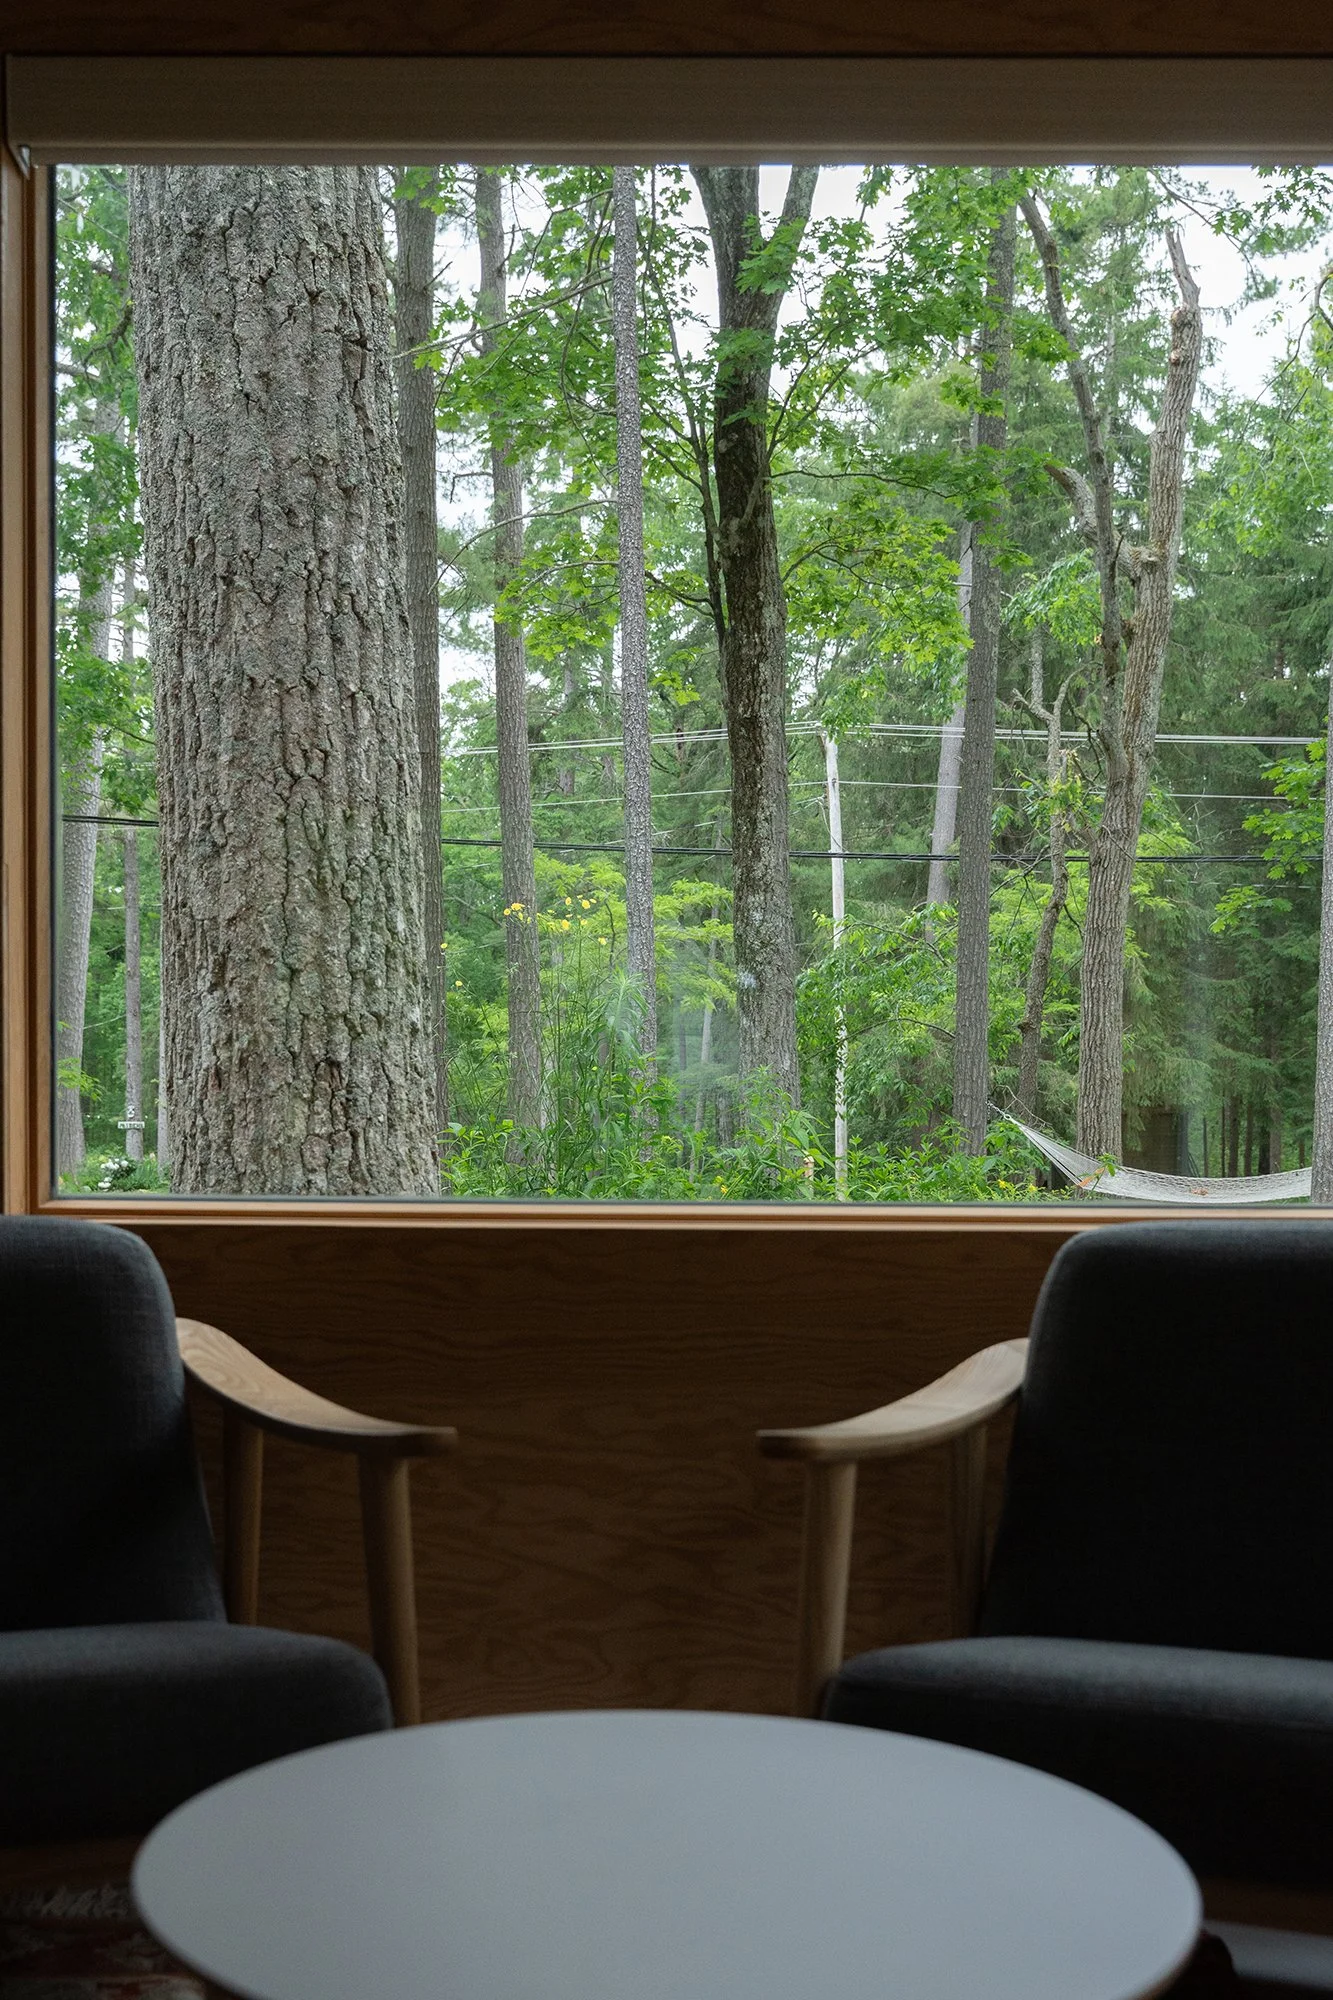
Framing a view to highlight the conversation zone inside. This example of inside speaking to the outside, shows how the window, the view and the seating zone all work together for a very on purpose design approach.
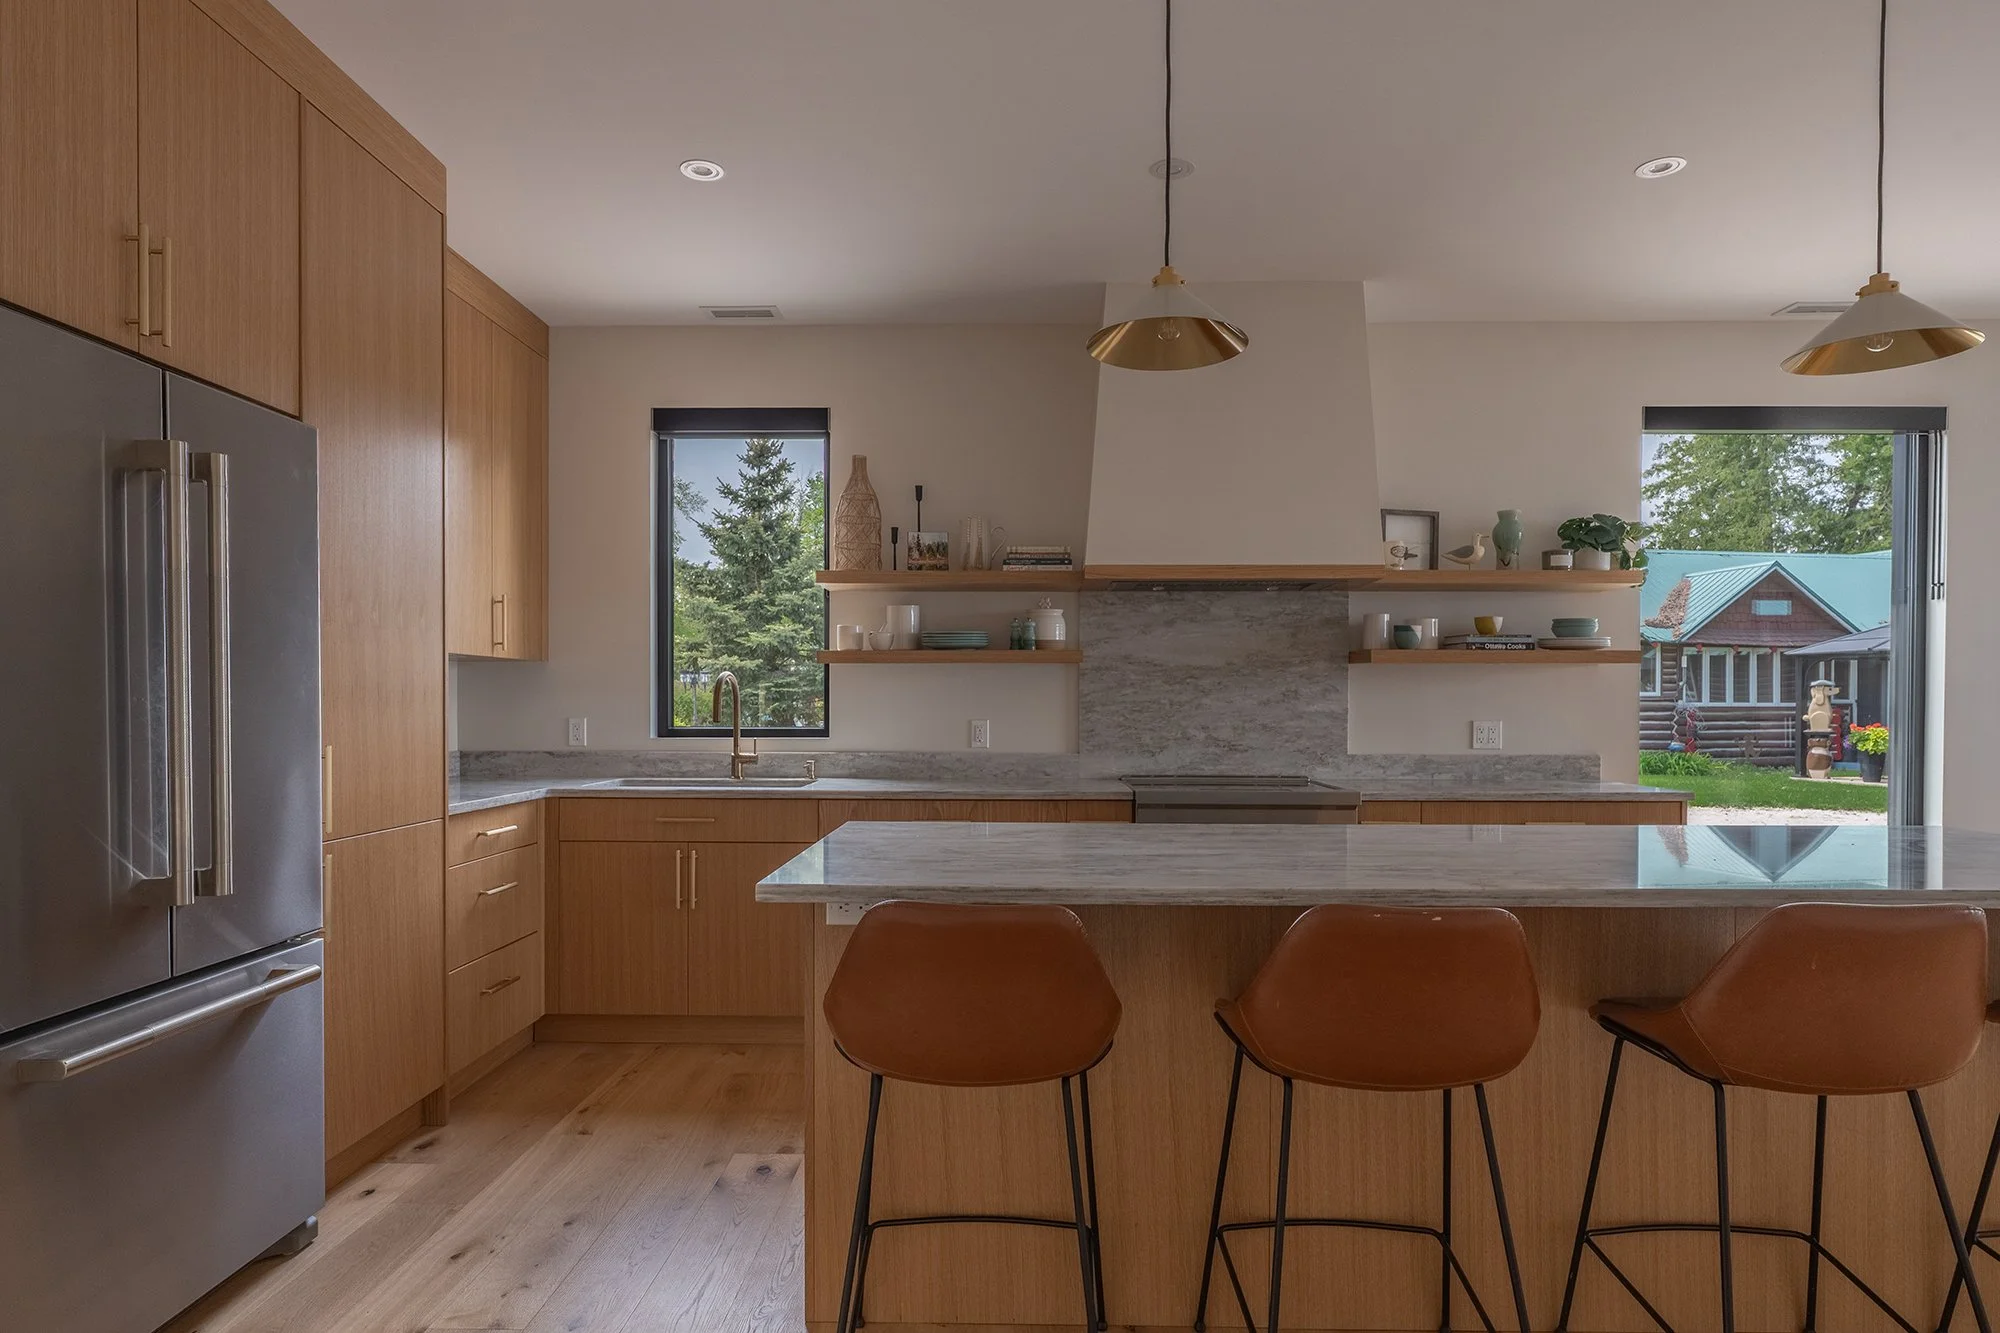
Windows that give you a piece of the view. In this Balsam Lake project, one view is of the previous historical family-owned lodge and the other is a nod to the majestic pines that surround the property.
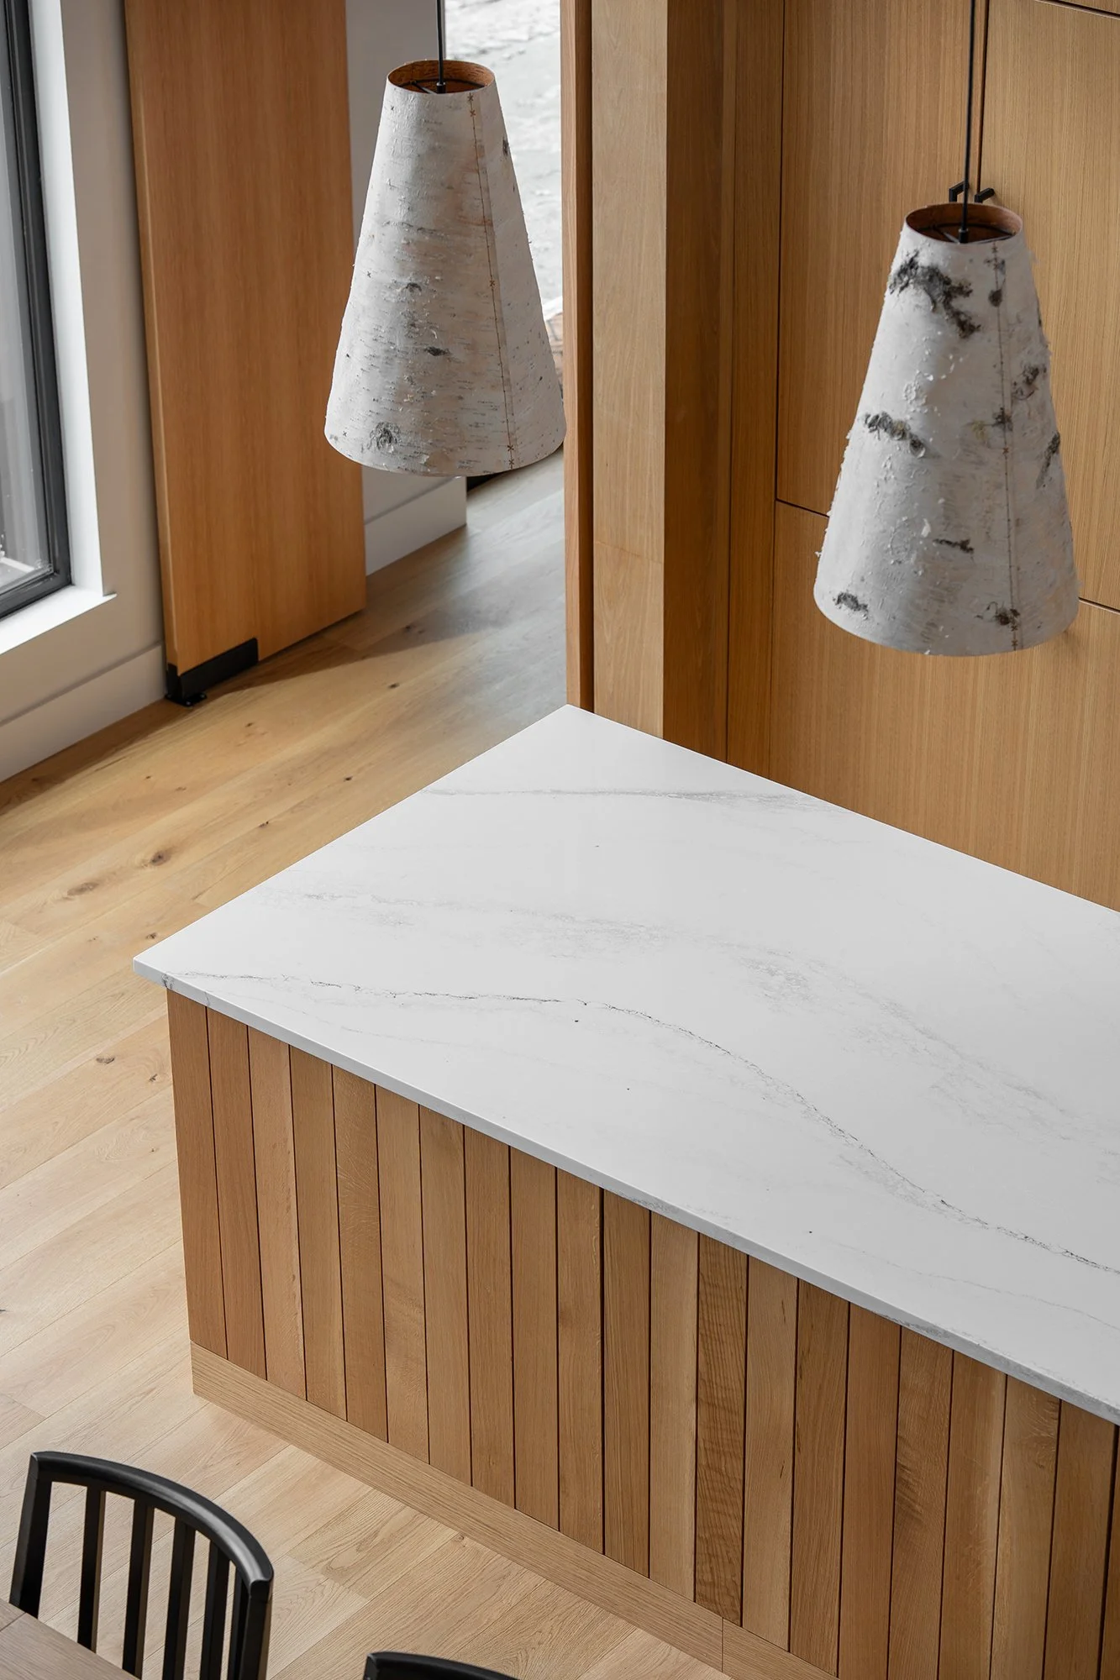
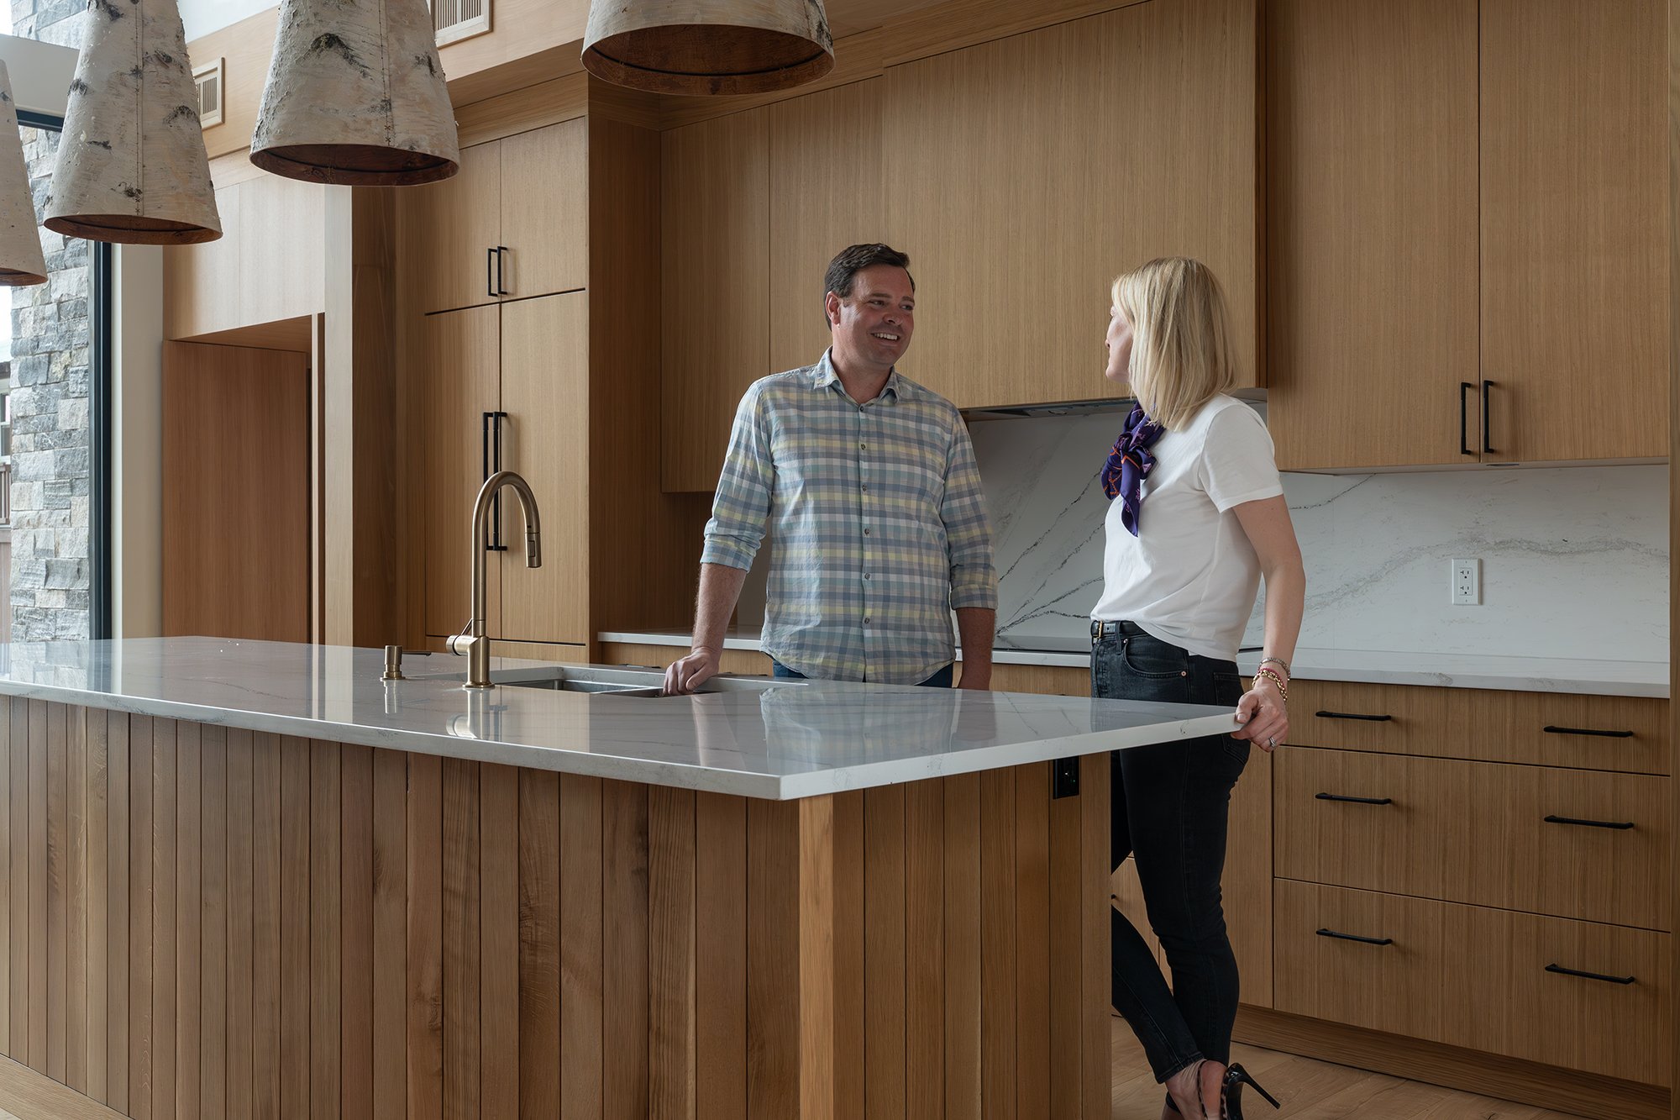
And then there are the curves. We're not necessarily talking about dramatic, sculptural forms. Instead, curves are appearing in more subtle ways in cabinetry, furniture, doorways, architectural details and millwork. Fluted surfaces are doing something similar, introducing rhythm, shadow and texture without overwhelming a space. My clients are wanting to see the grain of wood, feel the texture and are appreciating the craftsmanship of millwork. Interiors are inviting us in for a close-up. It’s about exploration of materials and finding the tactile way to connect all the elements of a home or cottage build.
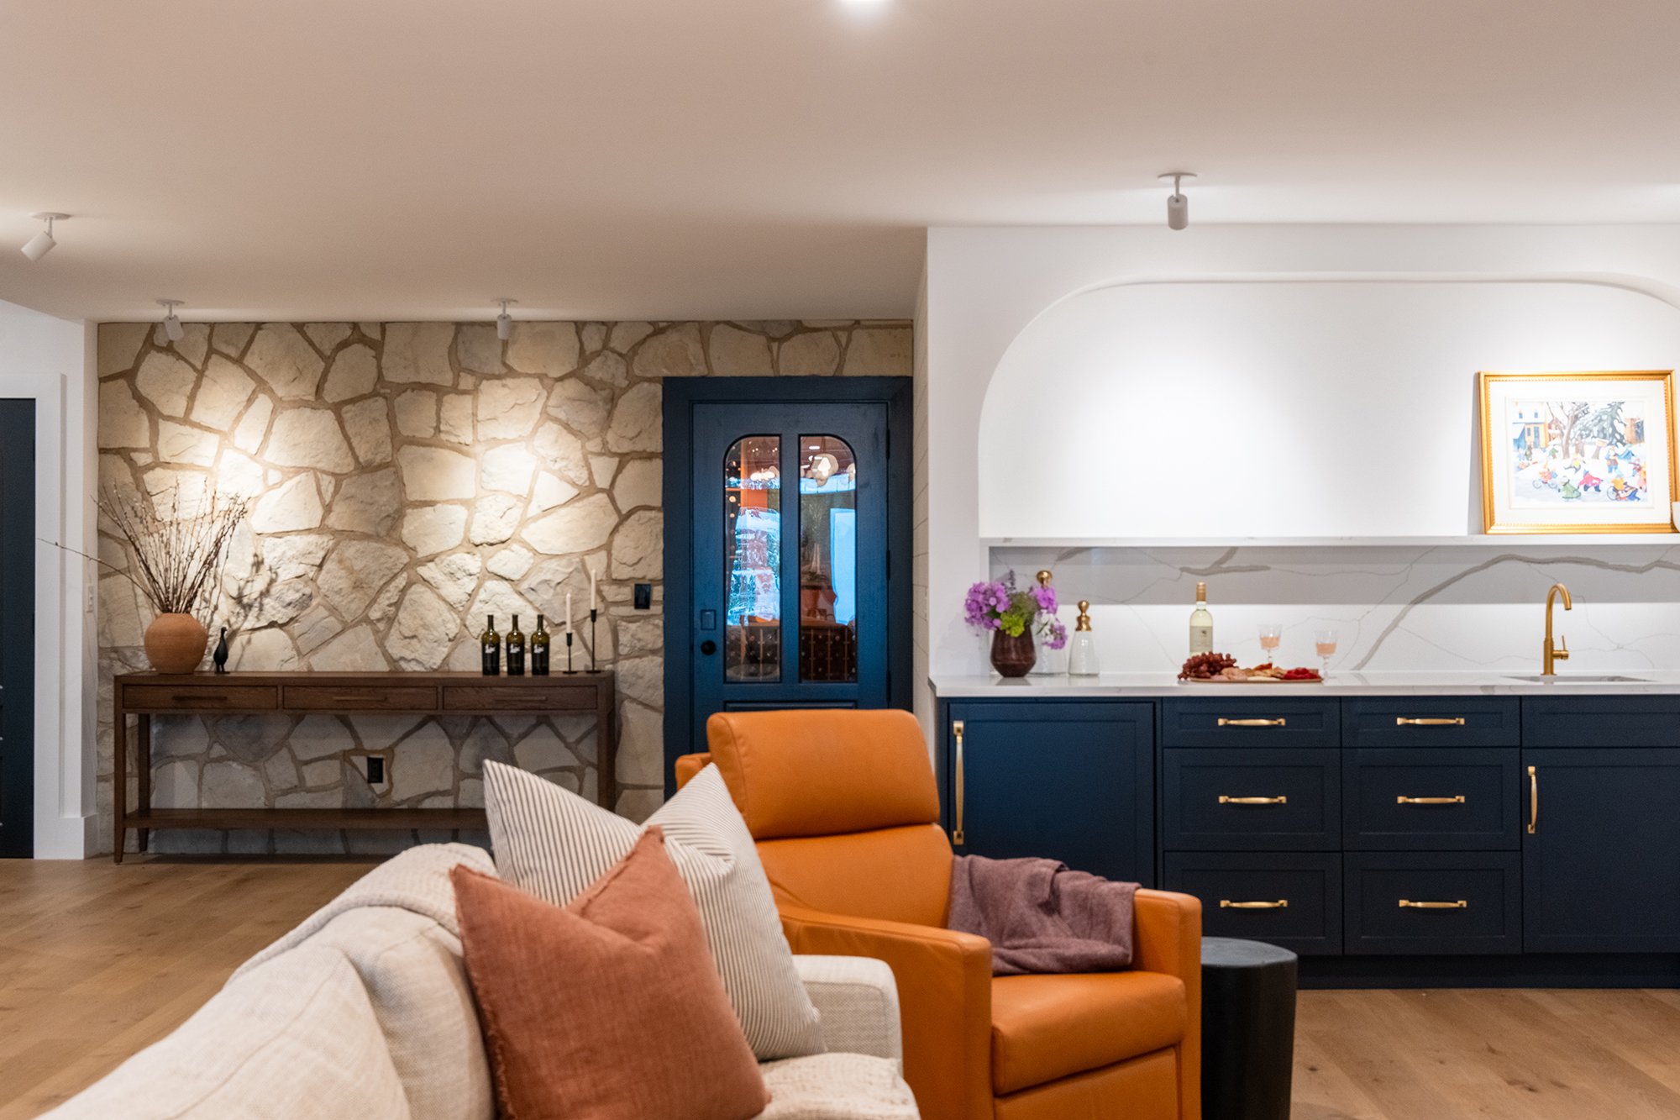
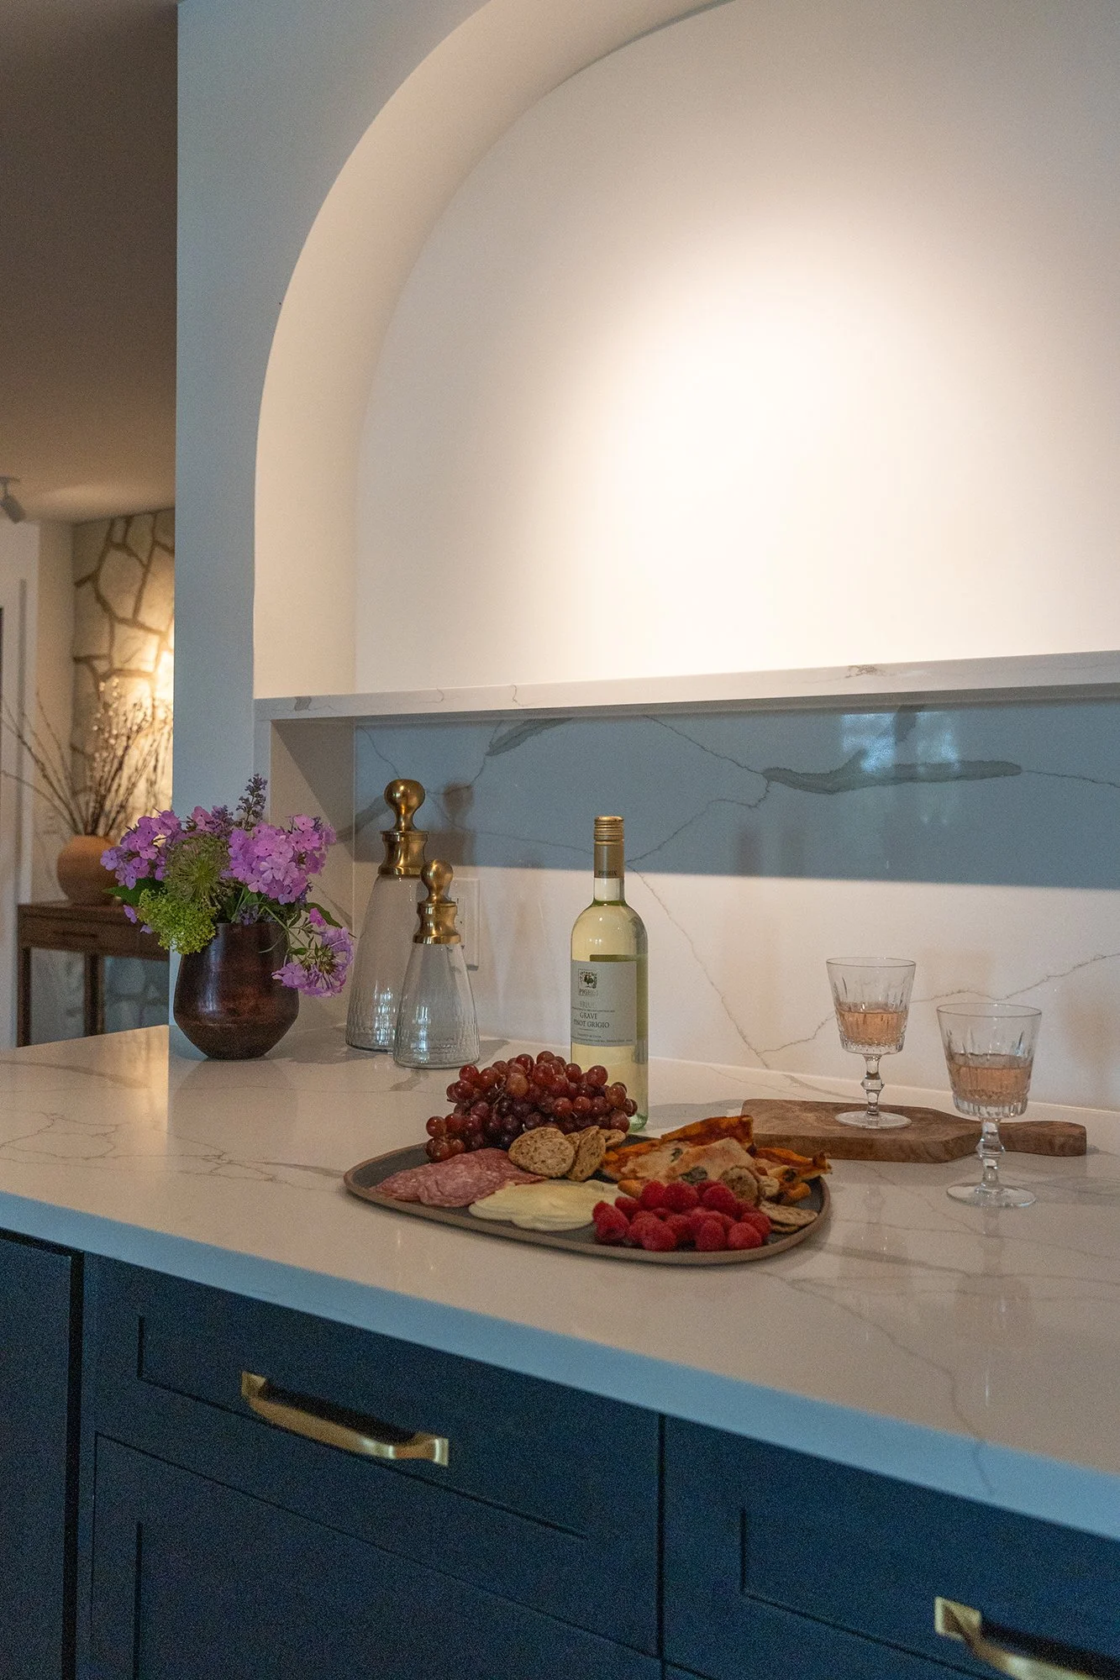
A curved feature in a kitchen zone in our Clear Lake project adds contrast to the stone wall entry of the wine room.
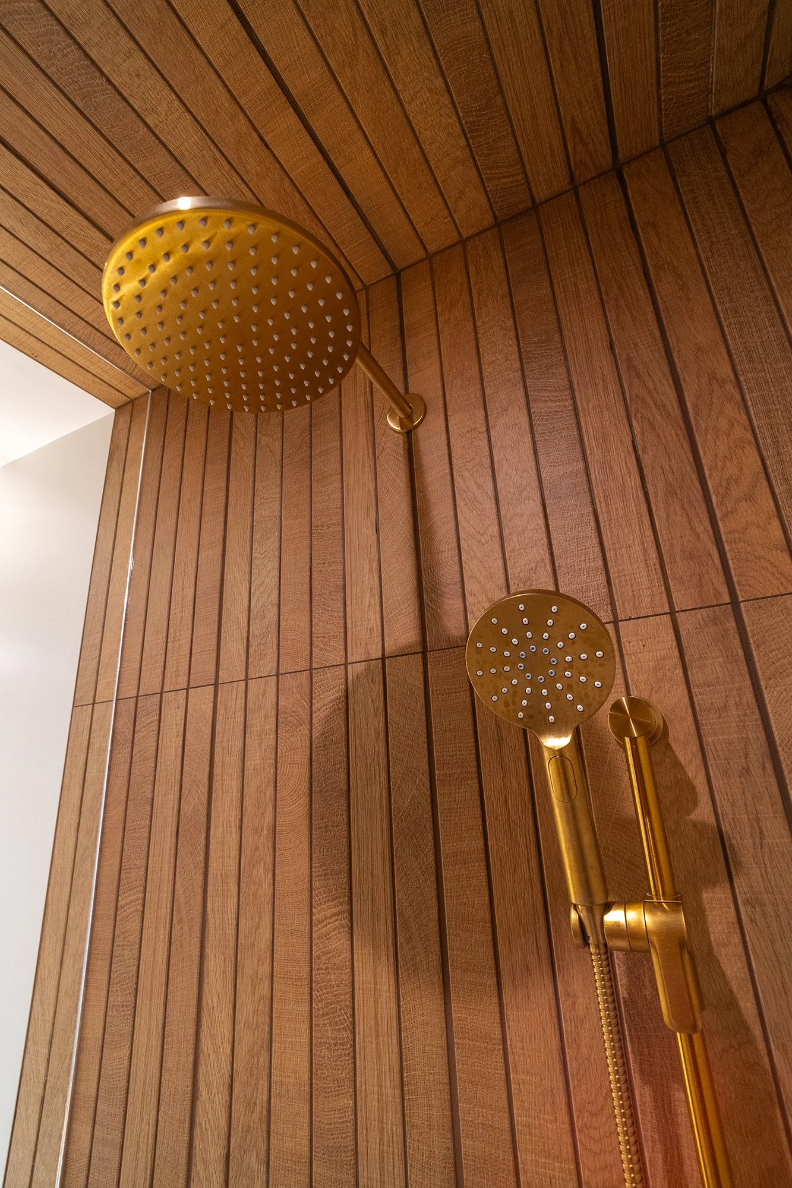
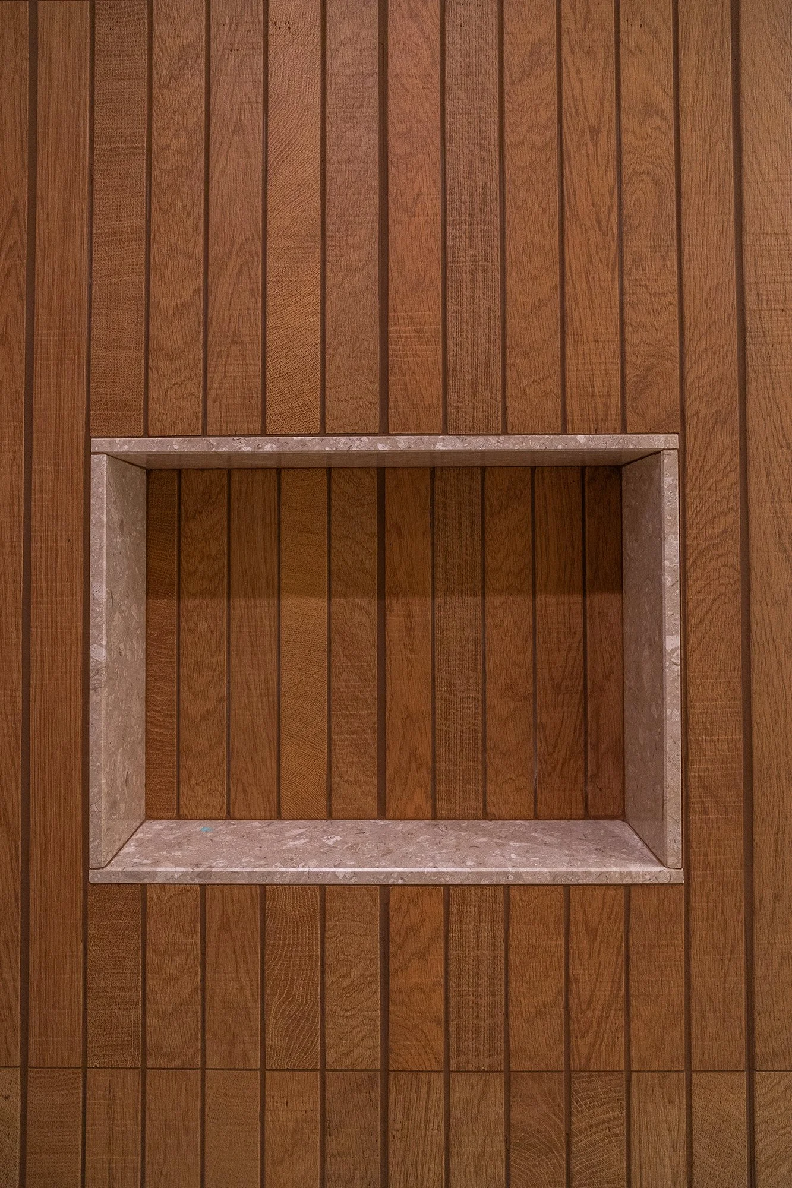
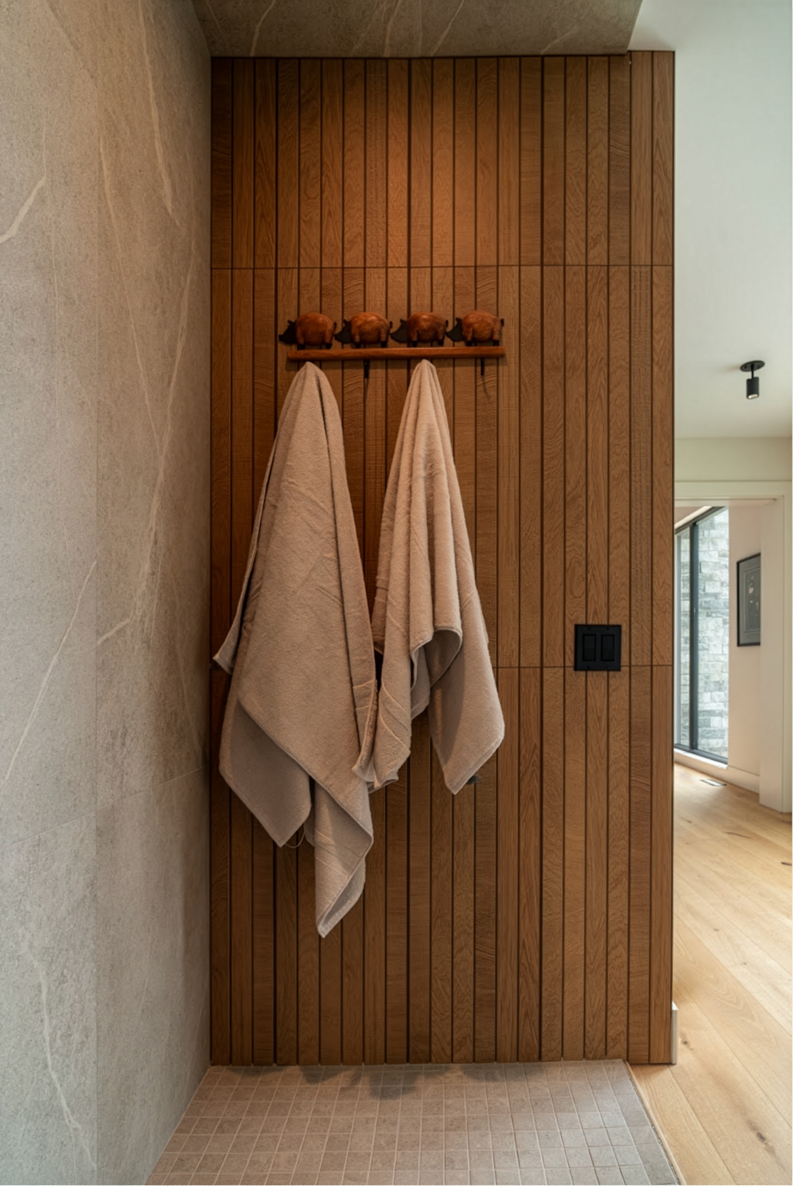
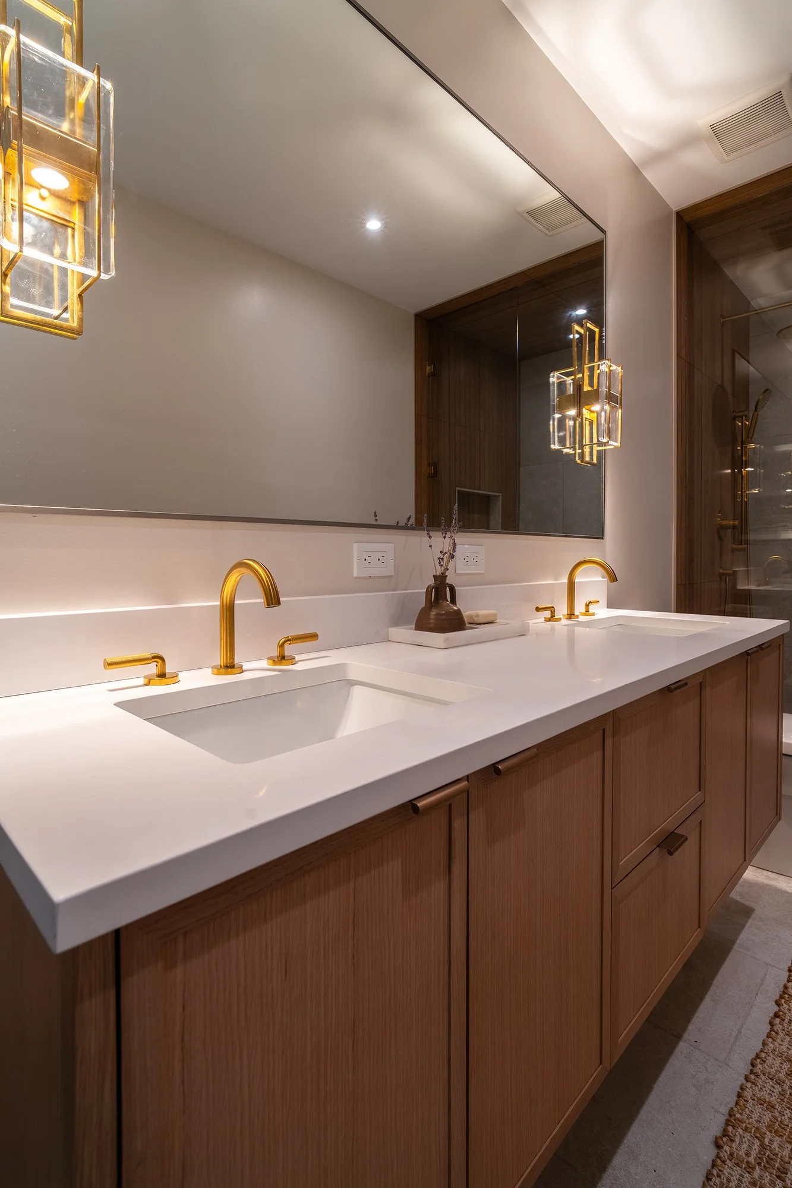
Stone and wood tile transition seamlessly to lighter toned floors where texture, colour and materials work together to add depth to this primary ensuite.
The Kawarthas already present us with the most natural palette a designer could ask for and along with changing seasons, forests and weathered textures, I’m creating warmth between the outdoors and indoors and inviting a connection. I’m calling it “softer luxury.” It’s no longer about one big bold statement, but rather about creating a home or cottage that belongs exactly where it is and honing in on how to make it extra special.
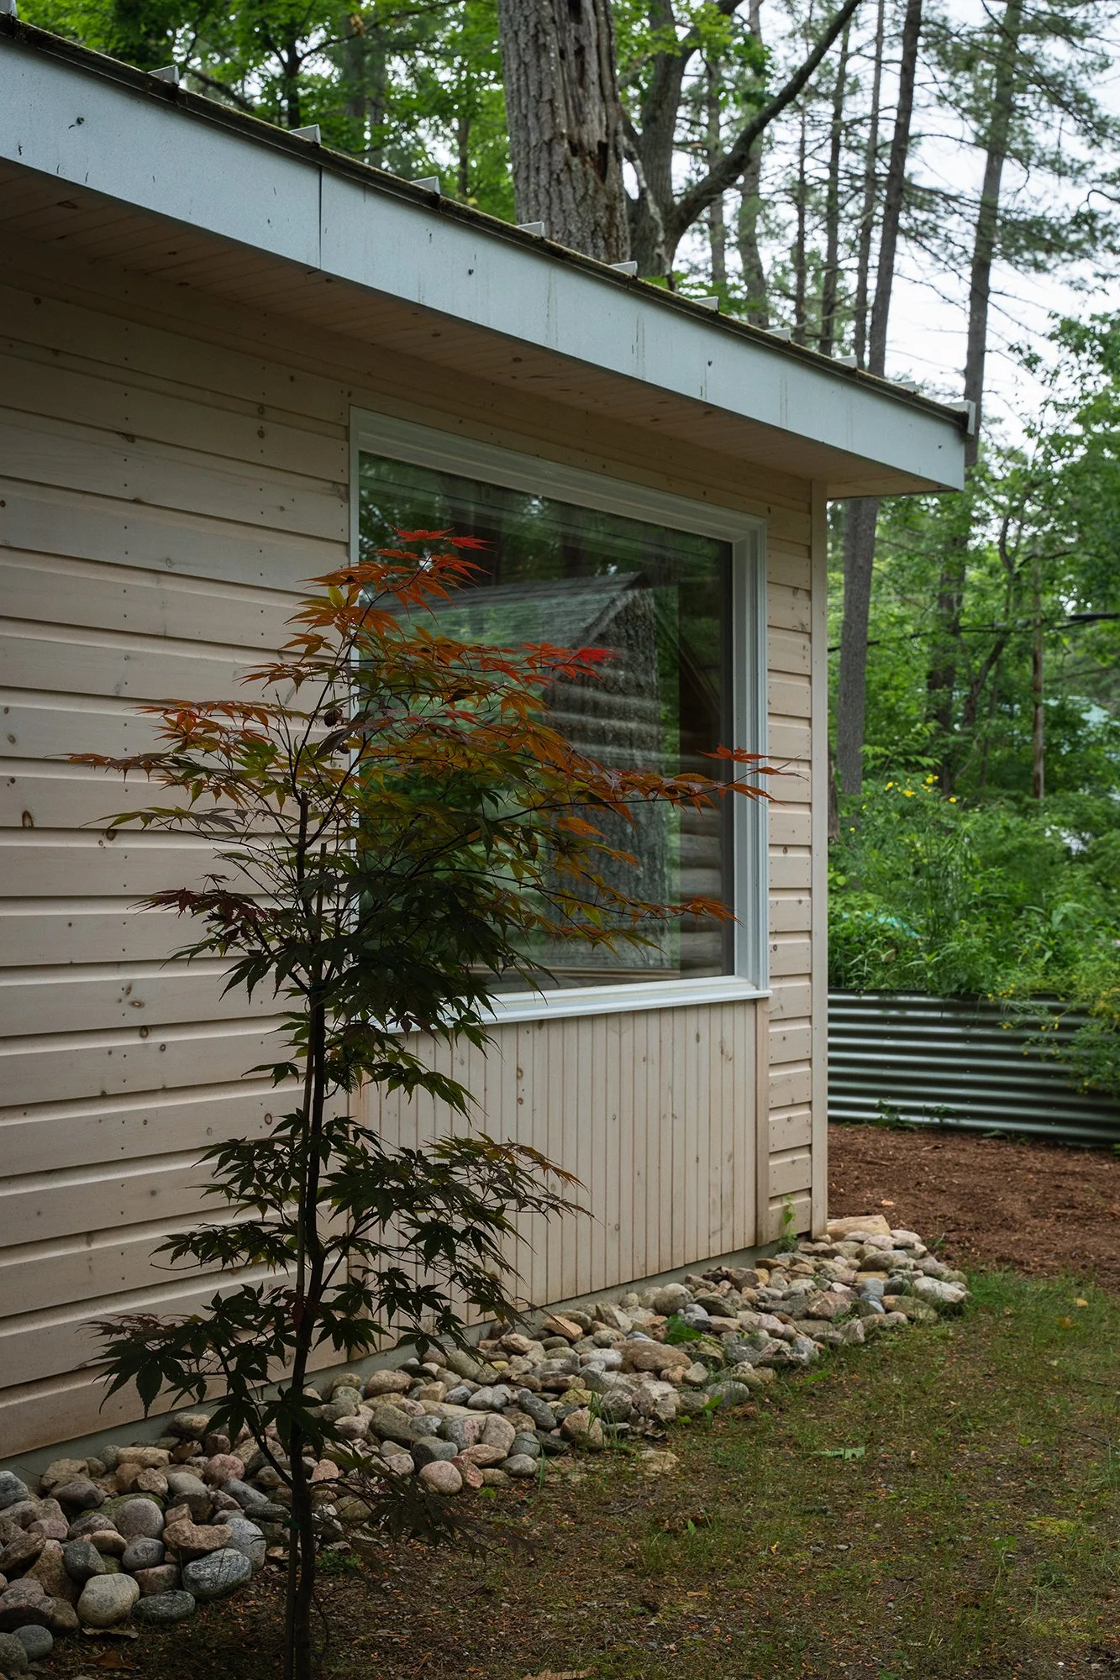
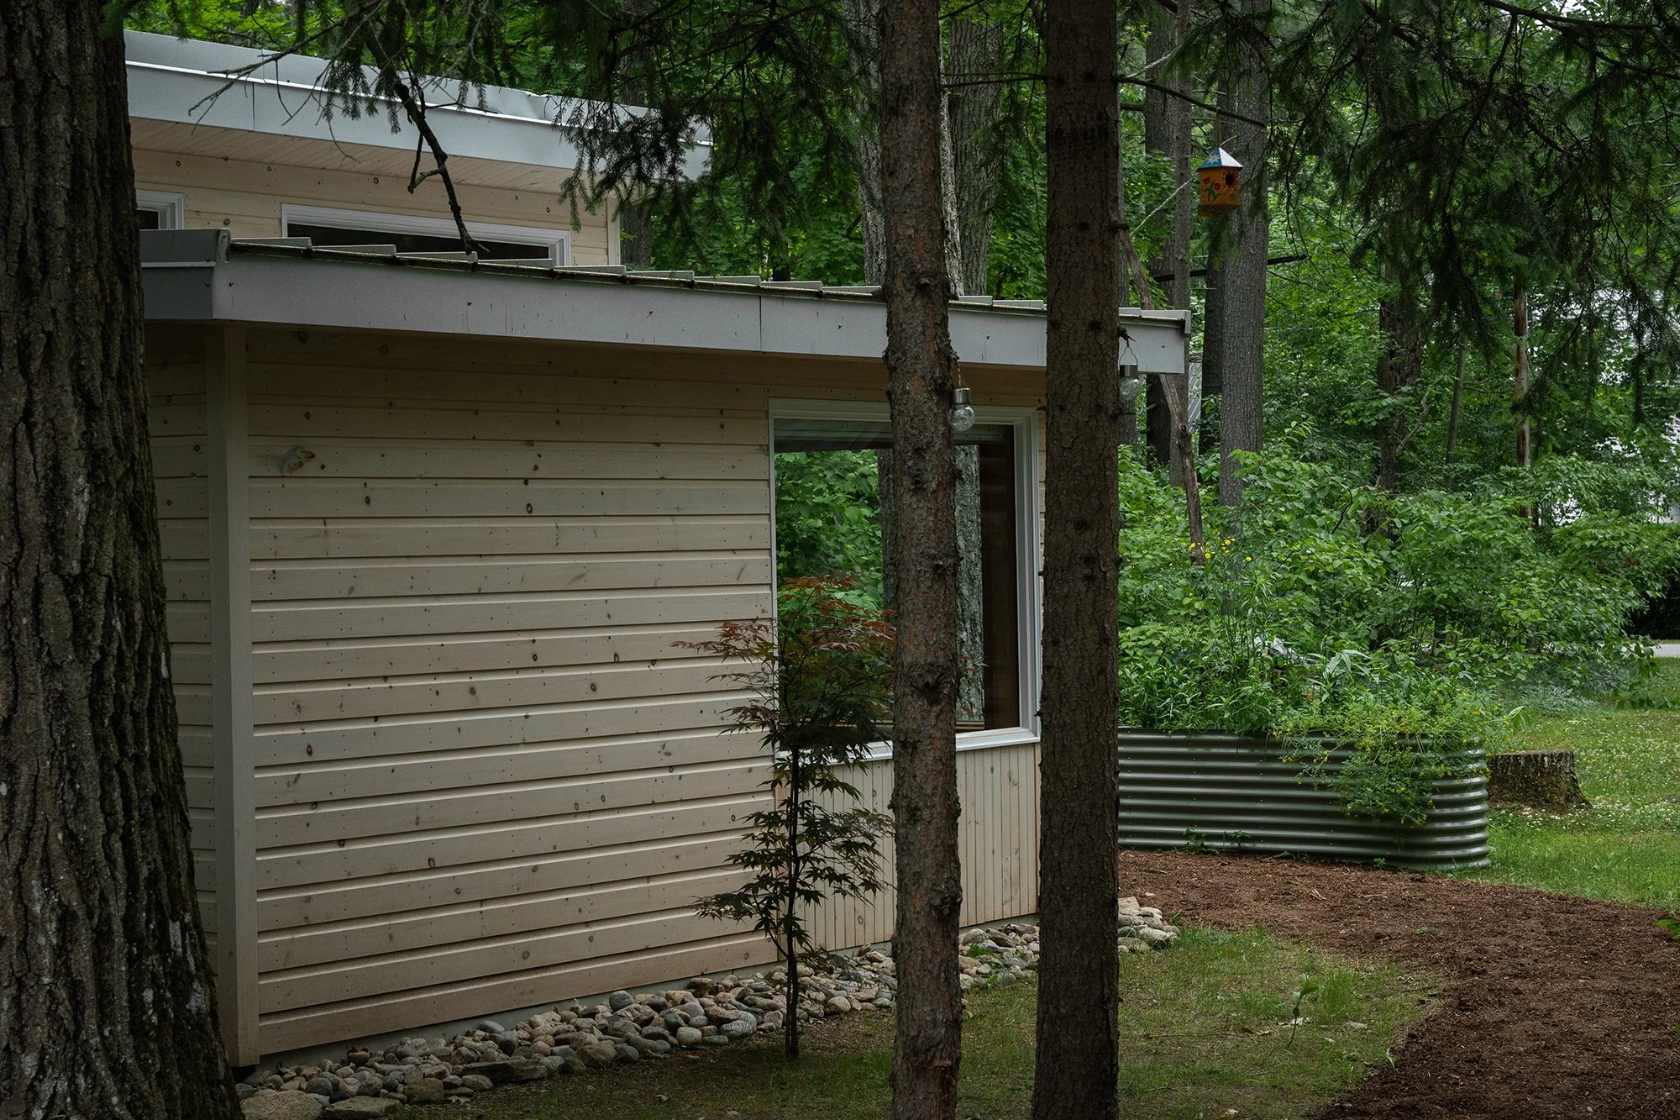
This guest house belongs exactly to the landscape and setting. Each window purposely frames a view to connect the indoors to the exterior. The landscaping plans adds to the connection creating a tractile rich feel to the entire project.
My previous blog post talks about artisanal accessories and the “made” aspect of design, and this post feels like a continuation of that when it comes to building the container for the personal things we collect. And when all of this works in concert, a handmade ceramic, a vintage chair, a beautifully upholstered bench or a piece of local art can have as much impact as the biggest architectural feature in the room.
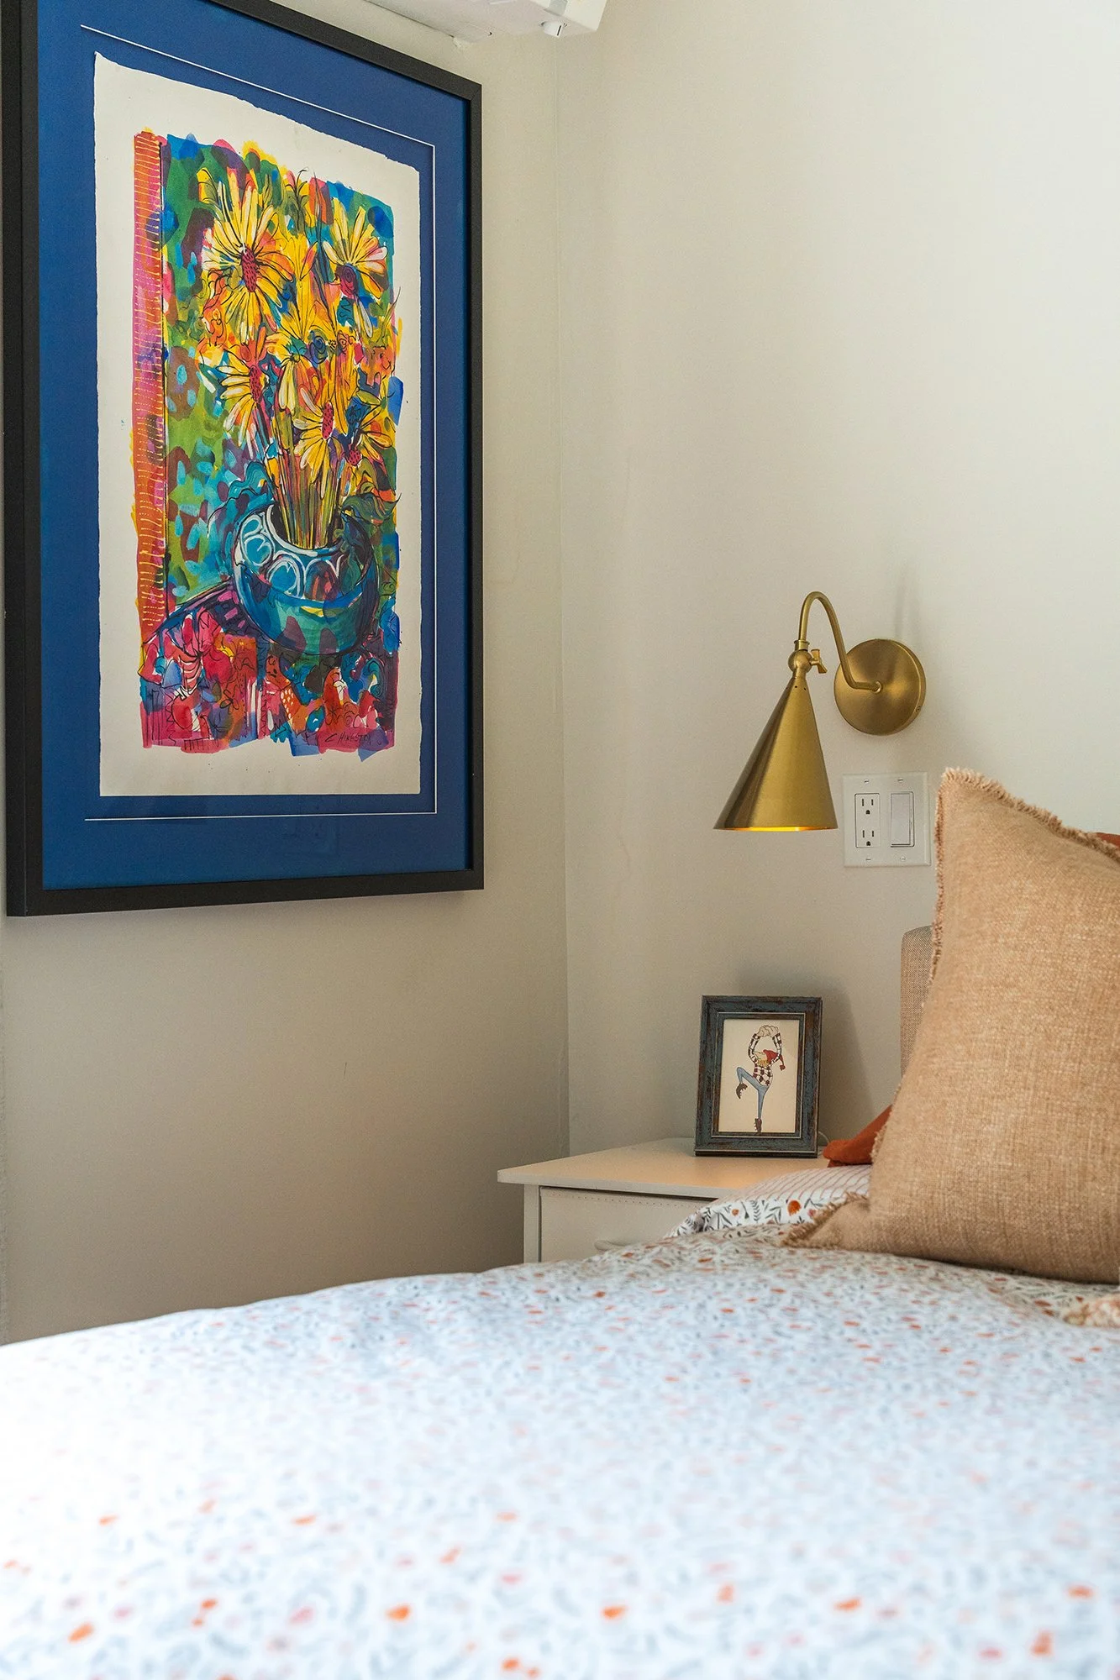
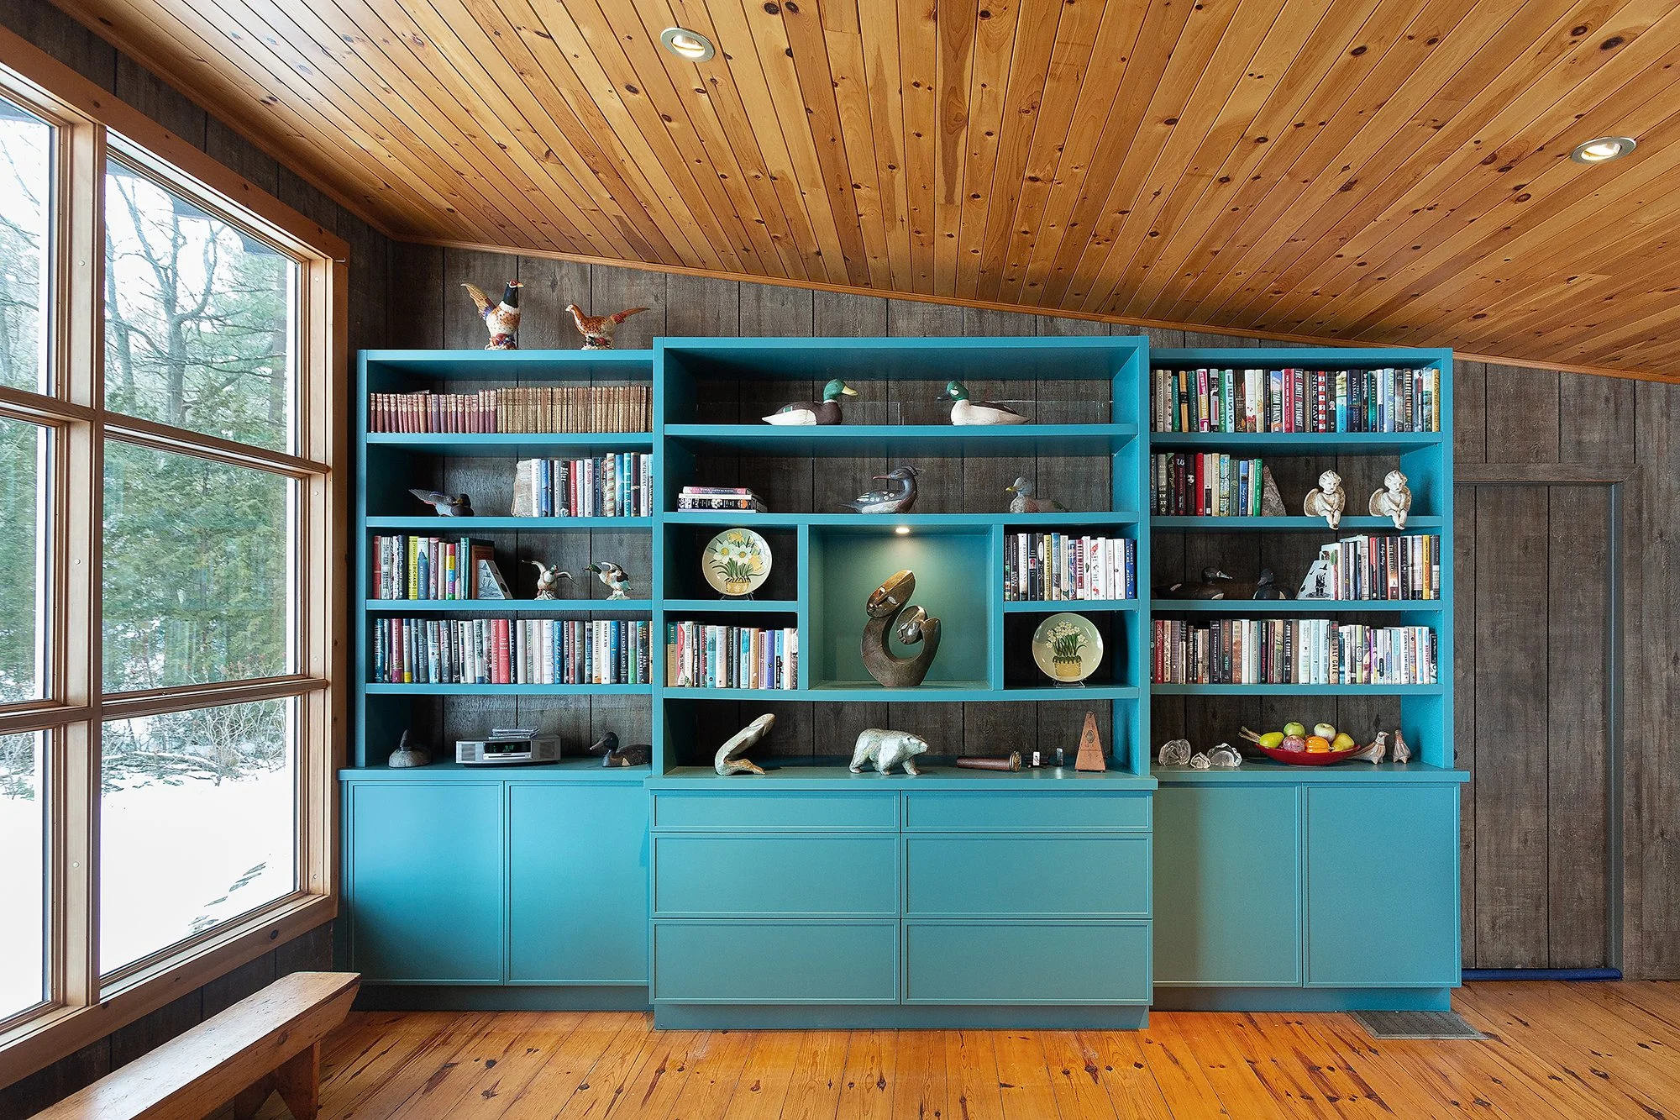
The personal things we collect like art, heirlooms, books and travel souvenirs all play an important role in the greater architectural feel of your home or cottage.
Tambour panelling is a flexible material that takes vertical wood slats and attaches those to fabric or paper backing. This allows us to bend the panels around curved walls, kitchen islands and furniture corners. This textured look allows us to work with a variety of wood types, and creates a 3D visual effect.

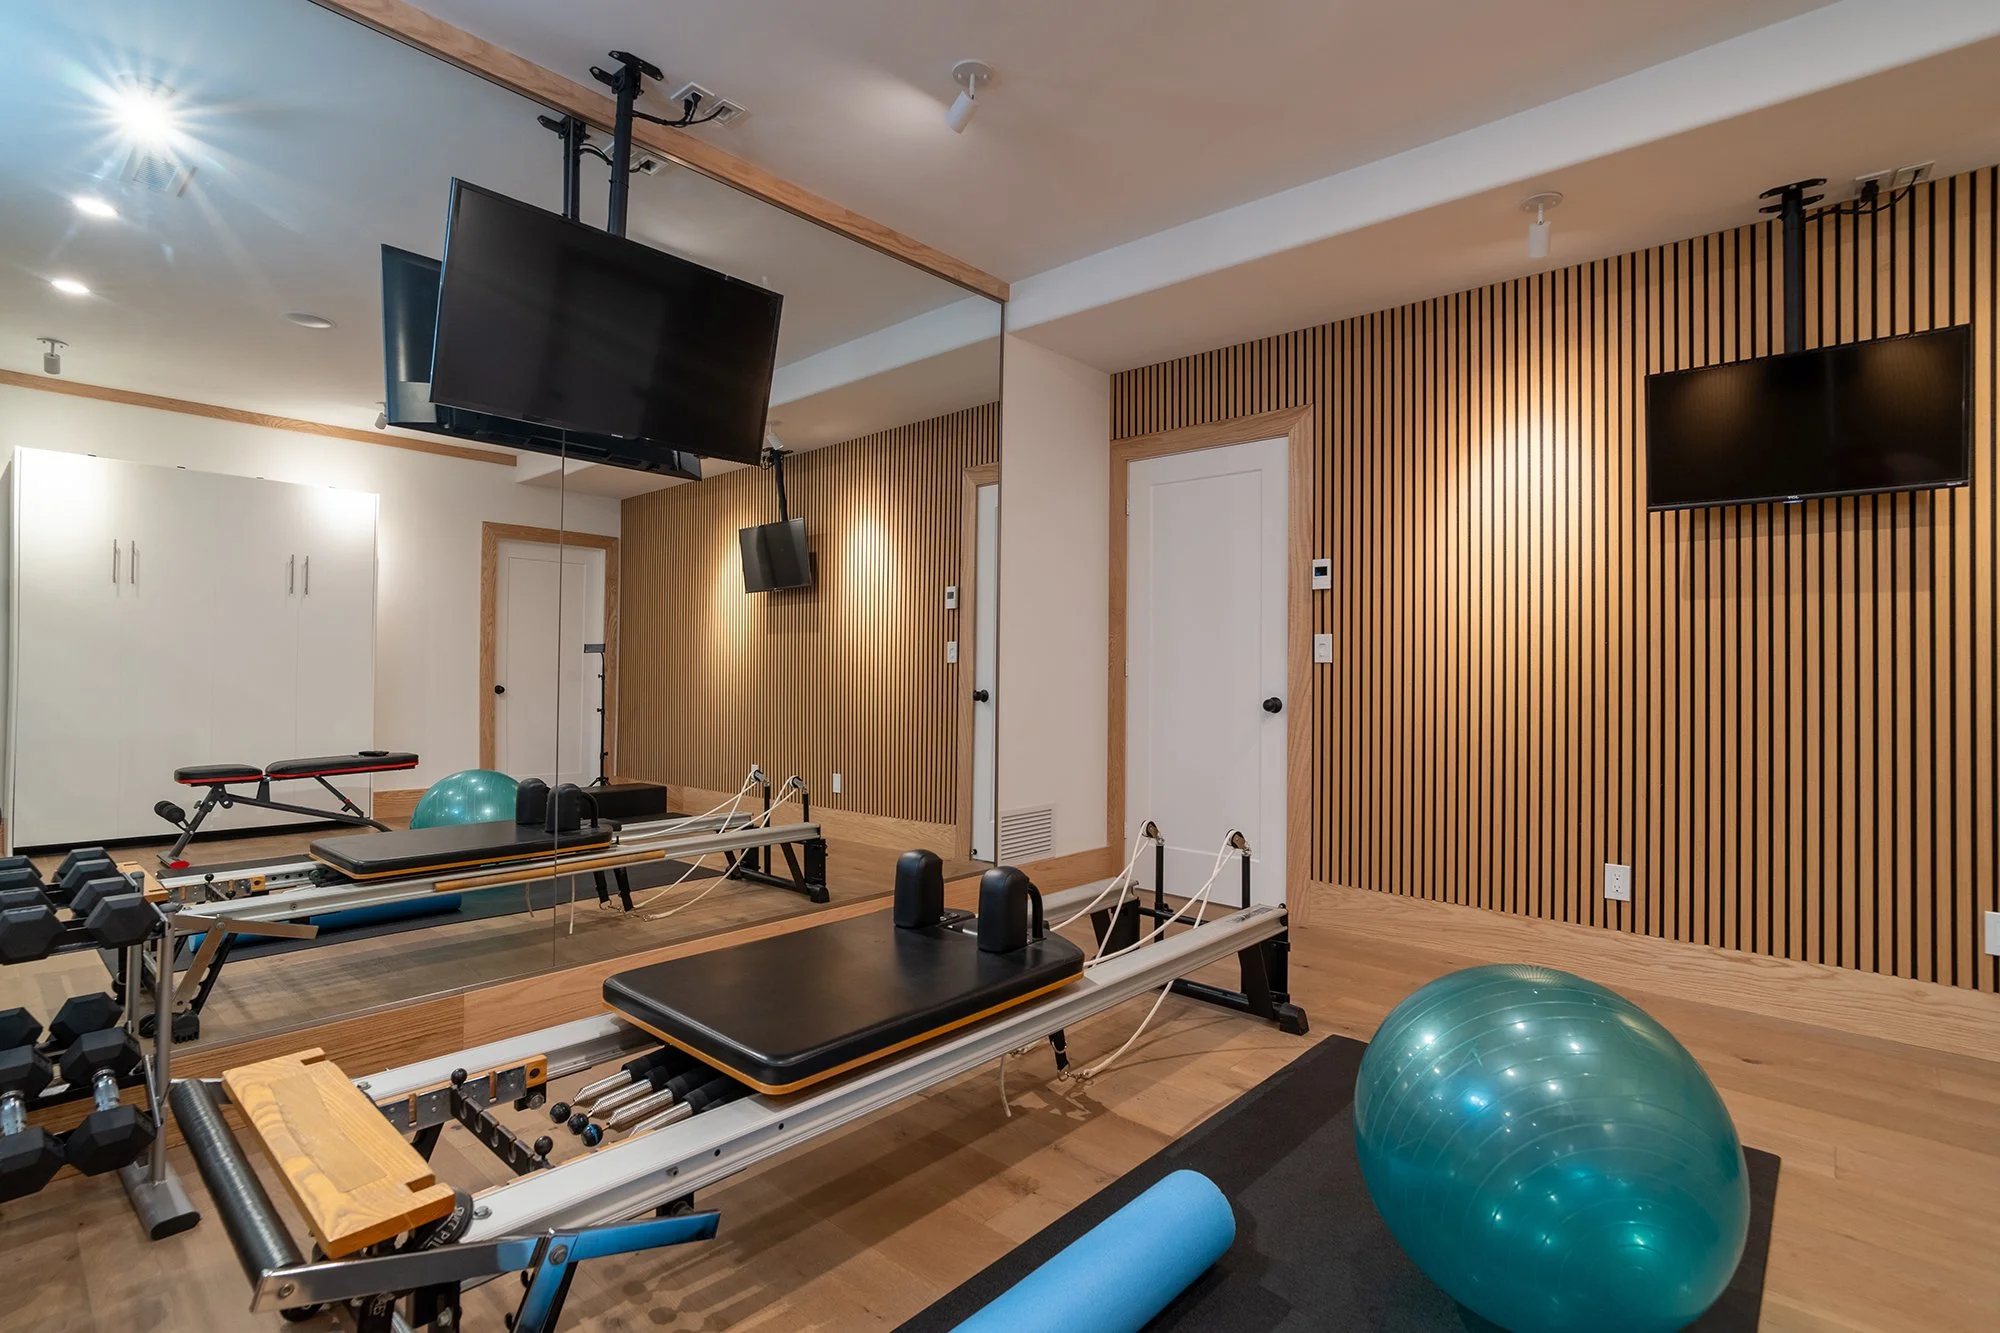
This home gym on Clear Lake demonstrates how tambour panelling adds interest in an otherwise basic lower-level room.
Inset doors are also a way that we are creating clean lines, and adding a bespoke architectural detail to kitchens, built ins and other millwork. By fitting flush inside the cabinet face frame rather than overlaying it, we can create a standalone fine furniture appearance rather than a row of boxes. This move away from mass-produced sterile styles is adding structure to build design and raising the bar for the luxury standard. Picture a custom vanity done this way, or a kitchen pantry. It creates timeless elegance, while still balancing functionality and aesthetics.
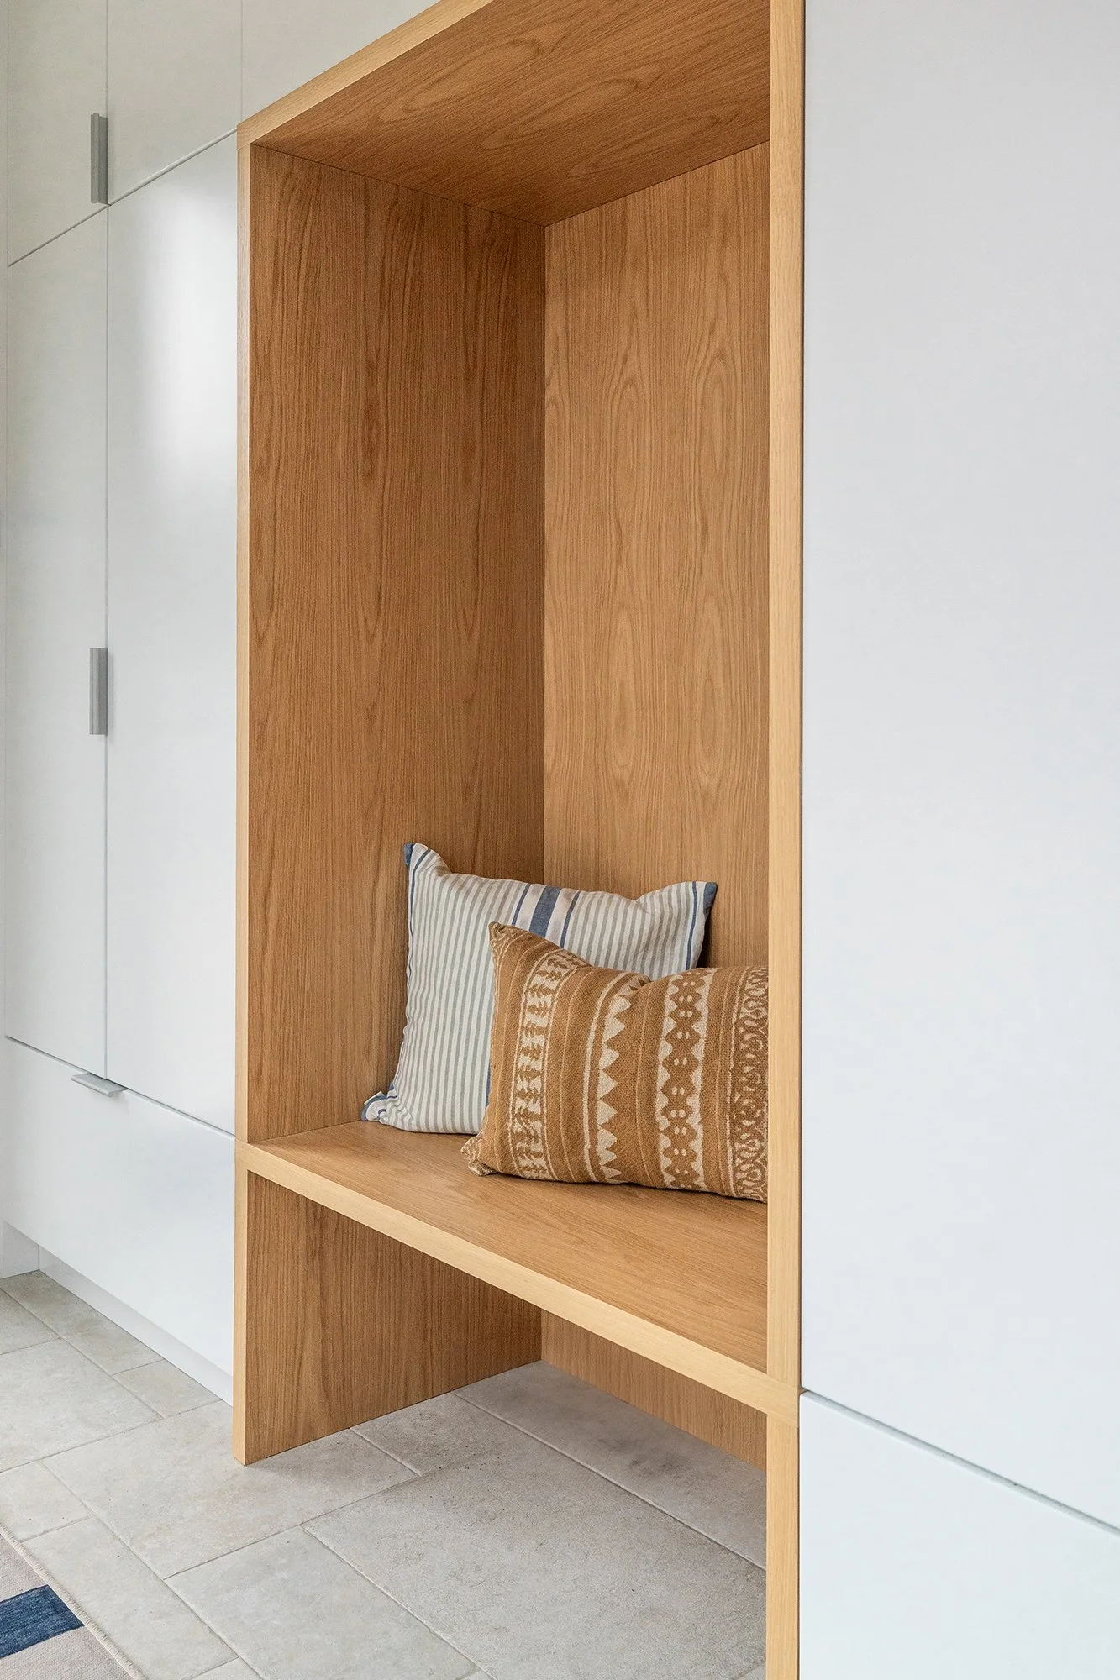
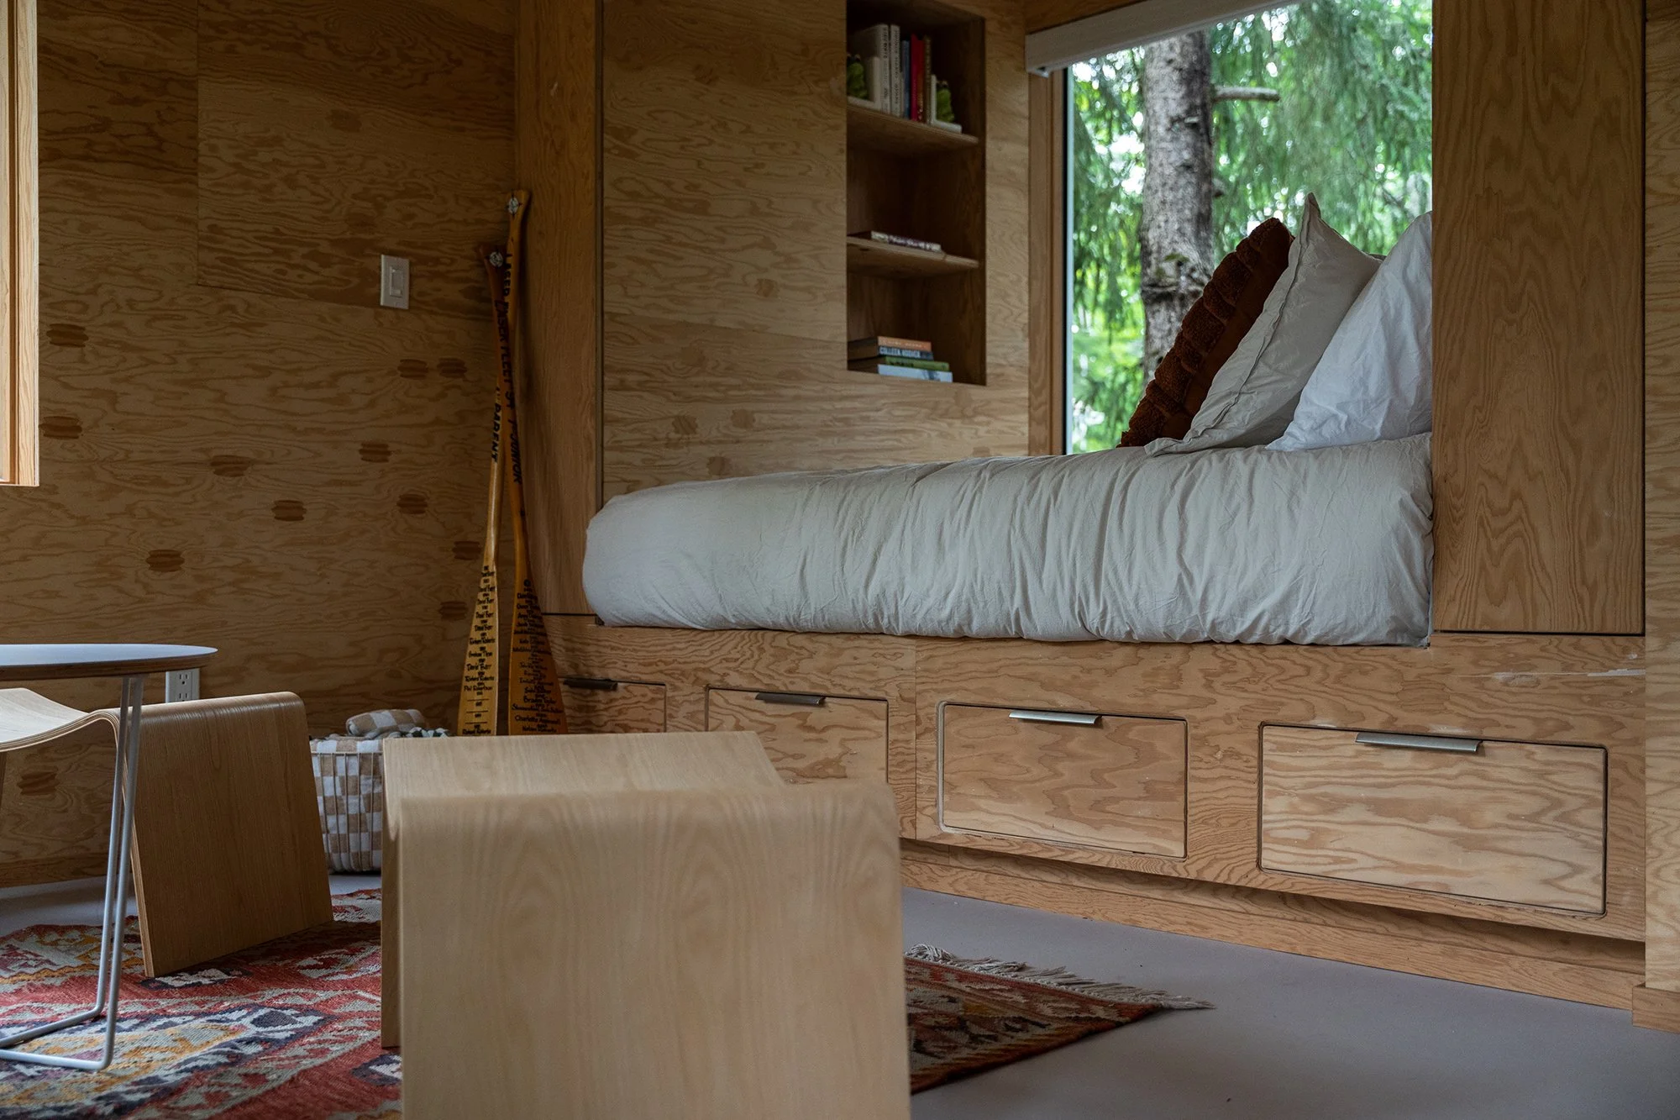
Even working with materials like plywood provide opportunity for custom inset drawers in this guest cottage.
I’m also loving the idea of zones now instead of one wide open space. This doesn’t mean open-plan is disappearing but rather it’s about creating conversation areas, reading and work spaces. I’m finding that the thought process is around how to divide up the space through architecture, furniture, millwork and lighting. This is also extending to exterior spaces in the form of covered outdoor rooms, screened in porches, courtyards and outdoor kitchens. It’s an exercise in extending the home by using exterior space for the transition.
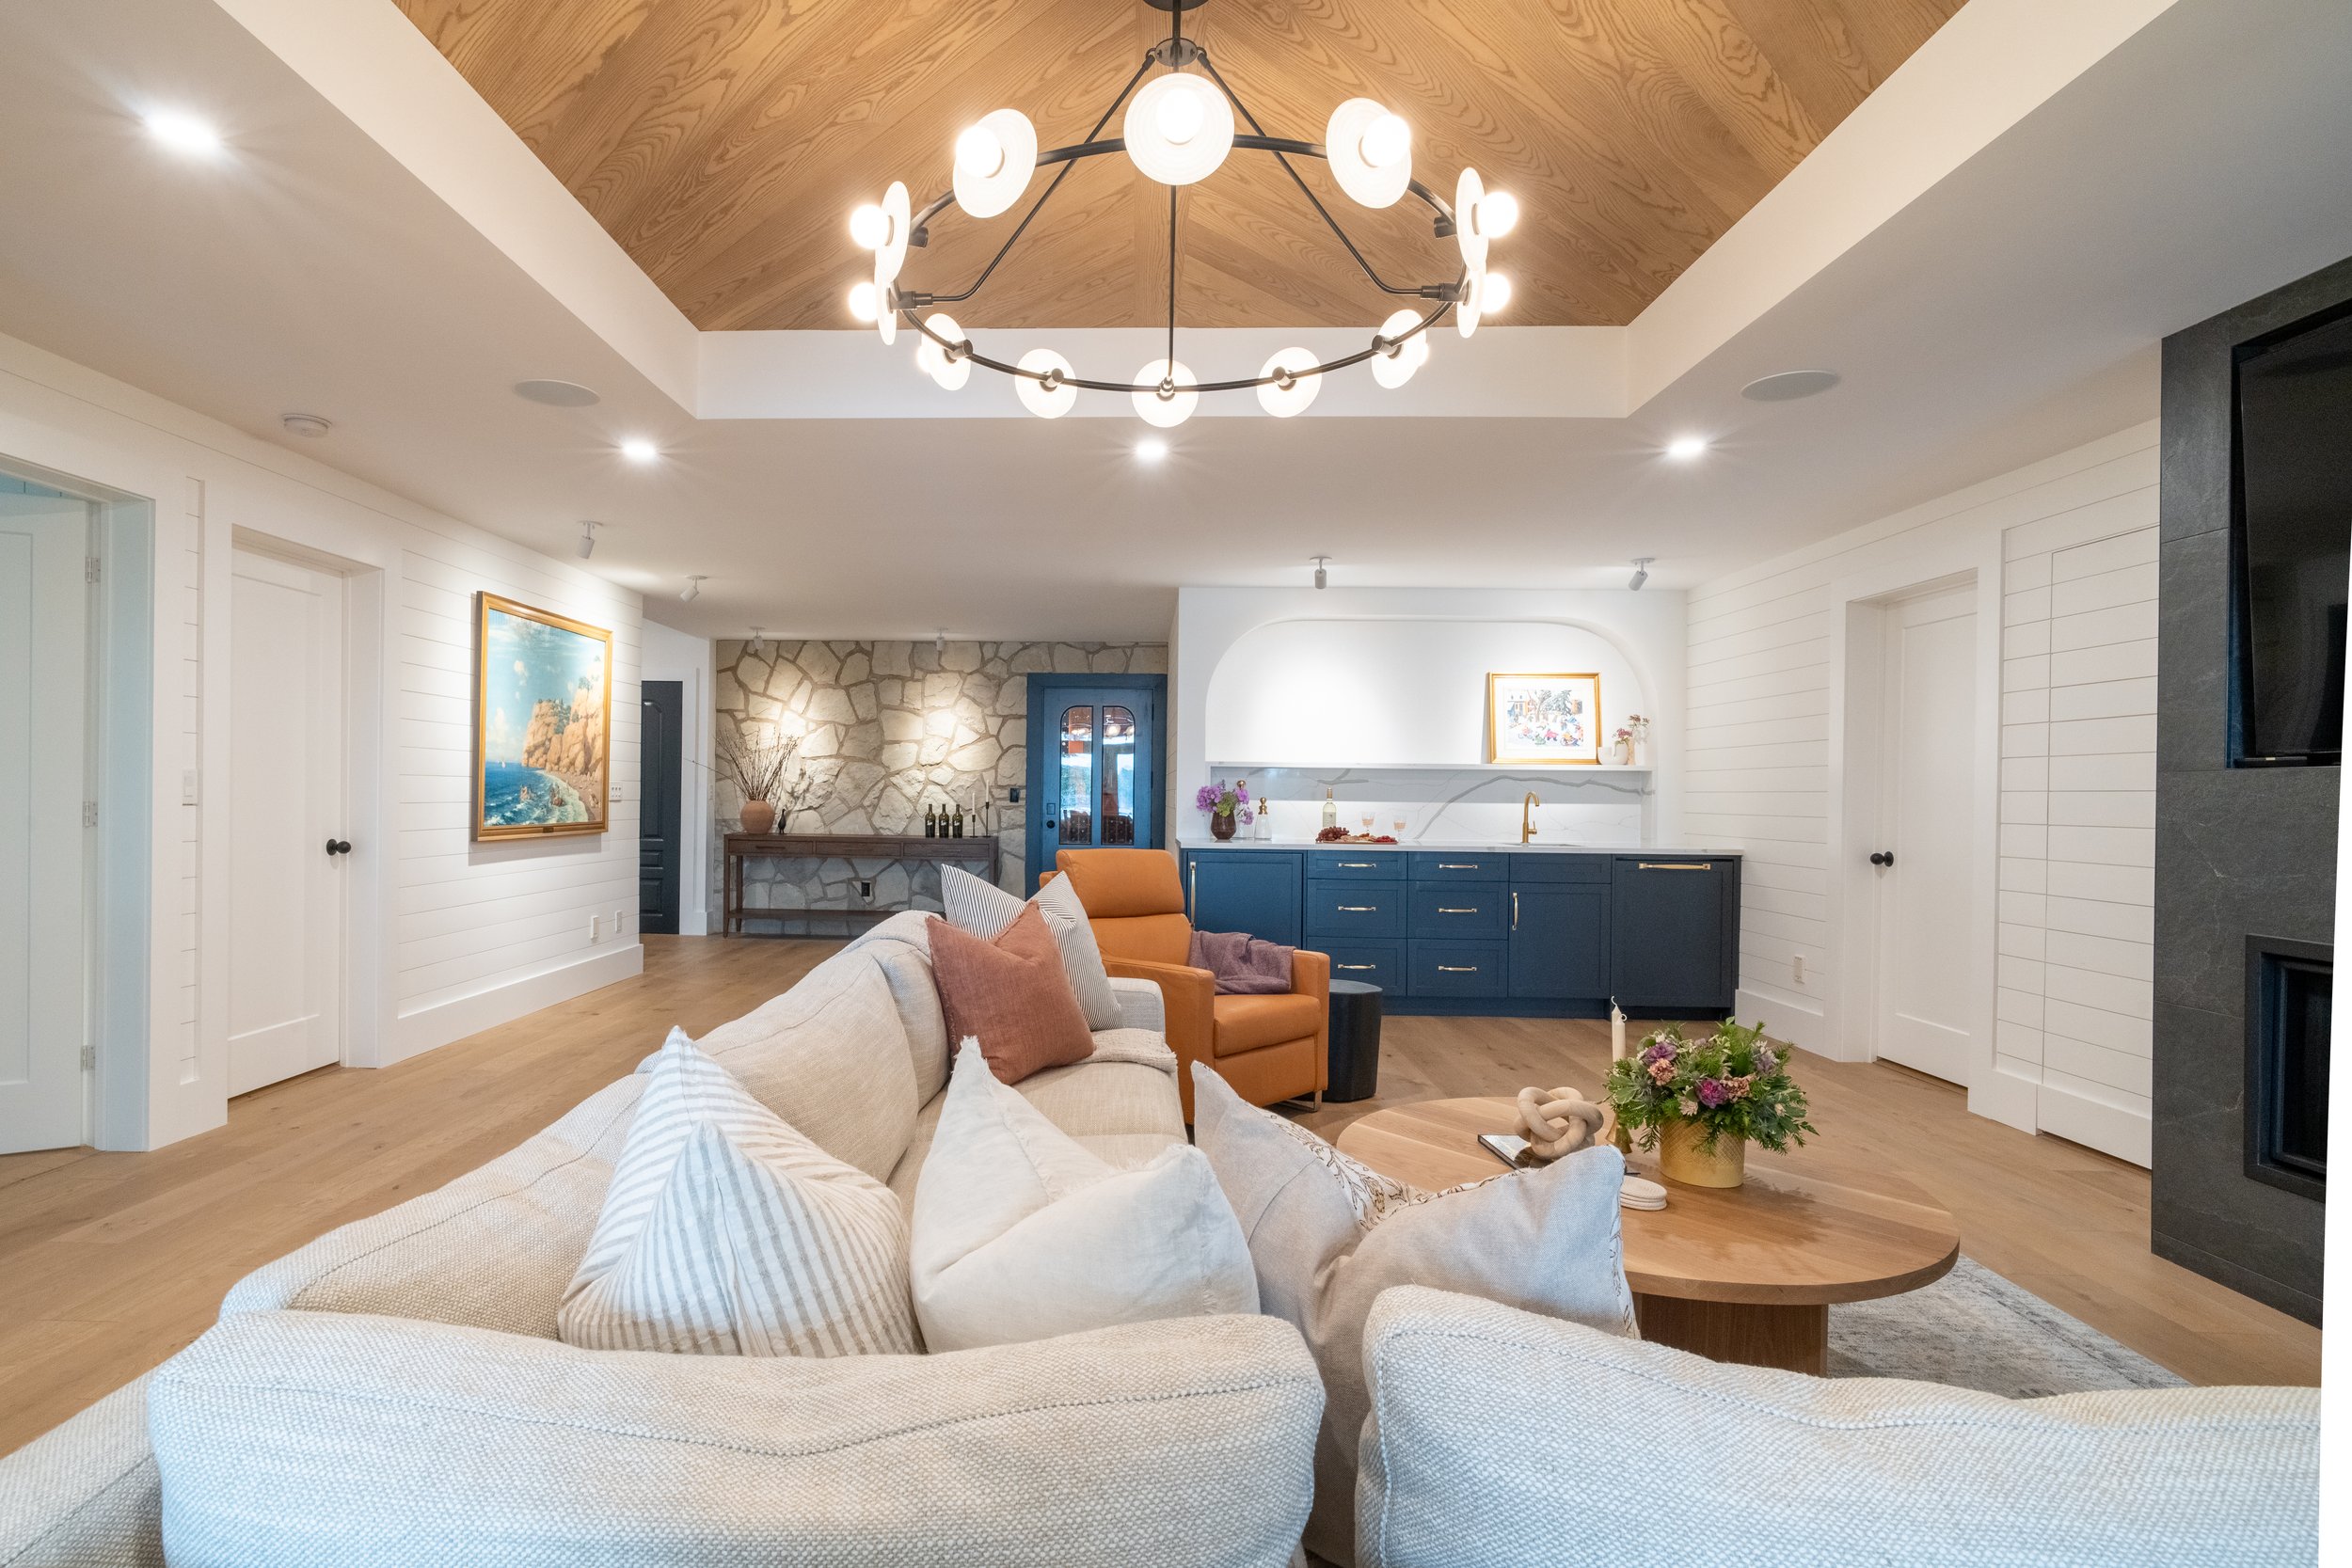
This Clear Lake walkout features a kitchenette zone for entertaining on the lower level as well as the seating entertainment zone. A wine cellar also is part of the configuration and a home gym.
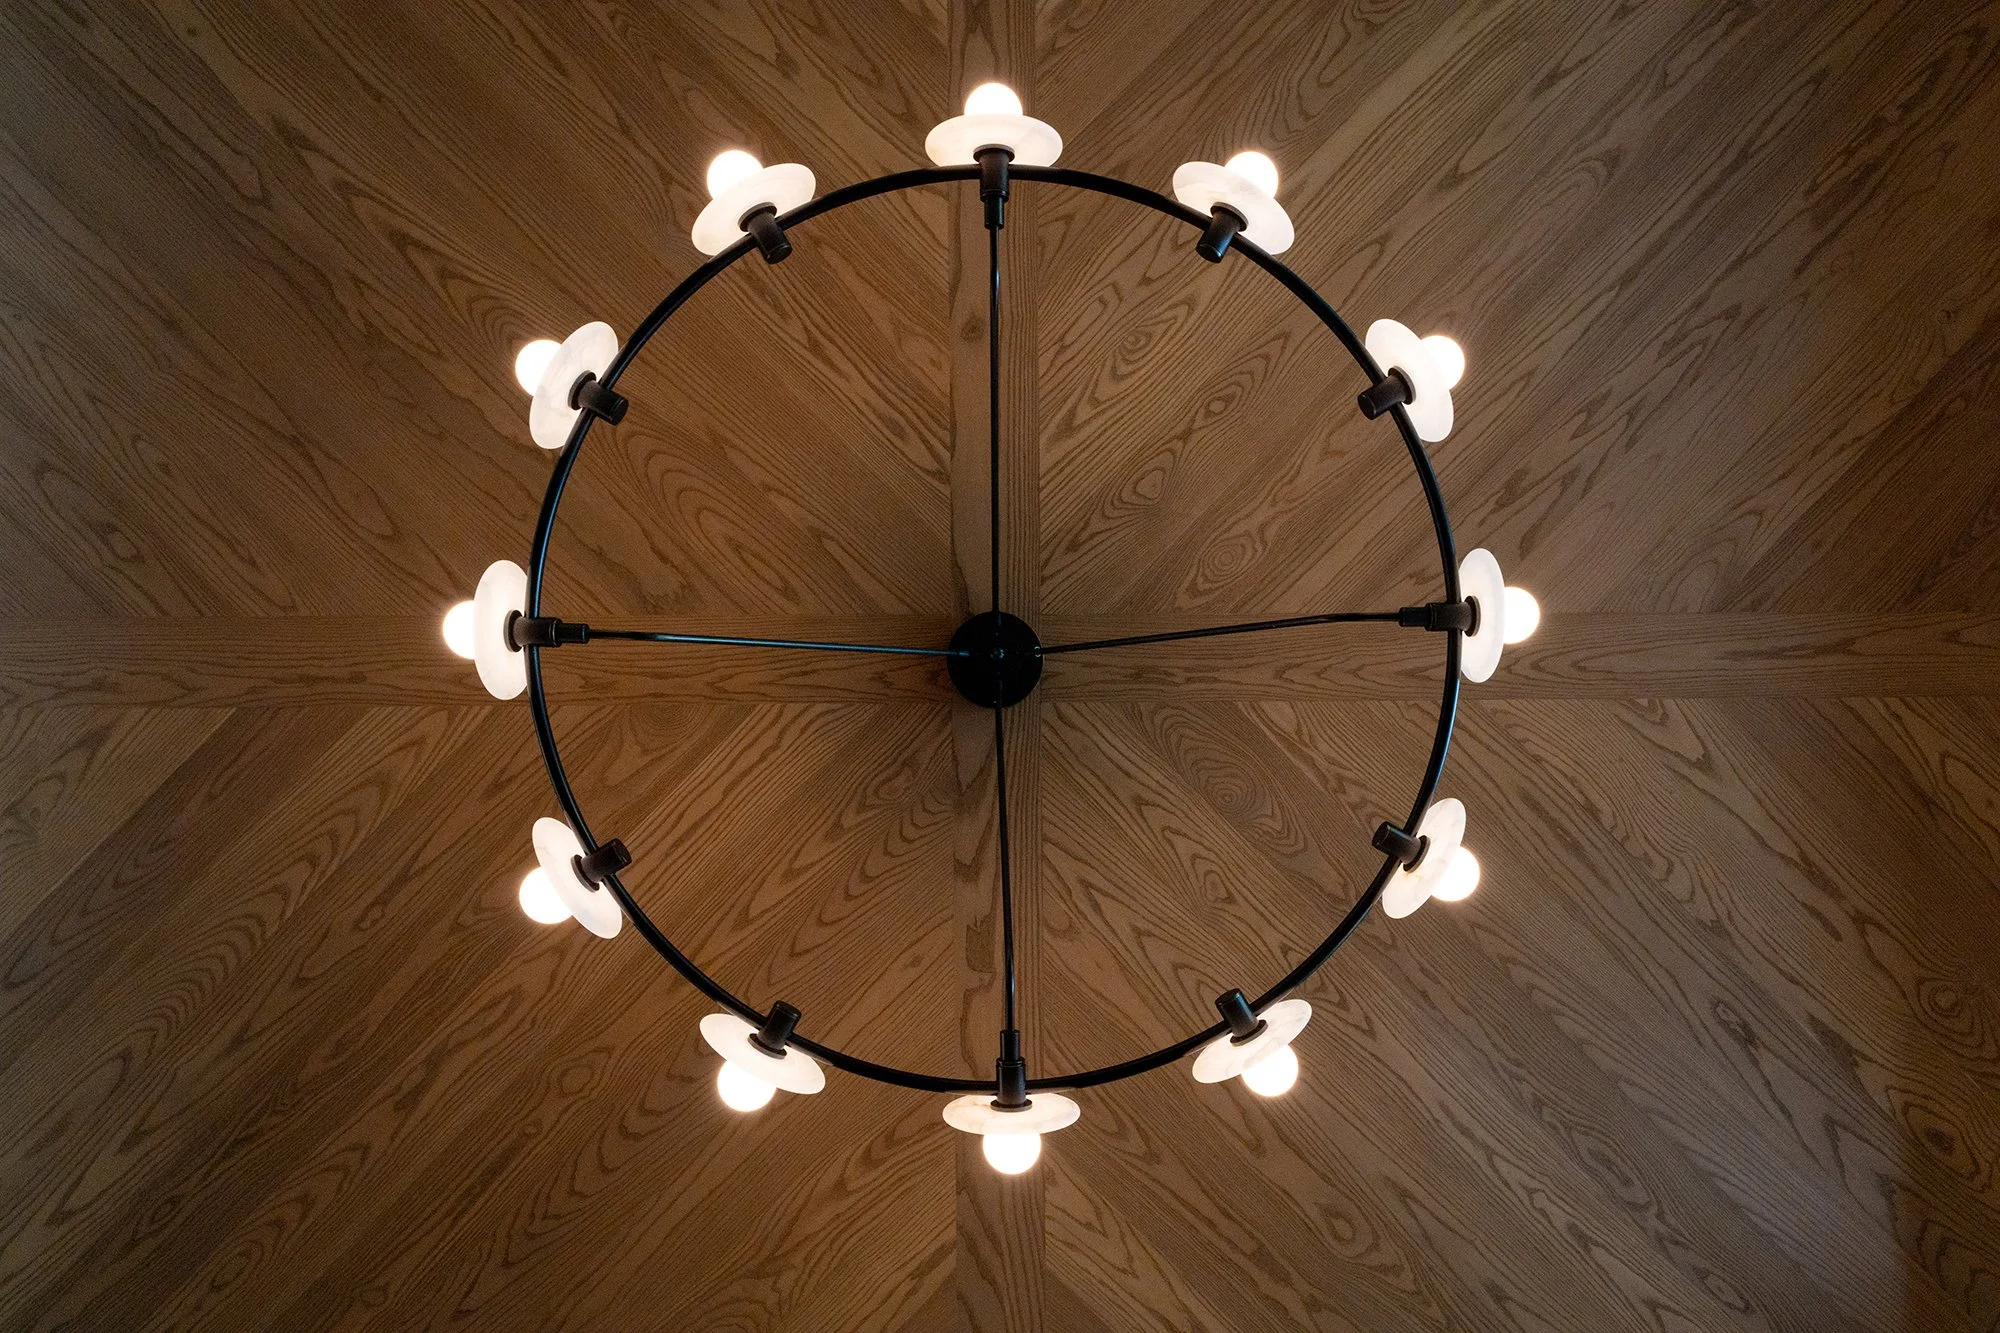
I think too what this means, is that people want their “forever home.” Instead of designing primarily for resale, homeowners are investing in spaces that accommodate how their lives may evolve with aging, multigenerational living, changing family dynamics, work, wellness and entertaining. In a previous post I touched on the “family collective” example, which means Additional Residential Units (ARUs) are gaining in popularity. And because people want their homes and cottages to look more like themselves, we are sourcing vintage pieces, antiques, artwork, handmade objects, local craftsmanship, unusual fabrics and one-off furnishings layered into contemporary architecture. The goal isn't to create a perfectly coordinated room. It's less about predicting what will be fashionable, and more about why we're fundamentally changing what we want our homes to feel like.
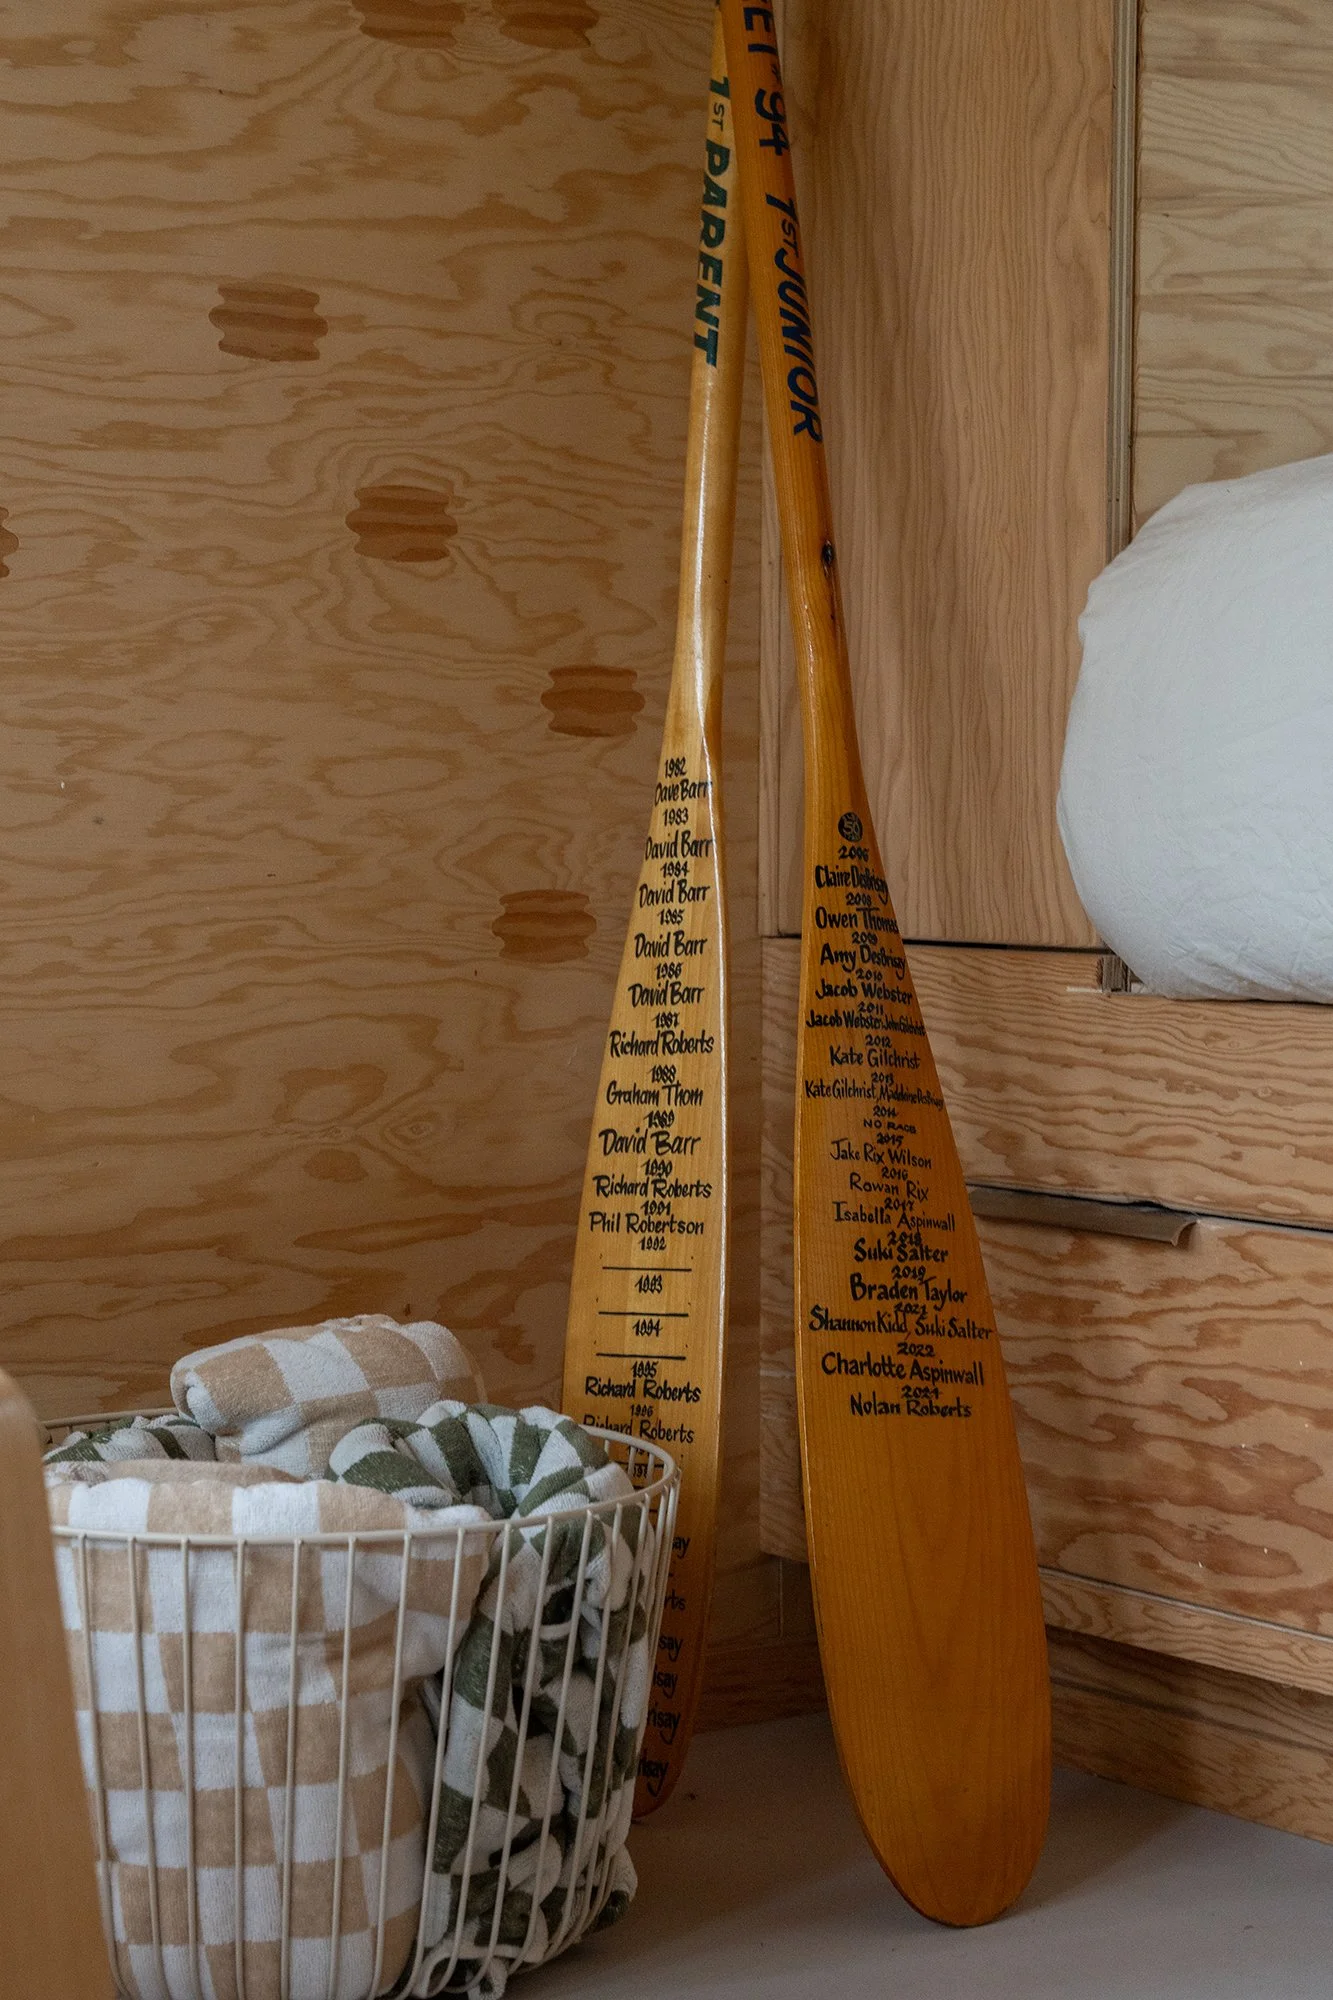
Purposely collected on Sturgeon Lake.
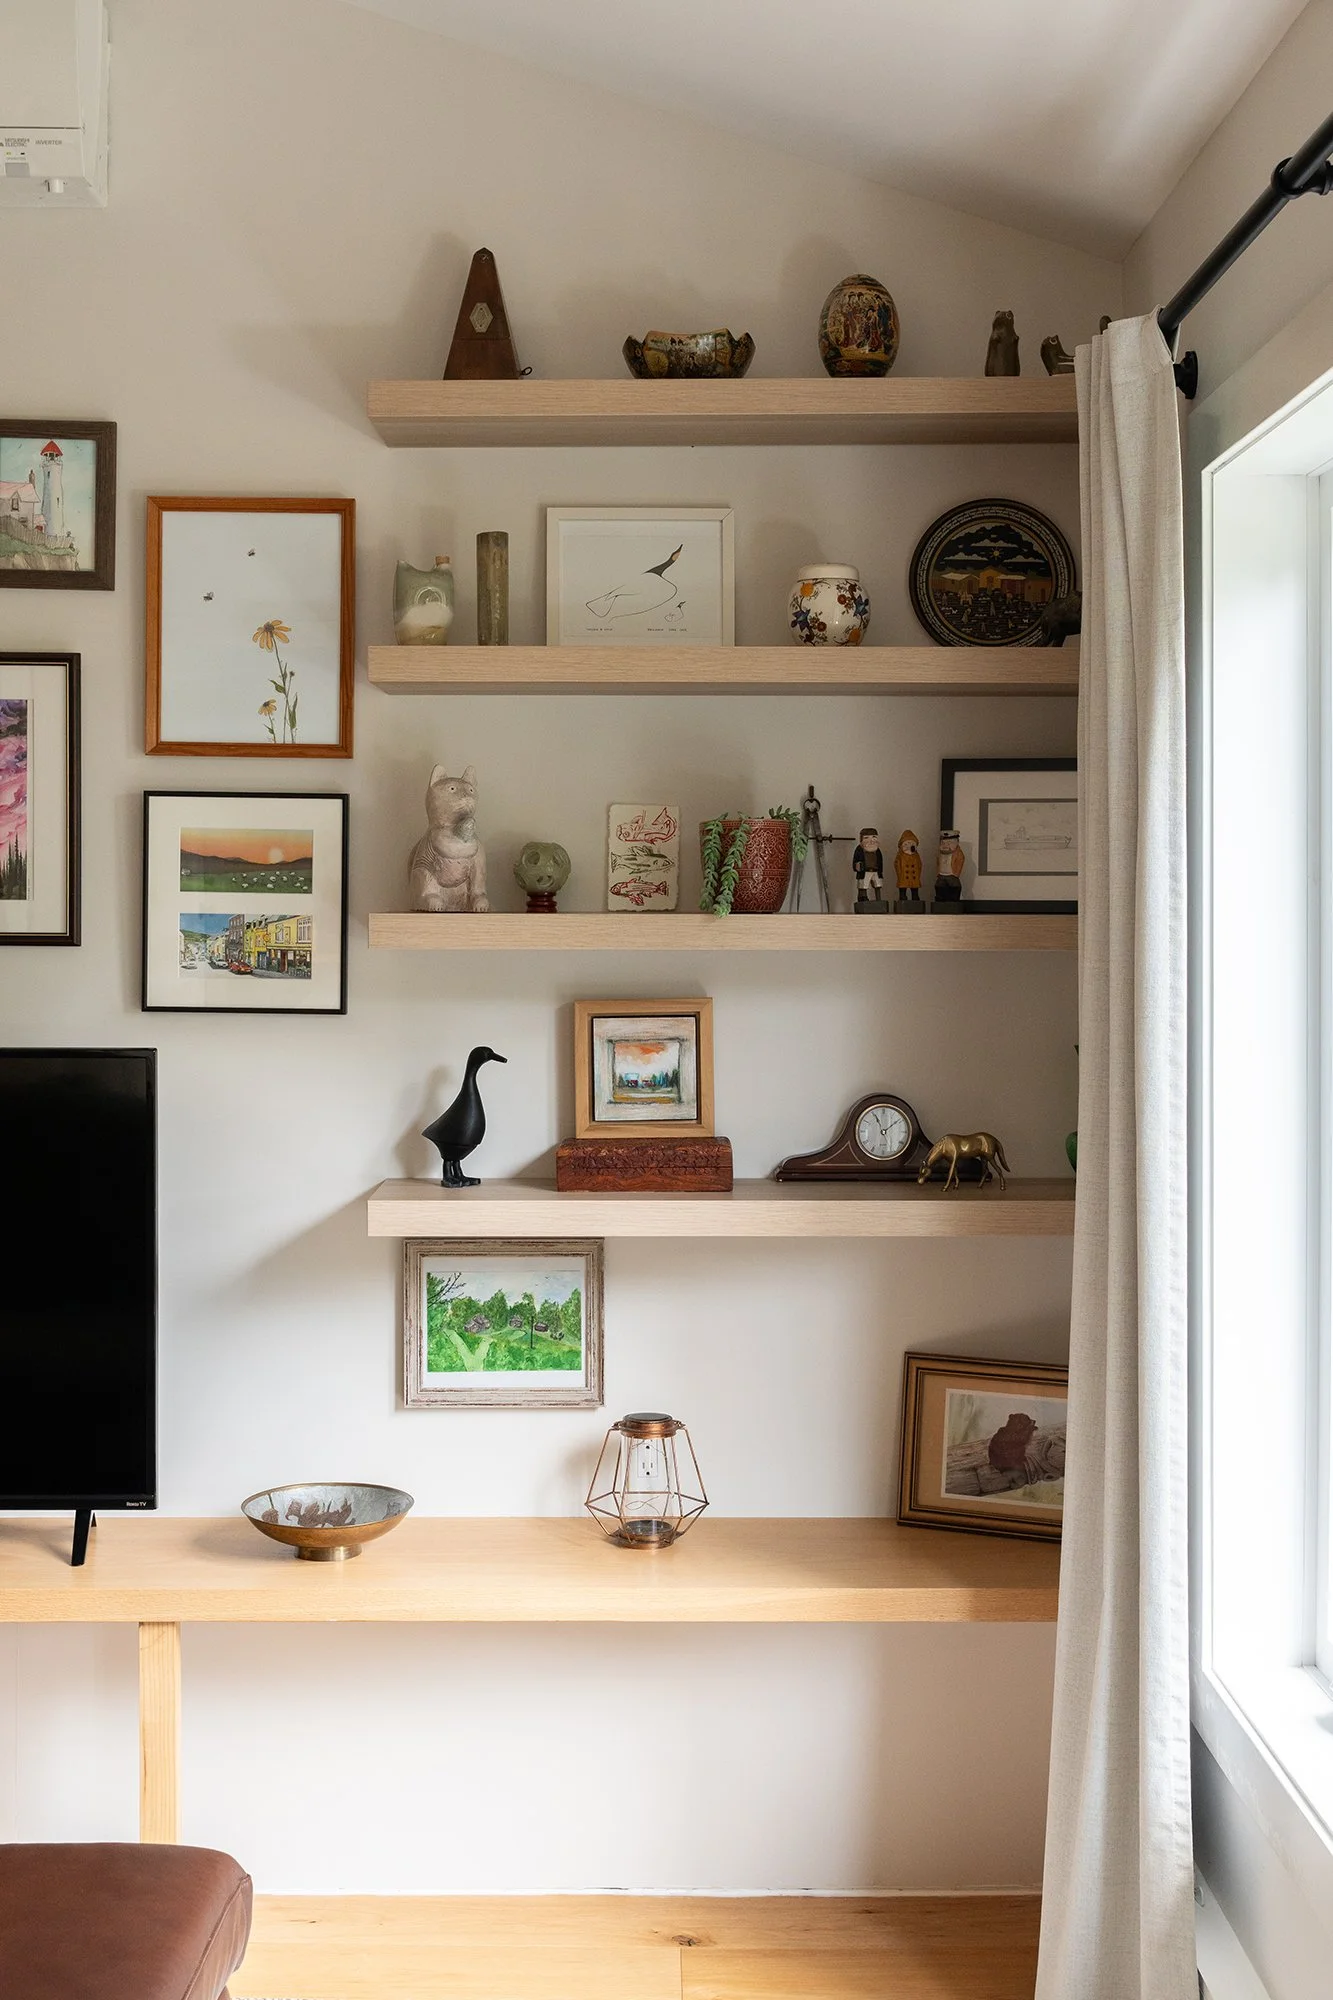
And purposely collected in Fenelon Falls. No matter the location, personal collections are the depth and layered touch that often inspire our original design. A special piece, a well told story, something inherited, anything can spark a design direction!
Learn more about our architectural design and other services.
See our latest Project Portfolio full of architectural and interior design imagery.
Sign up on our website for our monthly eNewsletter Lakeside Notes featuring all things art, culture and design. Stay current on what’s new in the design world, projects we are working on, the Grove Theatre, events and art exhibitions.
Tim + Chris