Why Great Design Isn't About Having a Signature Style
At Home by Tim + Chris we can actually be all things for everyone
At Home by Tim + Chris, we truly are all things to everyone when it comes to design and build style. With the architectural, planning, and interior design expertise to create any style our integrated approach can accommodate everything from modern to traditional, lakeside cottages to contemporary family homes, all while staying true to the client rather than a predetermined style.
Many design firms are known for a signature aesthetic. While there's nothing wrong with that, we've always believed the best homes aren't a reflection of the designer, they're a reflection of the people who live there and a collection of their stories.
Our greatest strength isn't designing one particular style exceptionally well; it's understanding how to design your style exceptionally well. Whether your vision is timeless and traditional, clean and contemporary, rustic and relaxed, or somewhere in between, we have the architectural, interior design, and construction expertise to bring it to life. Our integrated approach means we can guide every aspect of the project, from the first sketch and space plan to the final layer of furnishings and styling, creating homes and cottages that are as functional as they are beautiful.
I’m Chris and as the Principal Designer at Home by Tim + Chris, I’ve always said:
“Great design isn't about leaving our fingerprint on every project. It's about uncovering yours.”
The Traditionalist
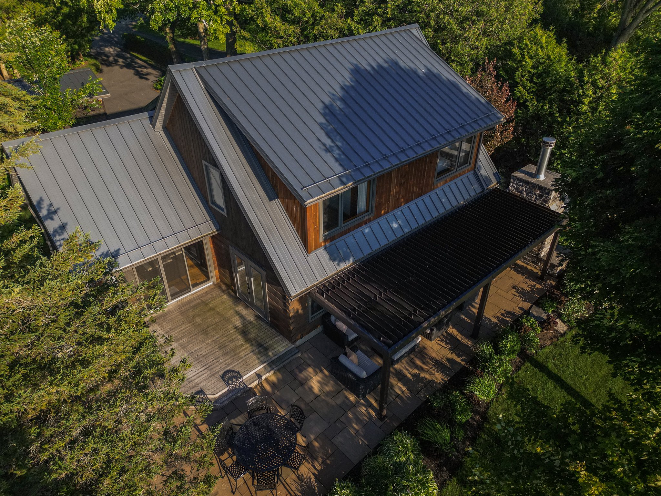
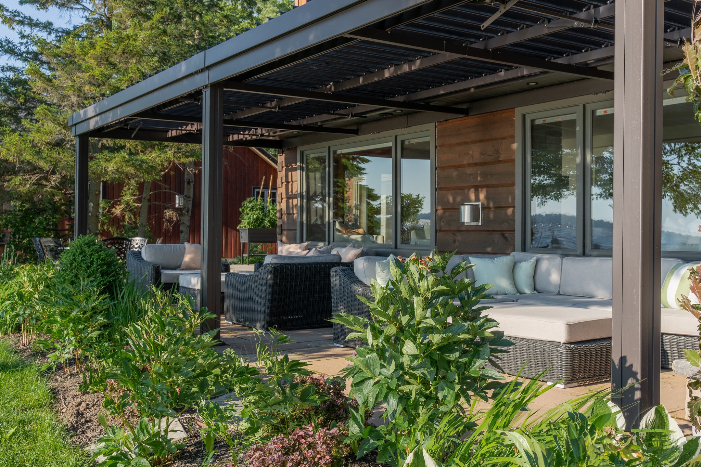
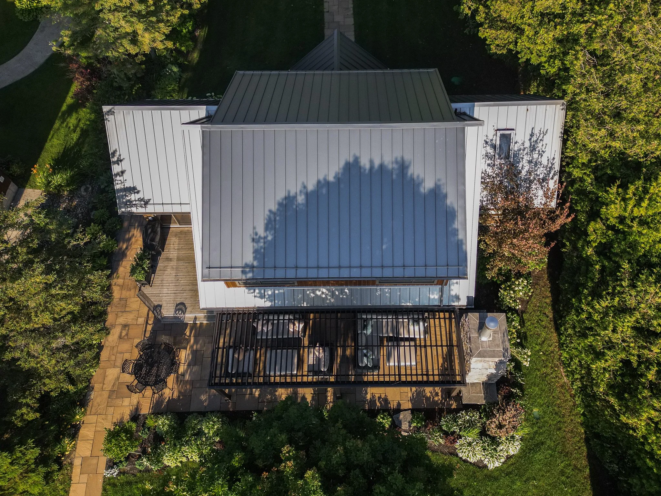
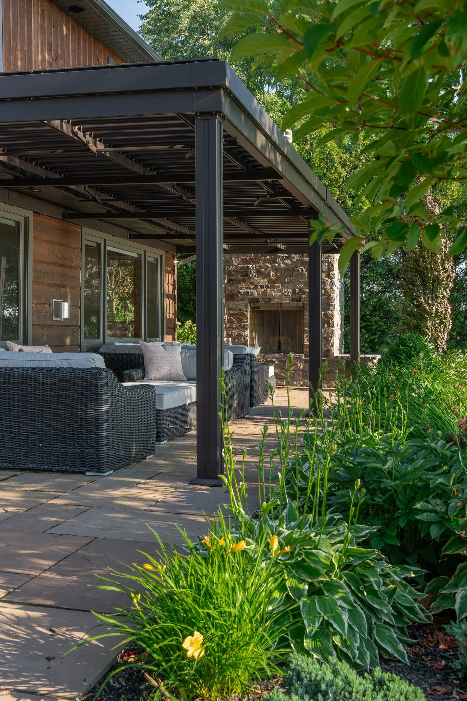
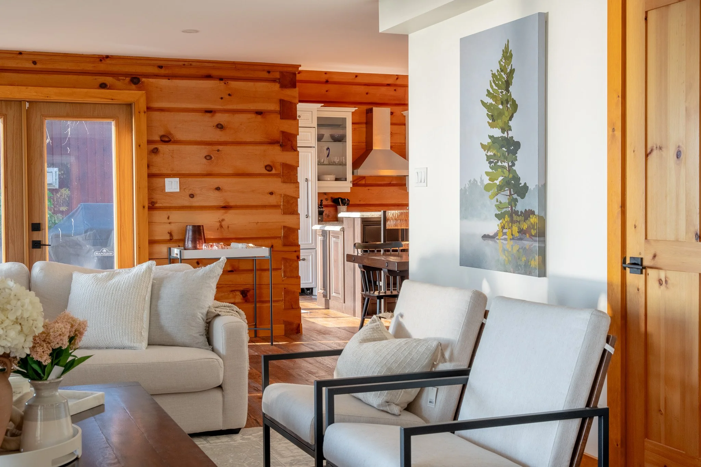
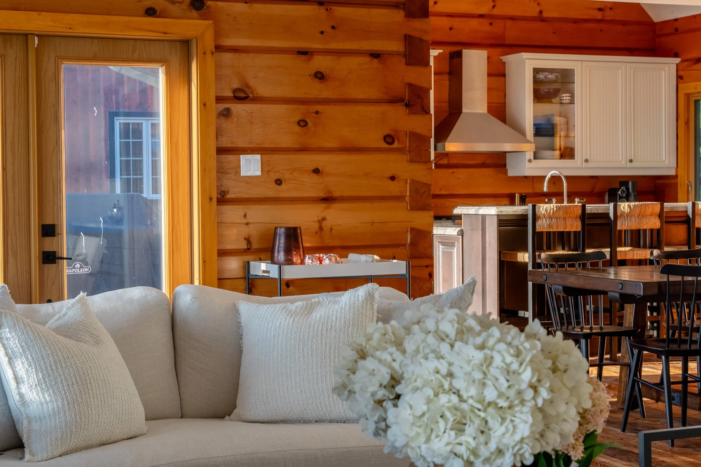
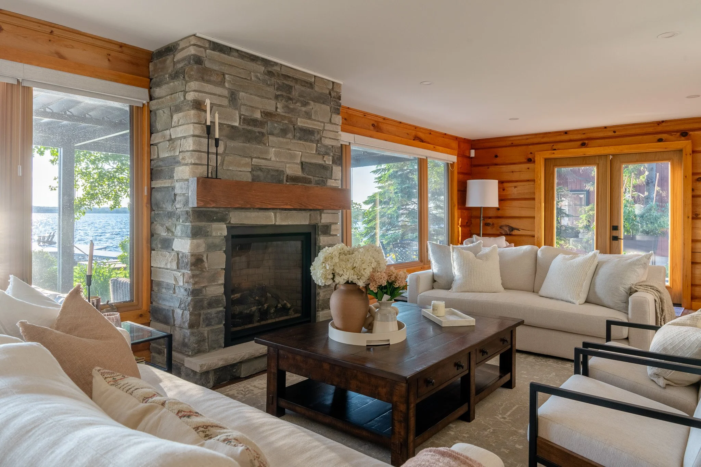
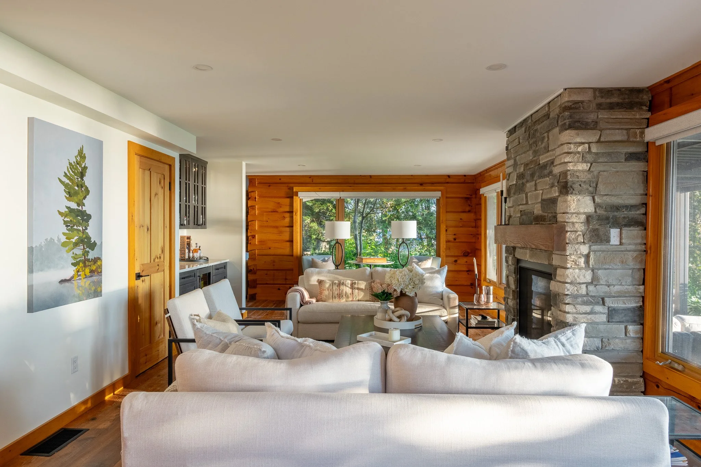
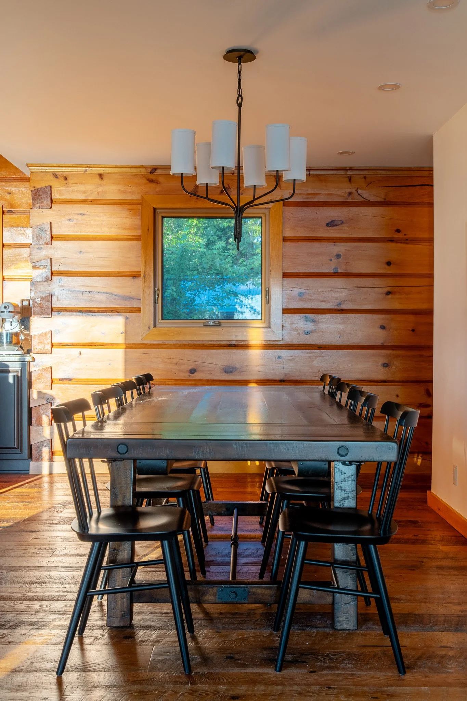
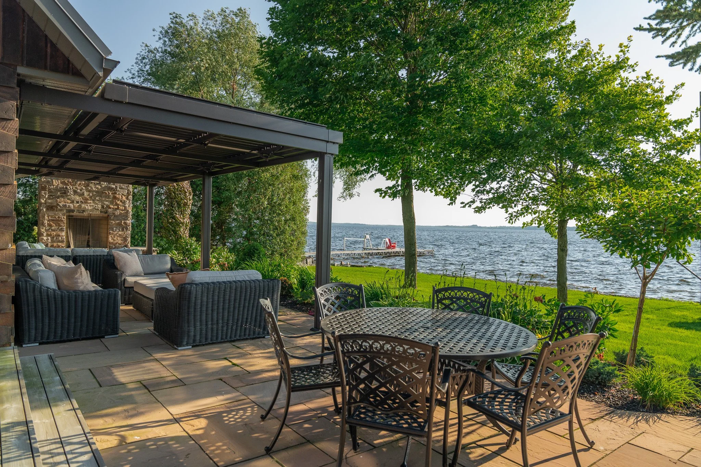
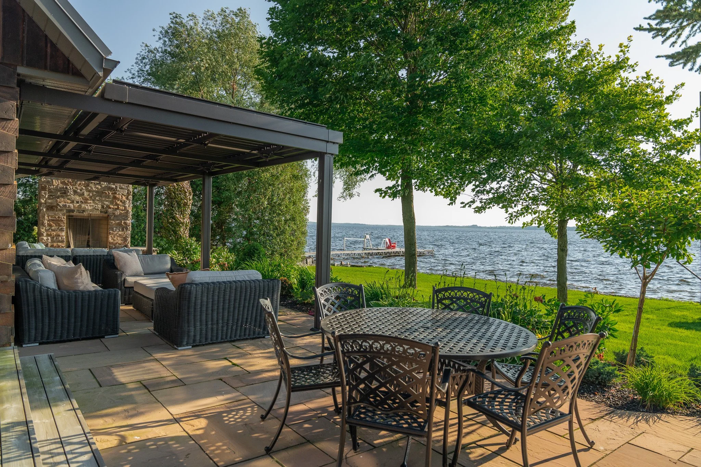
For the Traditionalist, great design is about honouring the character, warmth, and timeless details that make a home or cottage feel truly special. Traditional design is rooted in comfort, craftsmanship, and a sense of history, spaces that feel collected over time rather than created all at once. In cottage and home design, this often means embracing natural materials, classic architectural details, layered textures, warm colour palettes, and thoughtfully chosen finishes that create a welcoming and enduring atmosphere.
Many traditional homes and cottages have evolved over generations, and our role is often to thoughtfully reimagine how these spaces function for modern living while preserving the qualities that made them beloved in the first place. This may include opening walls to improve flow, creating more central gathering spaces, redesigning kitchens, improving storage, and introducing modern conveniences while maintaining the charm and character of the original structure.
Our approach to traditional design is not about recreating the past, it is about respecting it. Whether it's a heritage-inspired home, a family cottage passed down through generations, or a classic property ready for its next chapter, we create spaces that balance timeless style with today's lifestyle needs. The result is a home that feels familiar yet refreshed, comfortable yet considered, and designed to continue telling its story for generations to come.
The Modernist
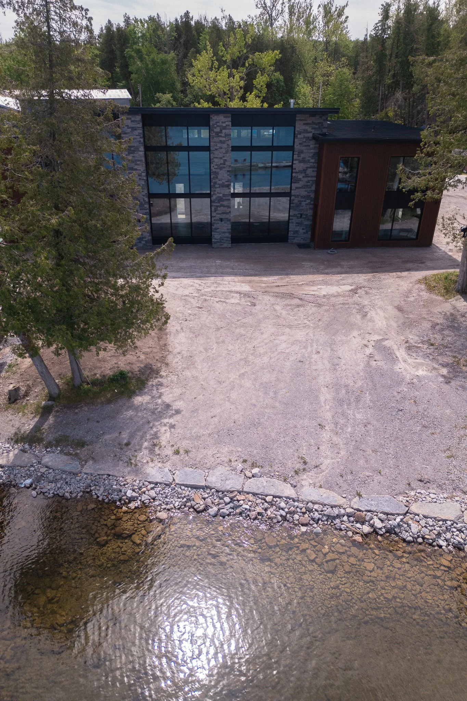
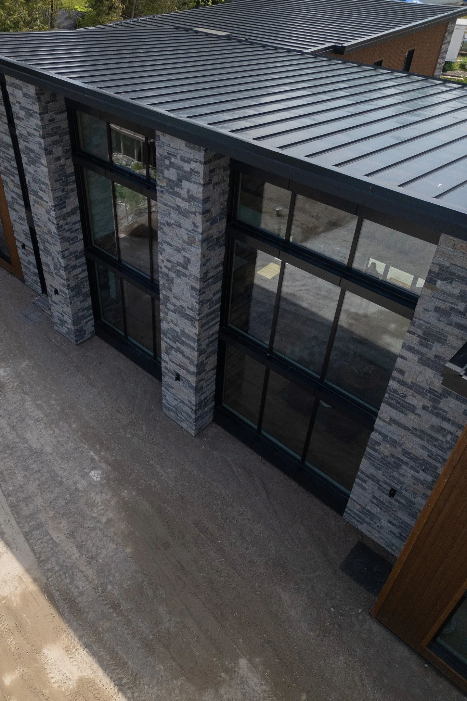
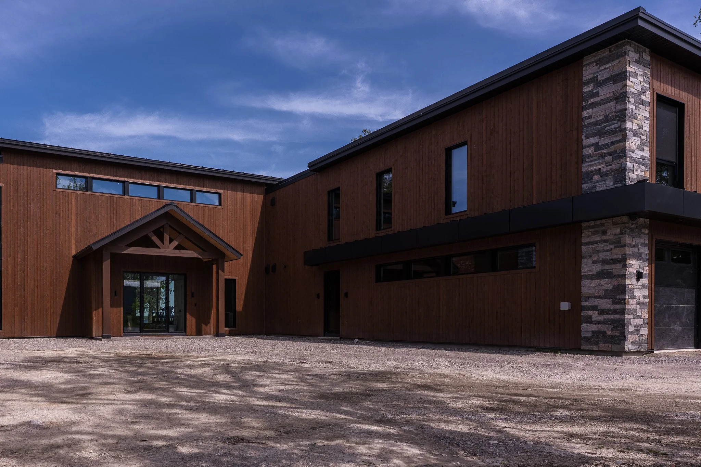
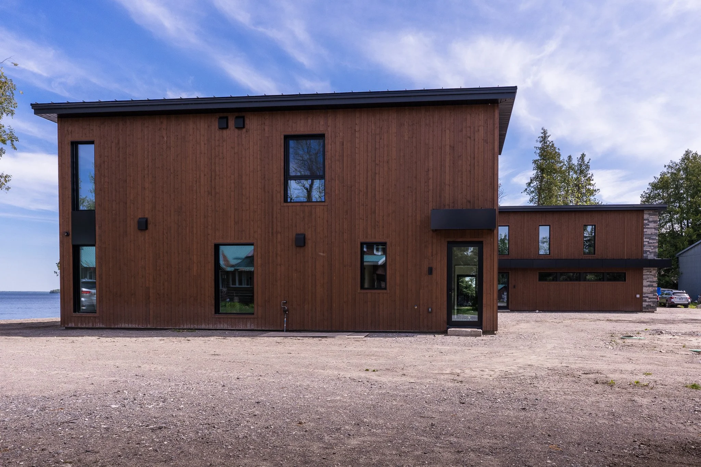
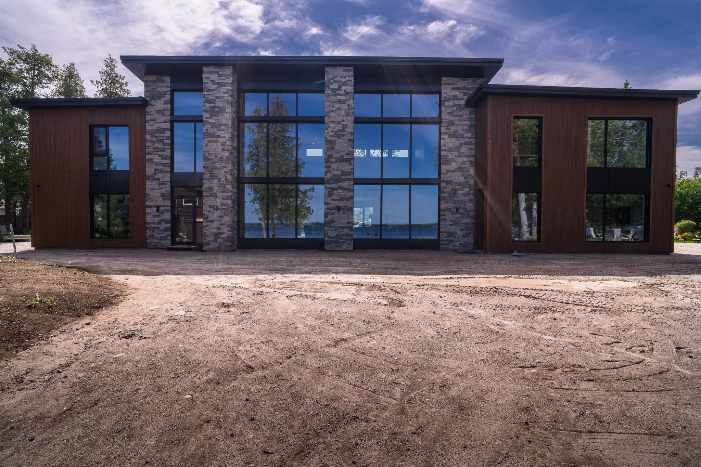
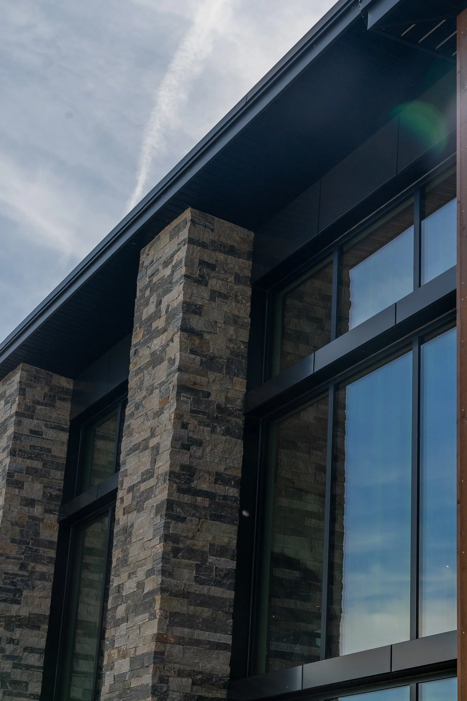
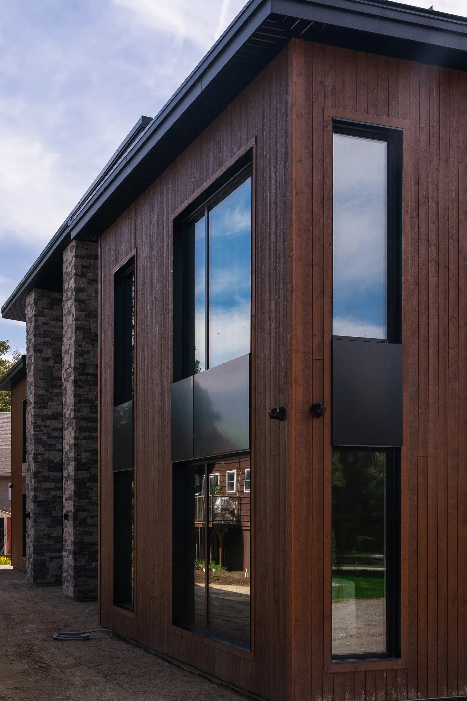
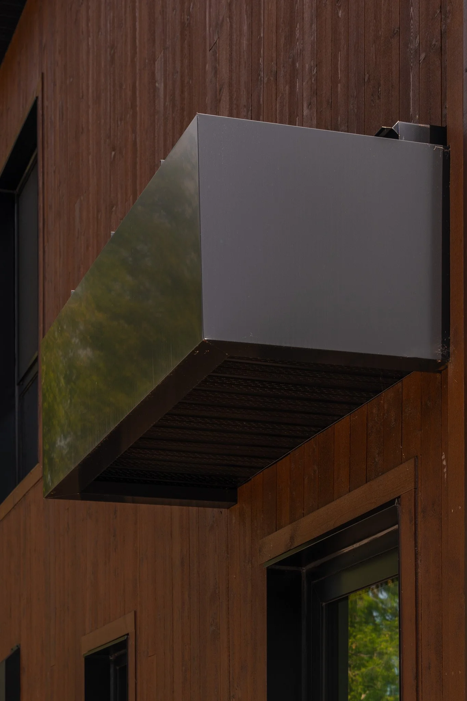
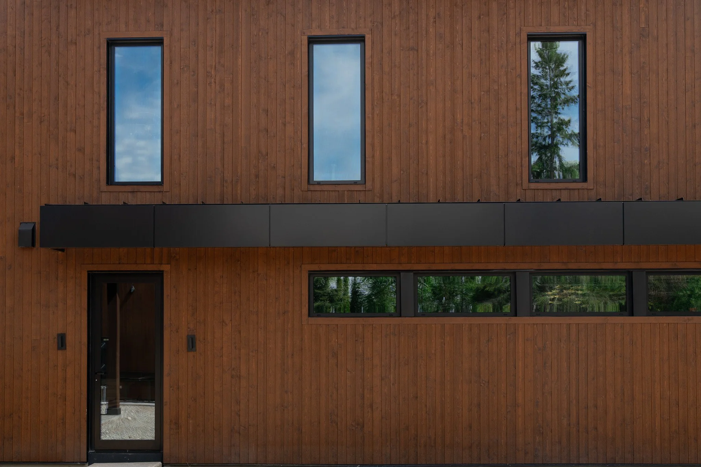
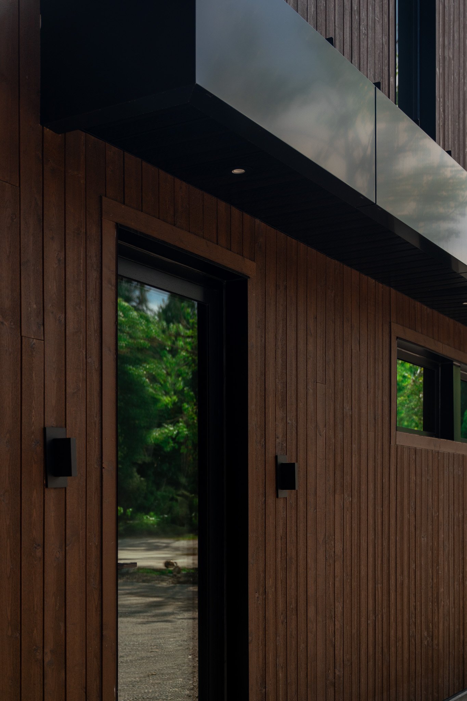
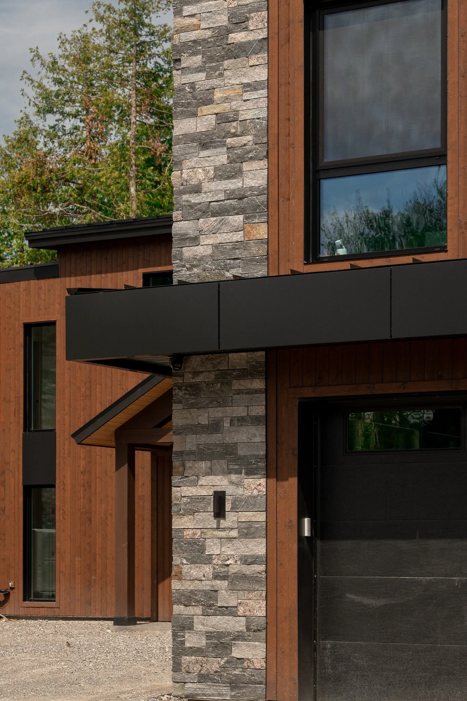
Clean lines. Purposeful spaces. Timeless simplicity. If a modern home or cottage speaks to you, our team has the architectural and interior design expertise to bring that vision to life. Whether you're building new, renovating, or reimagining an existing property, we create modern spaces that balance minimalist design with warmth, functionality, and a strong connection to their surroundings. From sleek architectural details and streamlined interiors to smart technology and innovative materials, every element is thoughtfully considered to suit your lifestyle, property, and budget. Modern design isn't about excess, it's about intentional living, and we know how to create homes and cottages that feel effortlessly sophisticated while standing the test of time.
Our Balsam Lake project is a testament to designing with both the present and the future in mind. Created as a multi-generational retreat for three families to enjoy for years to come, the home seamlessly blends modern architecture with thoughtfully curated interiors. The result is a timeless design that honours the property's history while giving it a new chapter—one where contemporary living, family connection, and a strong sense of place come together beautifully.
The Cottager
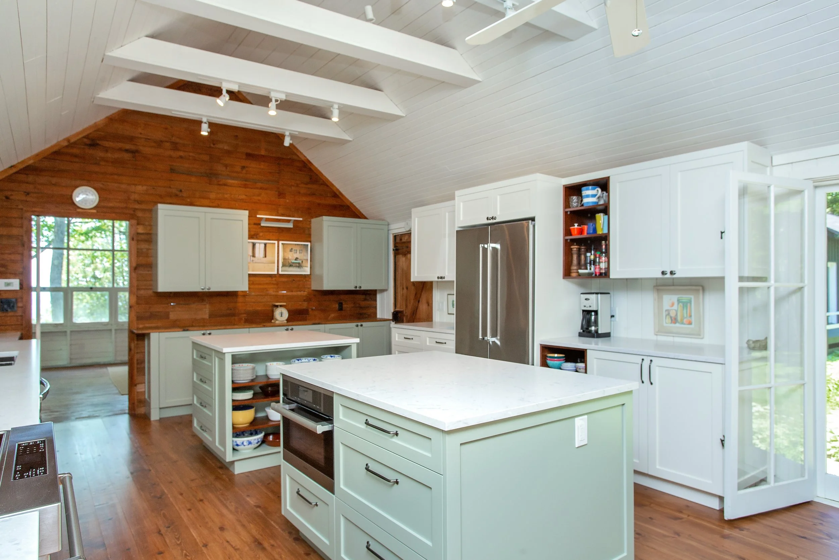
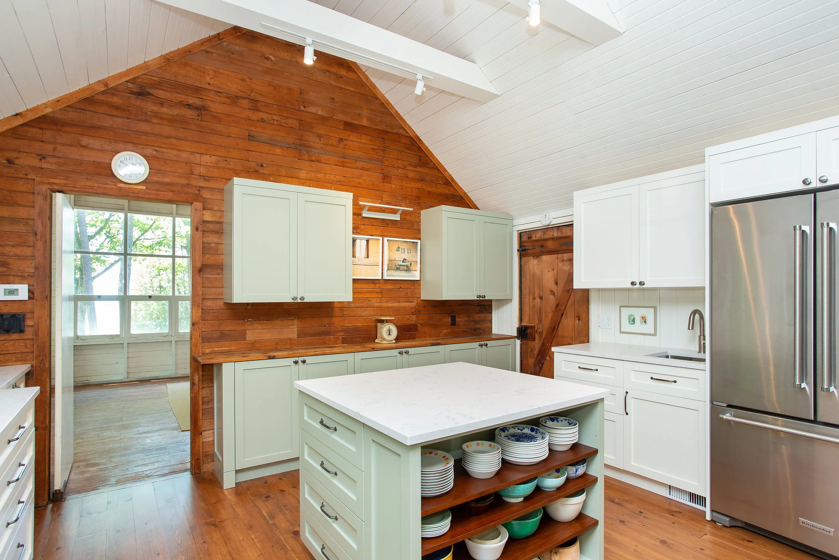
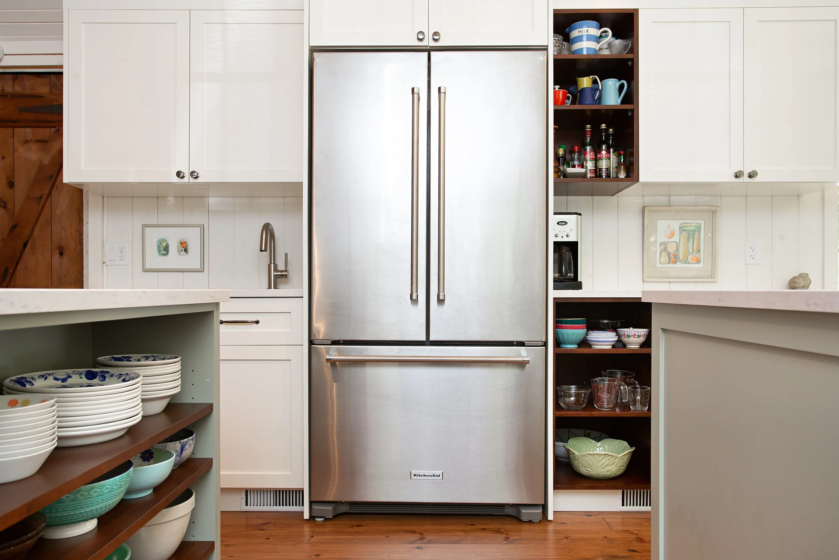
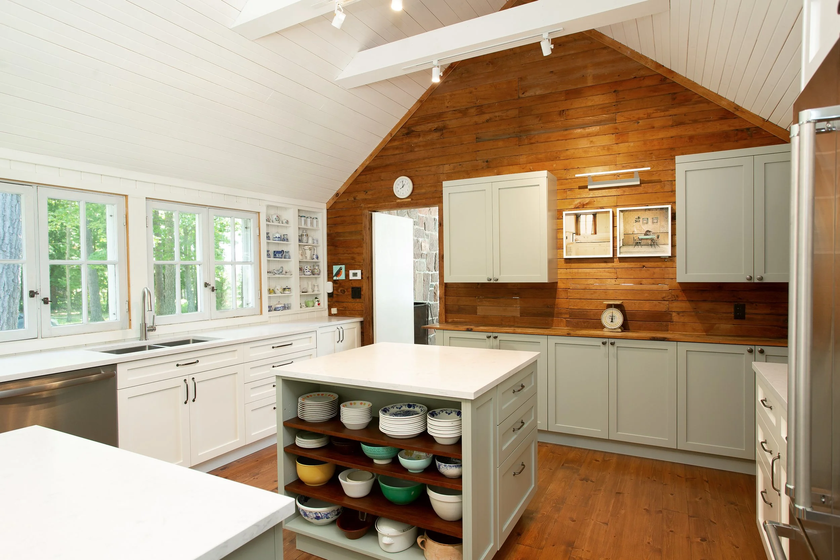
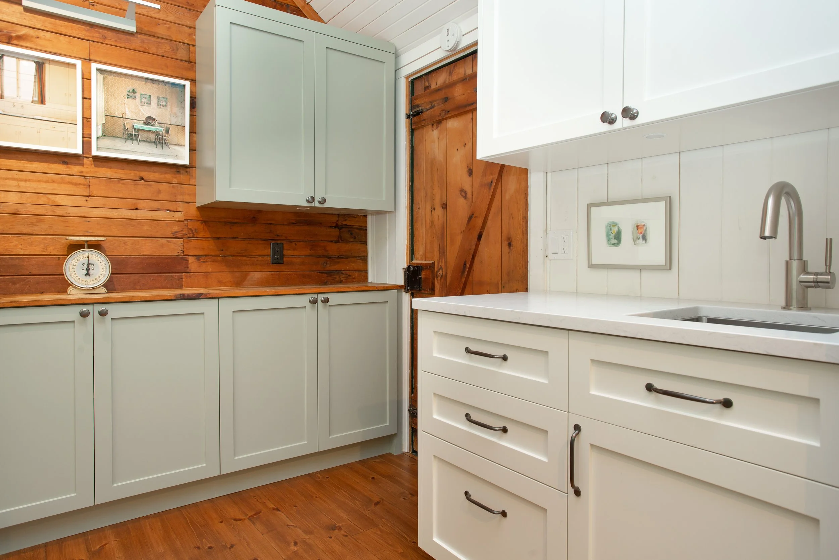
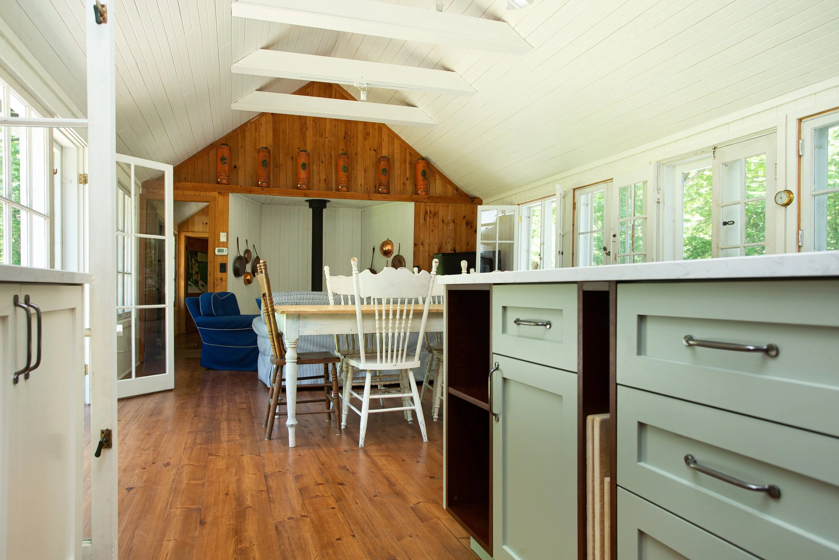
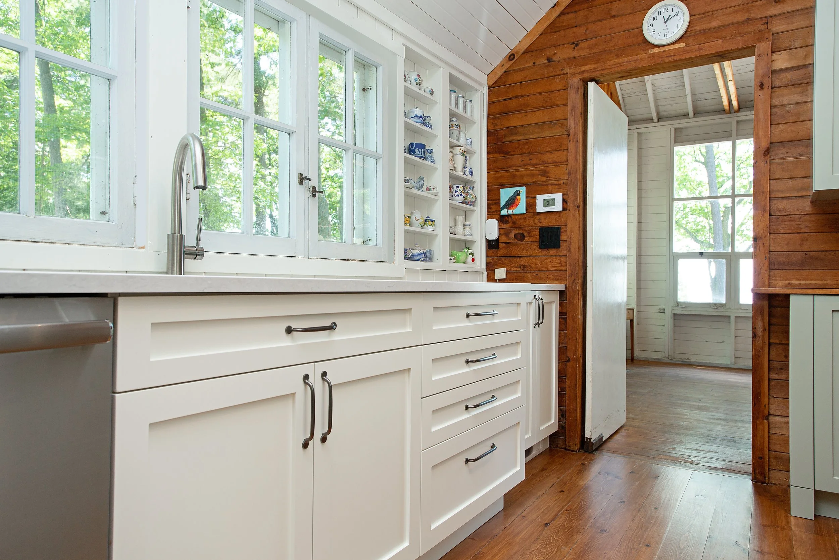
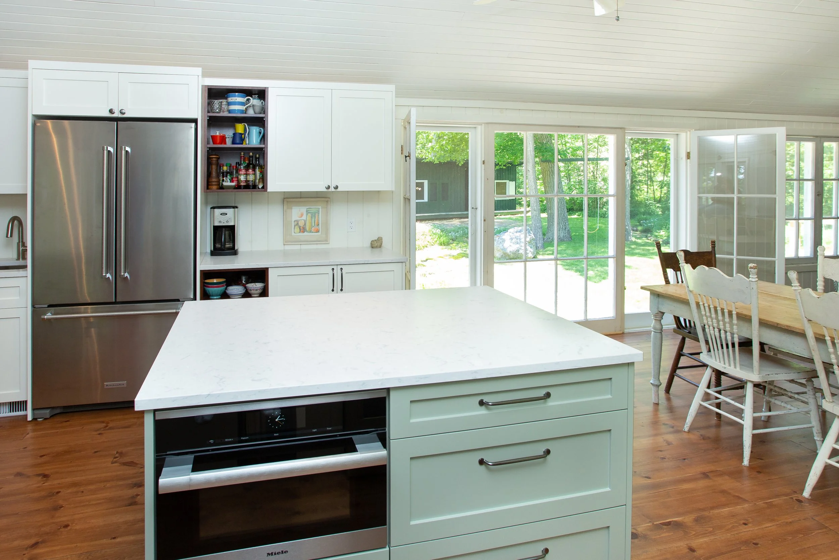
True cottage style is something we work on each and every day in Kawartha Lakes.
In the Kawarthas, cottage style is about far more than a design aesthetic, it's about preserving a legacy. These are places where memories have been made for generations, and every beam, porch, and lakeside view tells a story. Our role is to honour that history while thoughtfully adapting the cottage for the way families live today. Whether it's reimagining a kitchen for gathering, creating much-needed storage, improving the flow of shared spaces, or incorporating modern amenities without compromising character, we believe the best cottage design respects the past while embracing the future. The result is a cottage that feels authentic to its roots, functions beautifully for today's lifestyle, and is ready to create memories for generations to come.
The Restorer
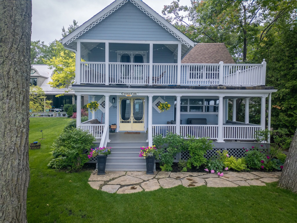
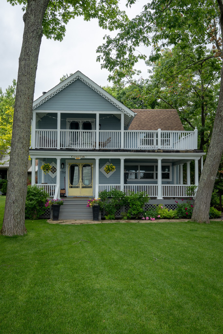
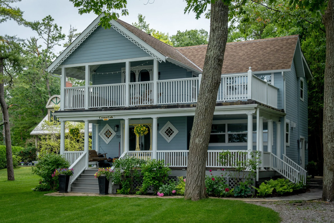
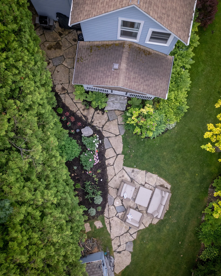
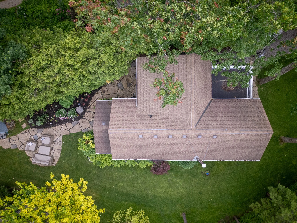
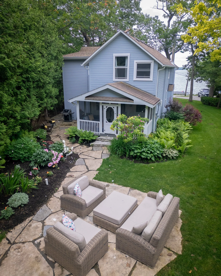
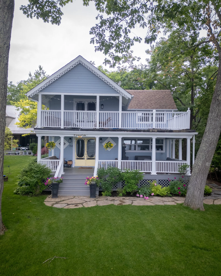
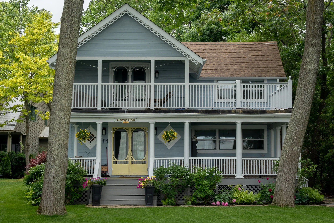
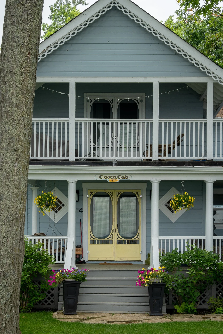
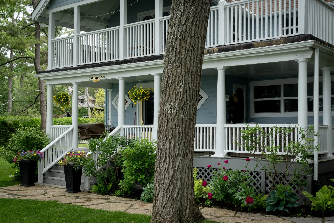
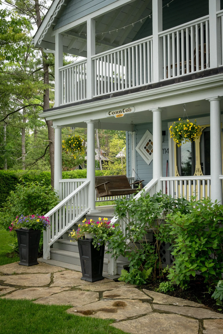
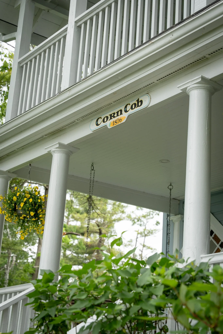
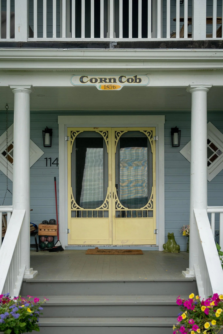
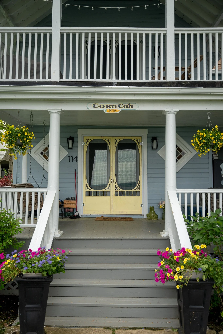
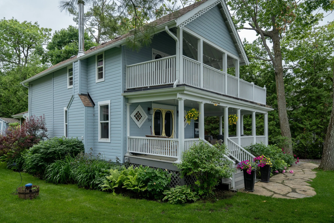
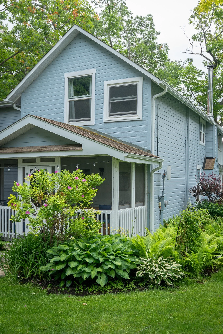
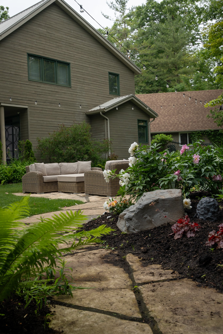
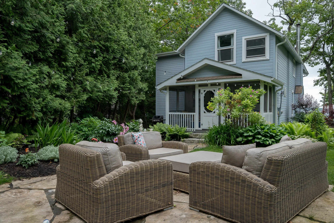
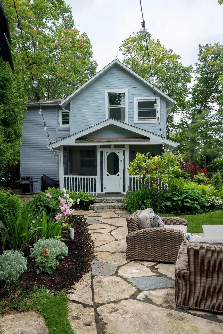
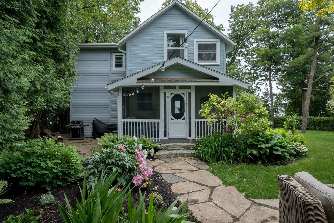
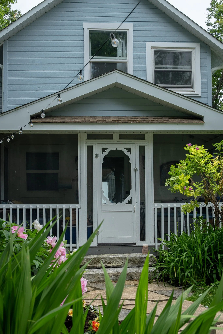
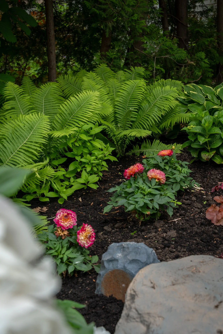
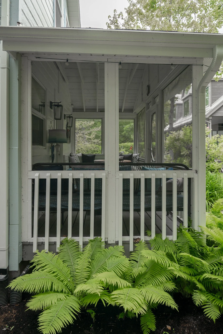
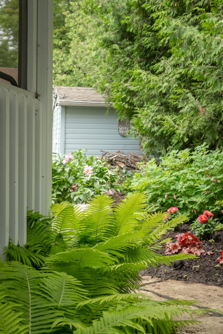
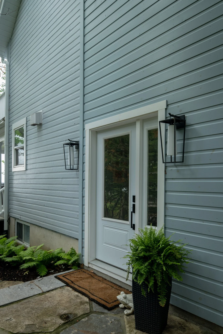
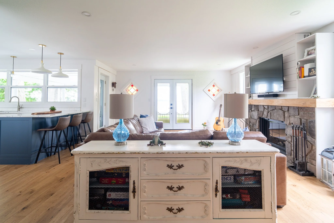
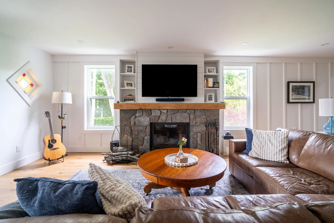
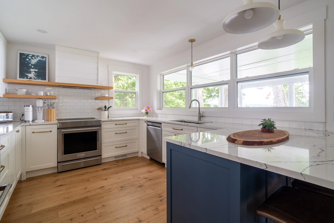
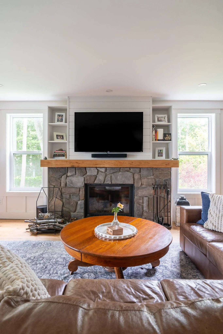
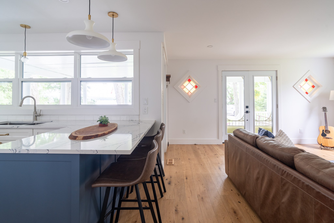
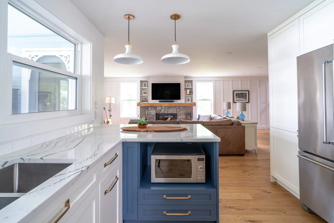
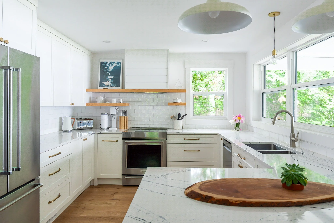
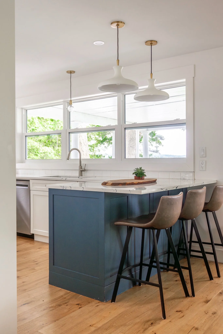
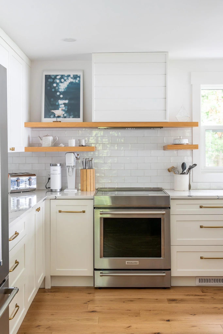
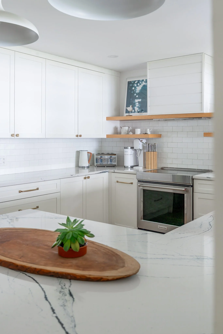
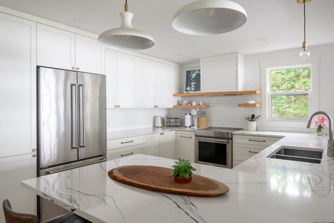
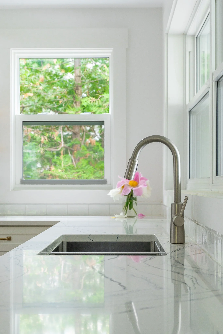
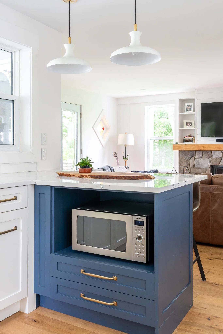
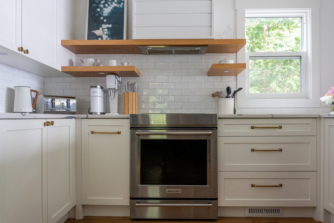
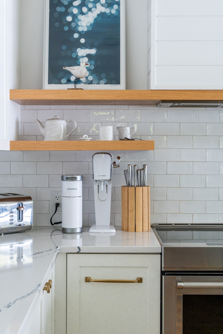
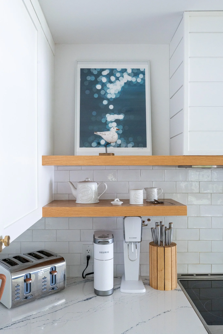
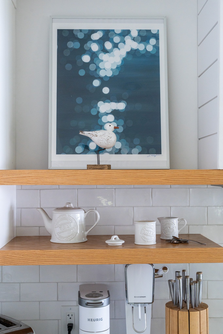
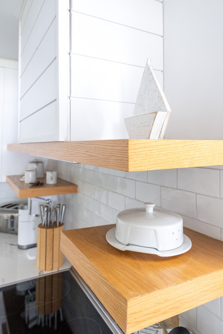
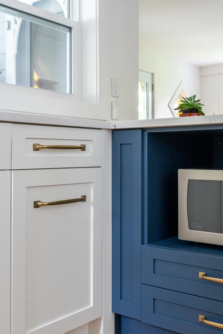
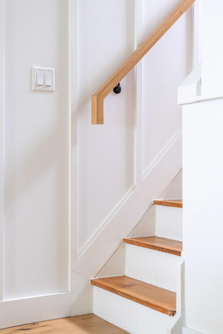
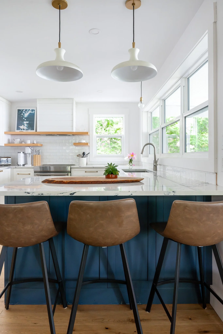
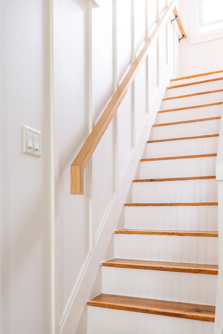
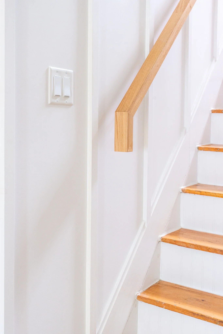
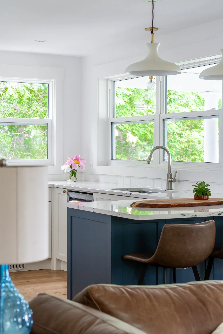
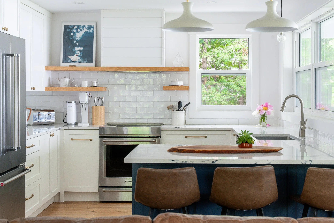
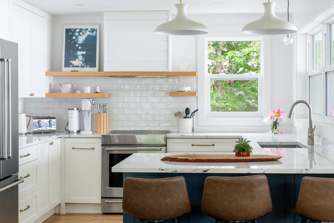
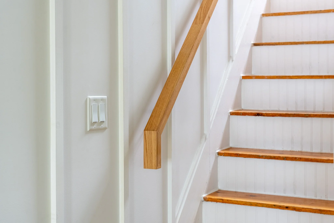
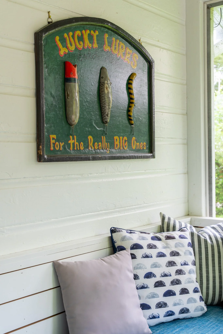
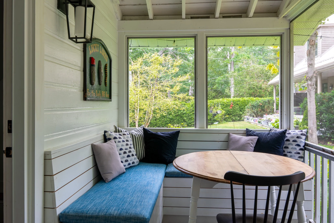
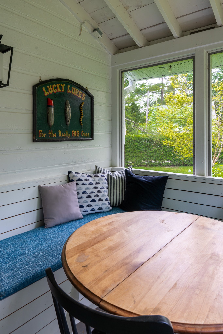
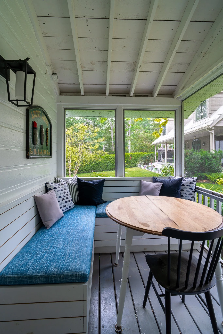
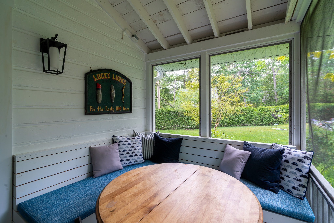
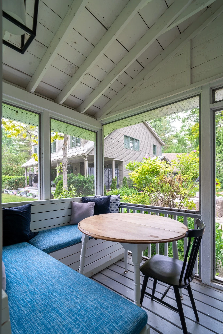
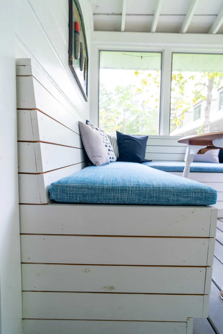
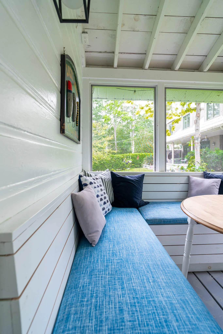
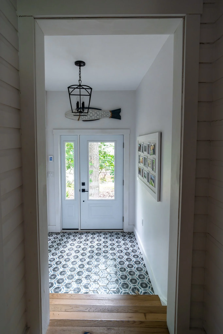
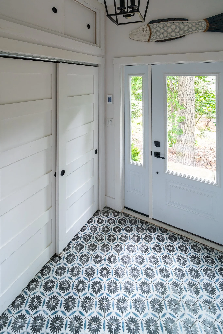
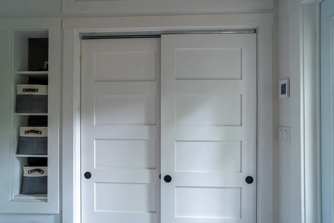
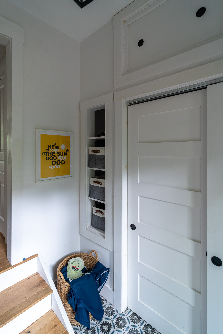
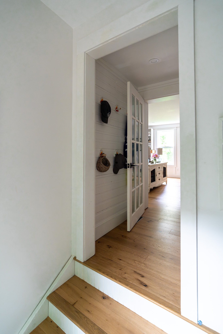
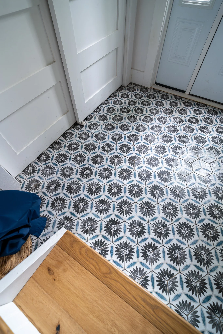
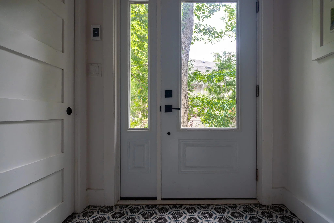
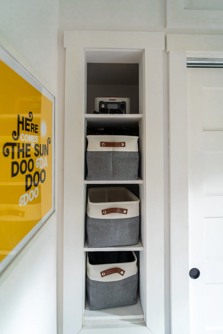
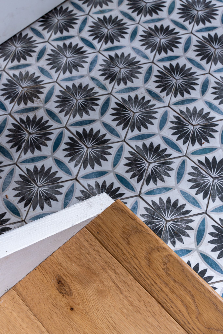
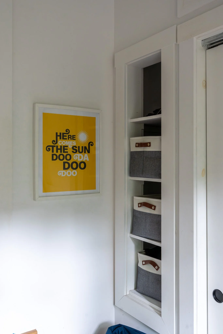
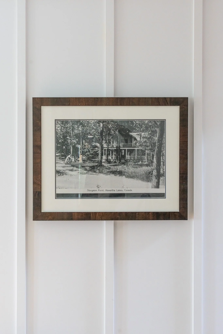
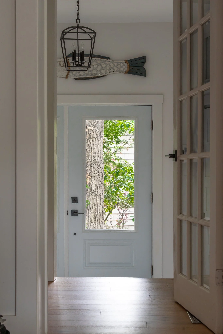
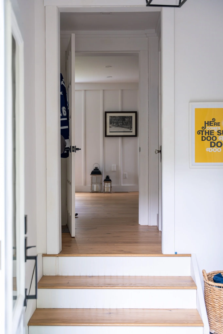
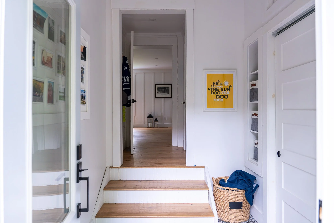
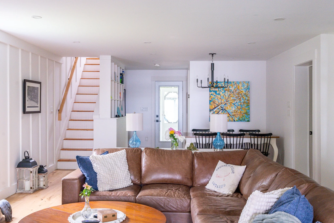
Restoration is about respecting the story a home or cottage has already begun to tell. For The Restorer, the goal is not to erase the past, but to thoughtfully preserve the character, craftsmanship, and architectural details that make a property unique. These homes carry memories within their materials, the warmth of original wood floors, the angle of historic ceiling pitches, the charm of handcrafted details, and the elements that reflect the era in which they were built.
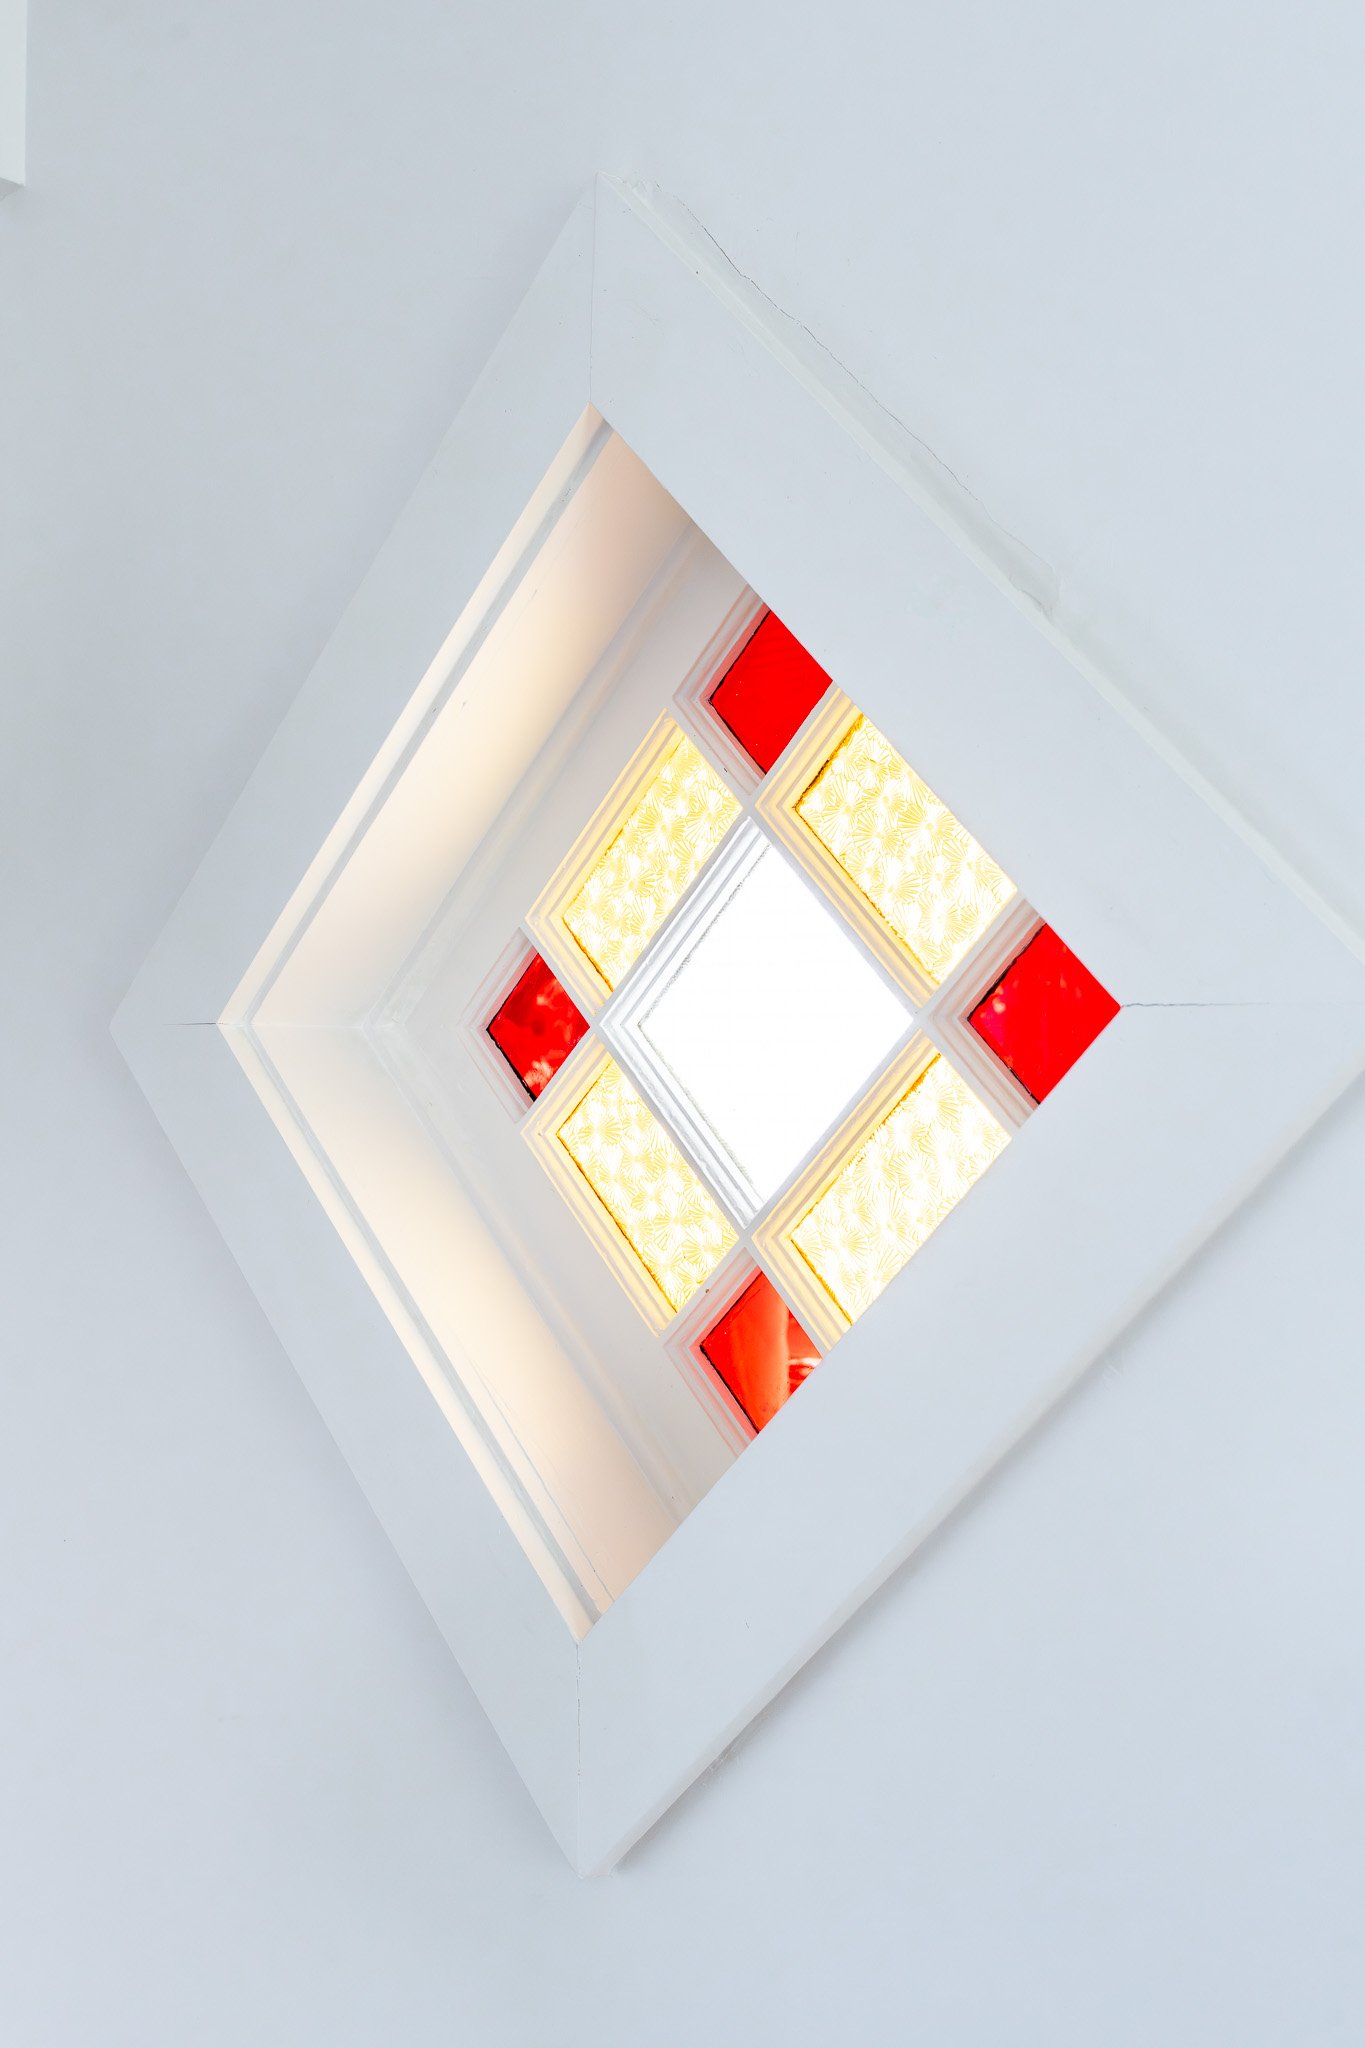
Our Sturgeon Lake restoration project is a perfect example of this approach. The cottage's original stained glass became a treasured feature to preserve, while the back porch, designed for a different time and a slower way of life, was carefully reimagined as a space to be enjoyed just as it was intended generations ago. Rather than replacing these elements, we looked for ways to honour them, allowing the cottage's history to remain part of its future.
True restoration requires an understanding of what should be preserved and what can thoughtfully evolve. We work to maintain the soul of a home while introducing the functionality today's families need. We look at improved layouts, modern amenities, and spaces that support the way people live now. The result is a home that feels authentic to its roots, yet usable and practical for life today.
The Urbanist
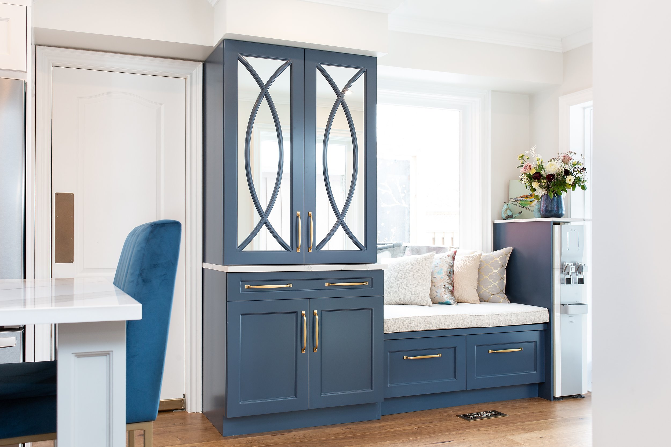
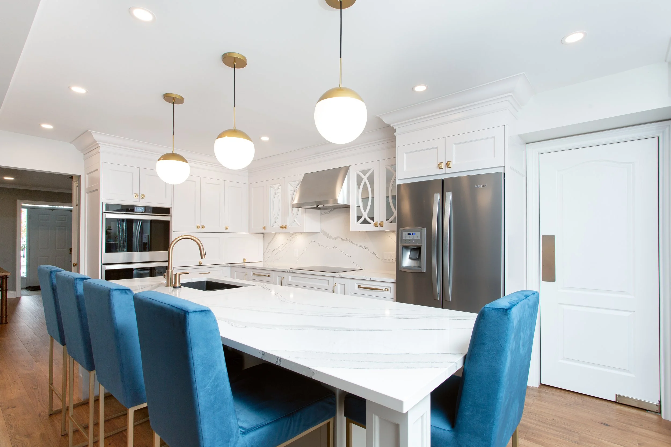
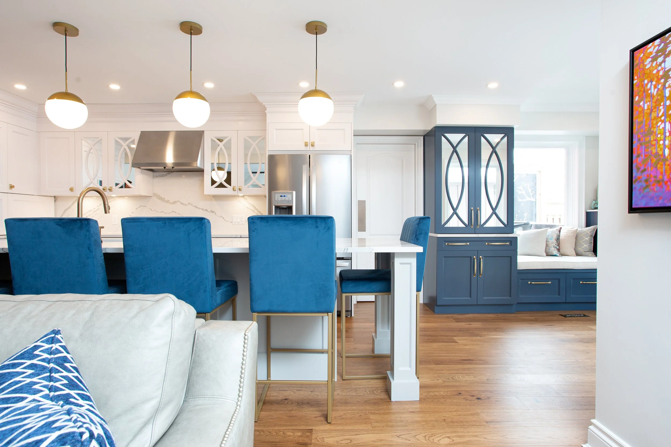
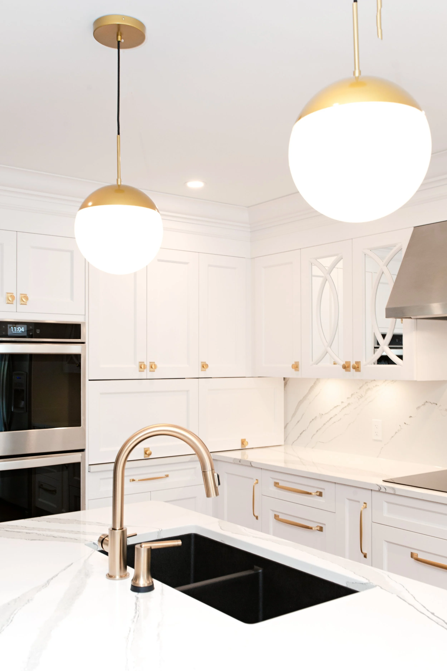
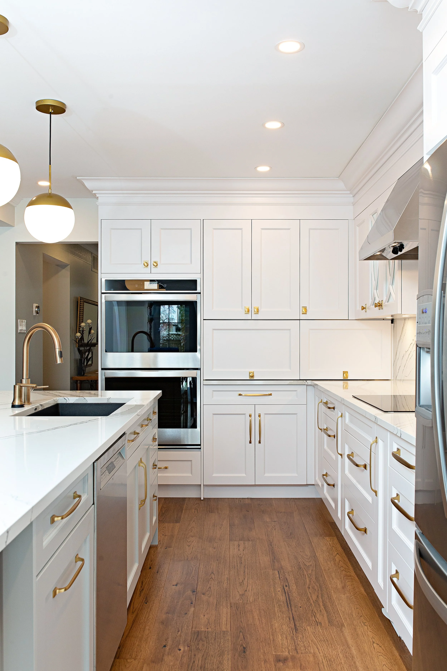
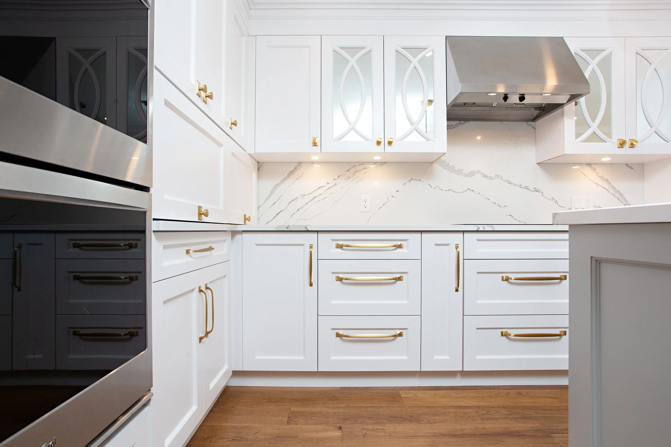
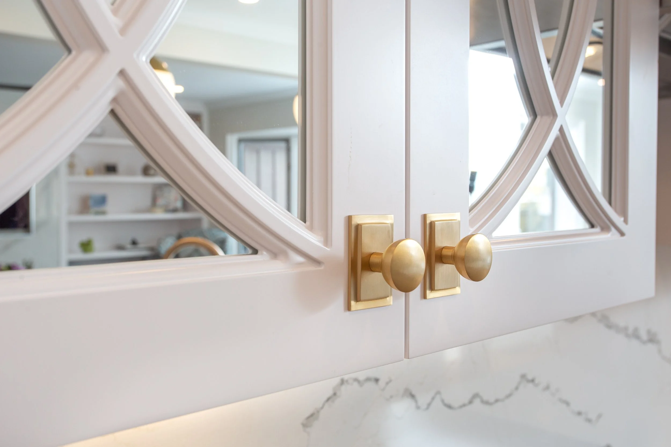
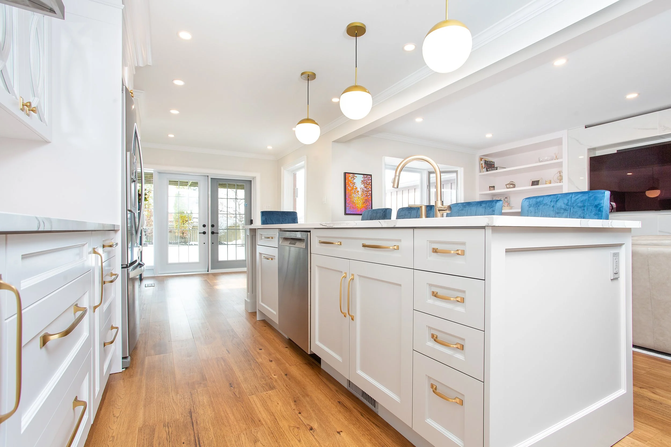
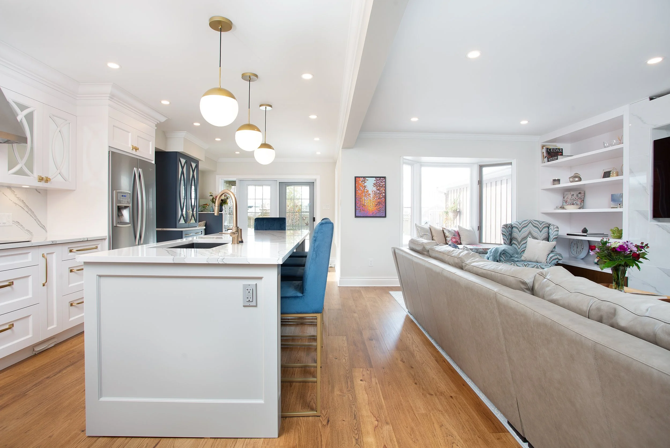
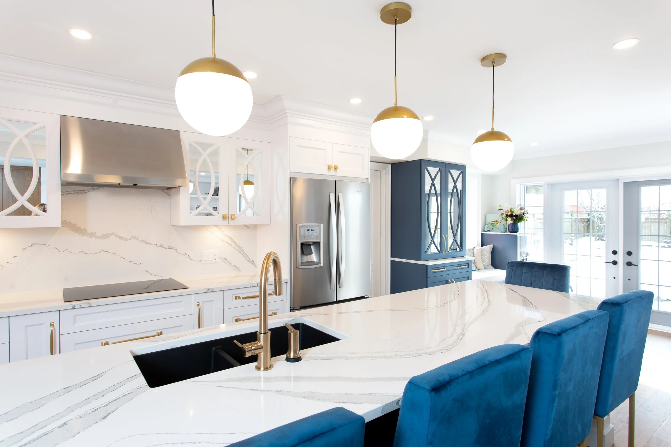
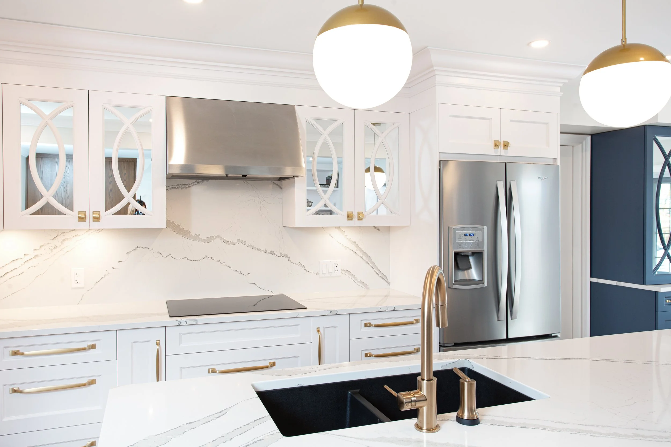
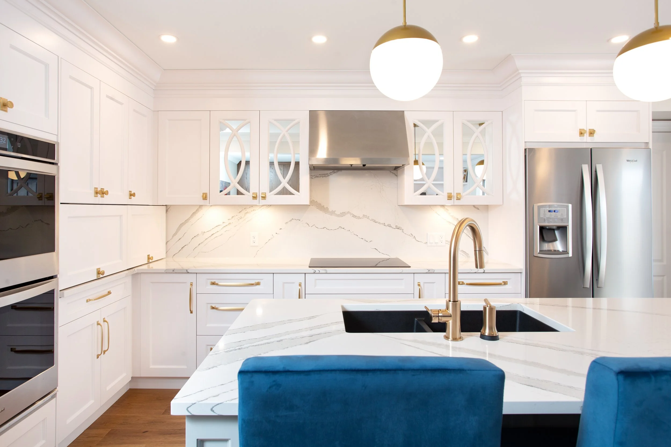
For many homeowners, great design begins with a lifestyle choice. Whether it's living close to work, enjoying the walkability of a vibrant downtown, downsizing for a simpler way of life, or embracing a new chapter as family needs evolve, urban living offers a unique balance of convenience, connection, and style. Having lived and designed in Toronto for many years, we understand the rhythm of city life and the importance of making every square foot work beautifully. Our architectural and interior design approach embraces clean lines, purposeful spaces, and thoughtful functionality, creating homes that are as efficient as they are inspiring. Urban design is about more than aesthetics, it's about designing for the way people live. It's a story we've had the privilege of telling time and again, creating spaces that reflect not only the energy of the city but the lives of the people who call it home.
The Nature Lover
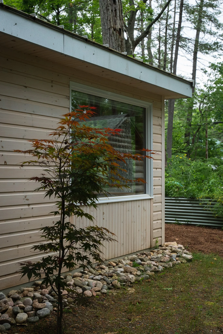
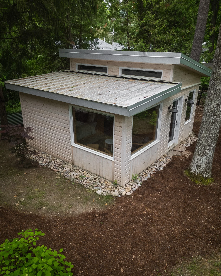
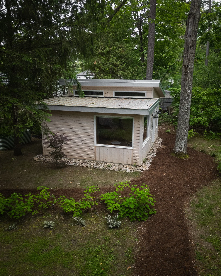
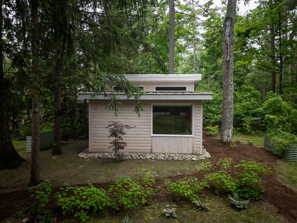
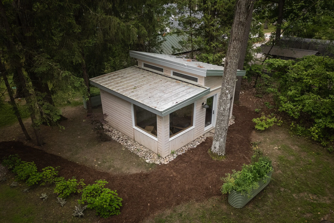
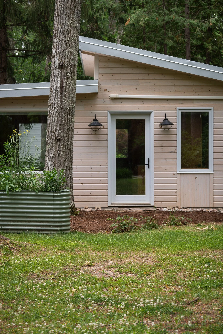
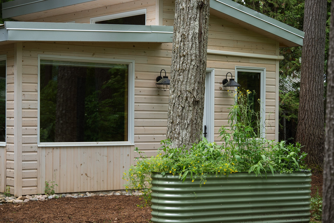
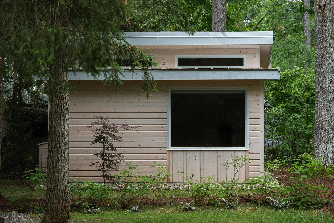
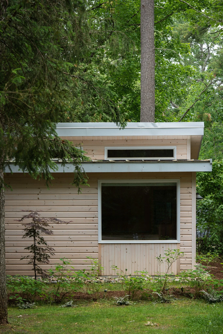
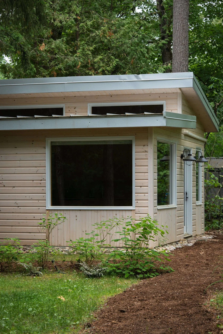
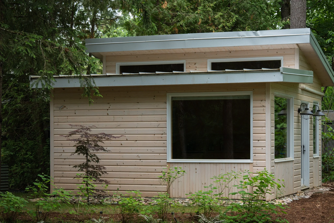
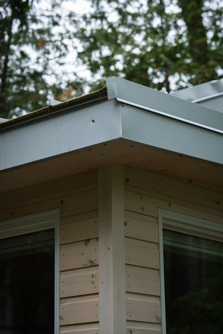
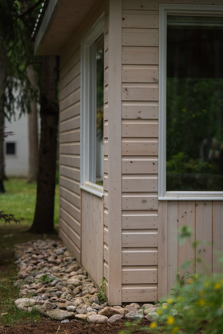
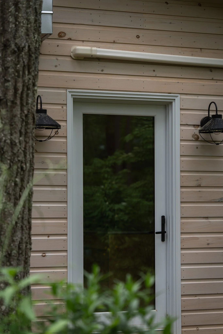
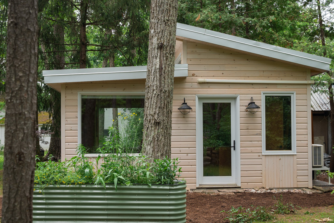
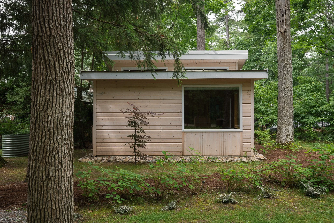
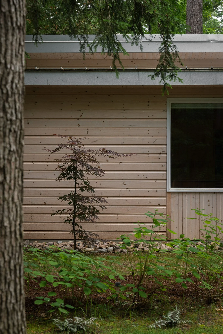
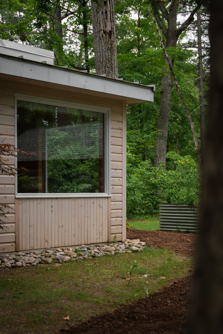
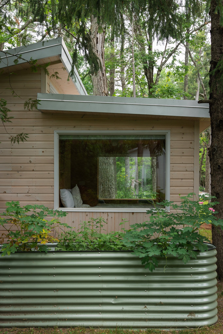
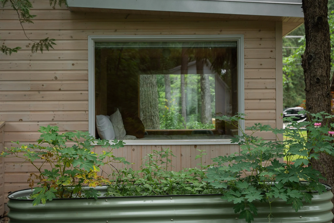
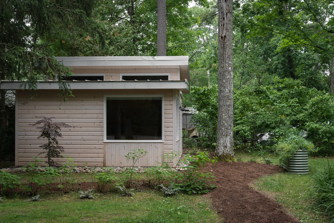
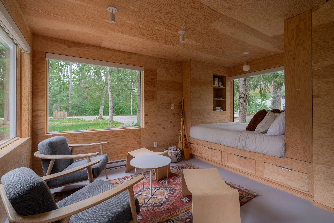
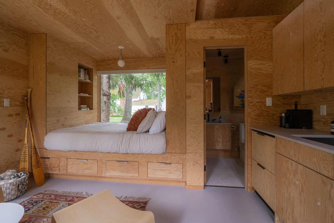
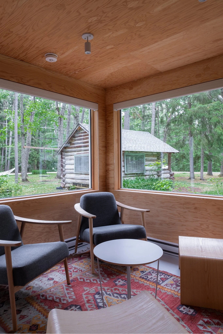
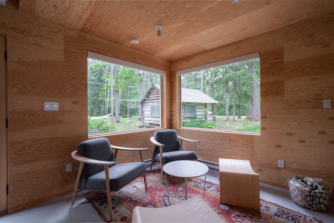
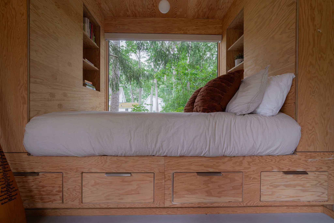
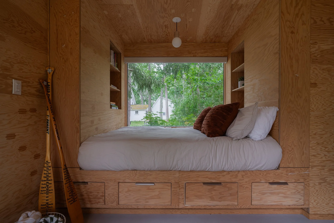
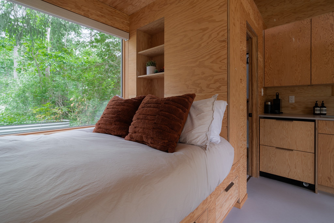
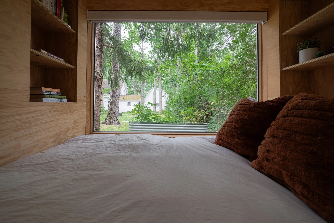
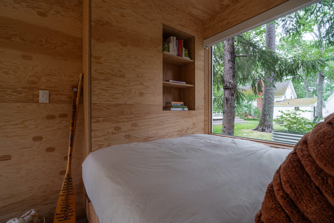
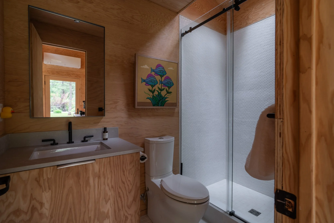
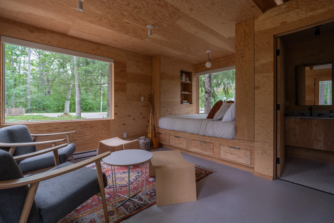
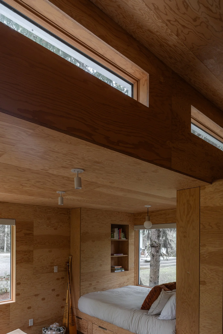
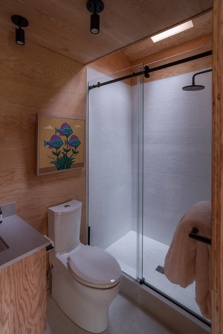
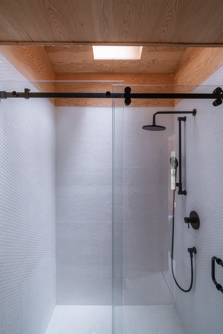
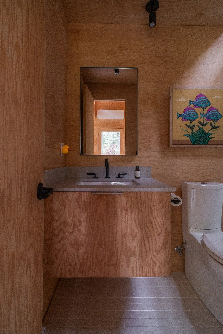
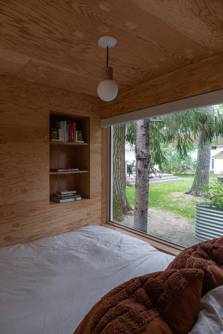
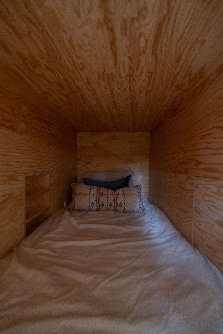
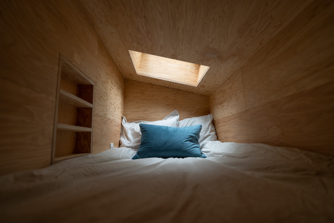
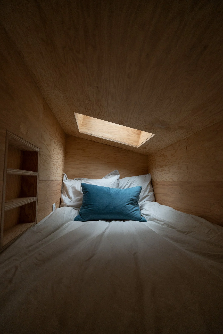
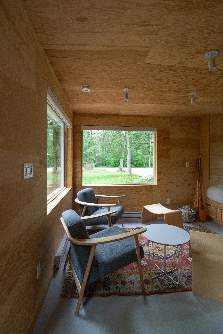
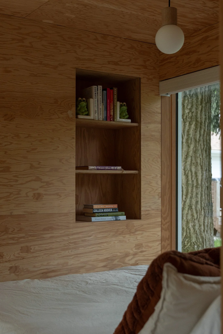
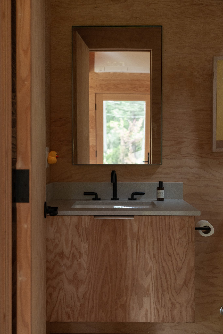
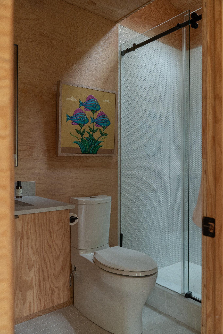
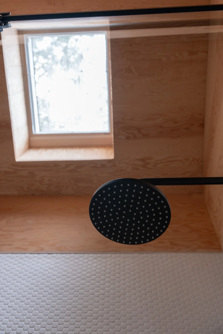
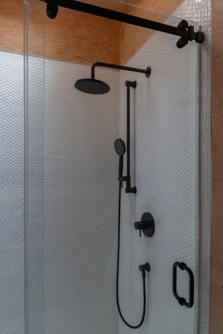
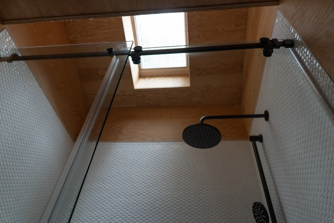
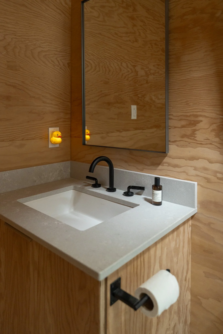
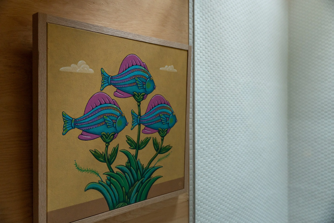
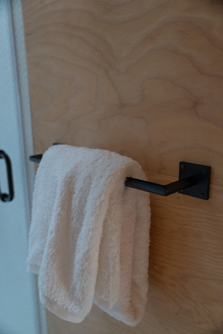
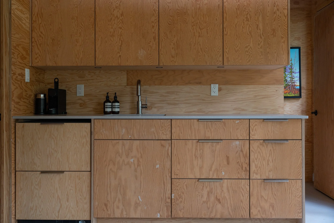
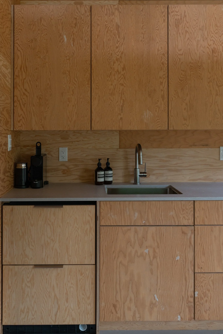
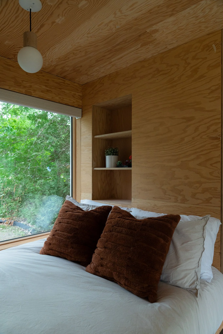
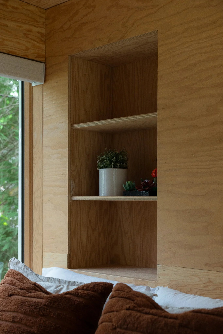
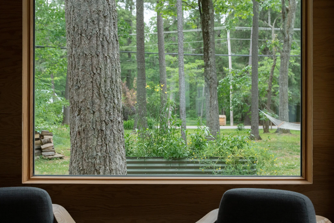
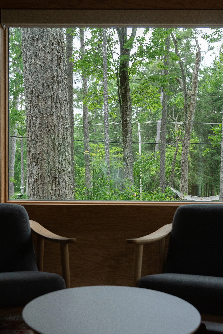
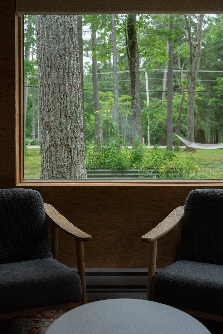
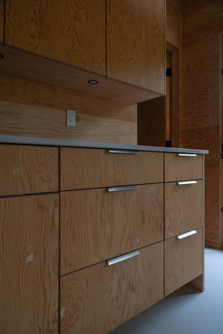
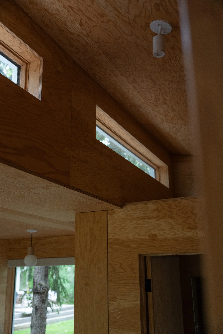
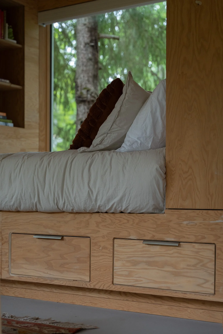
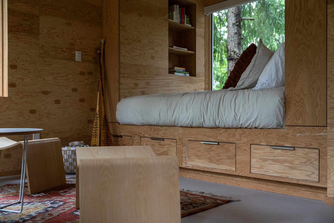
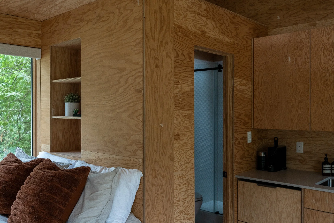
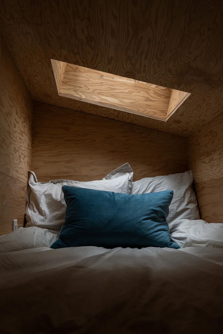
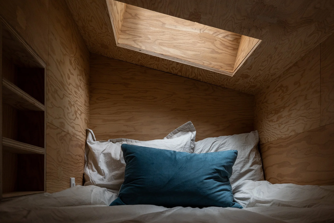
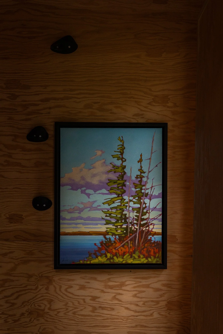
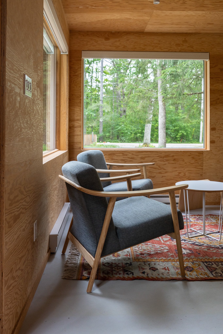
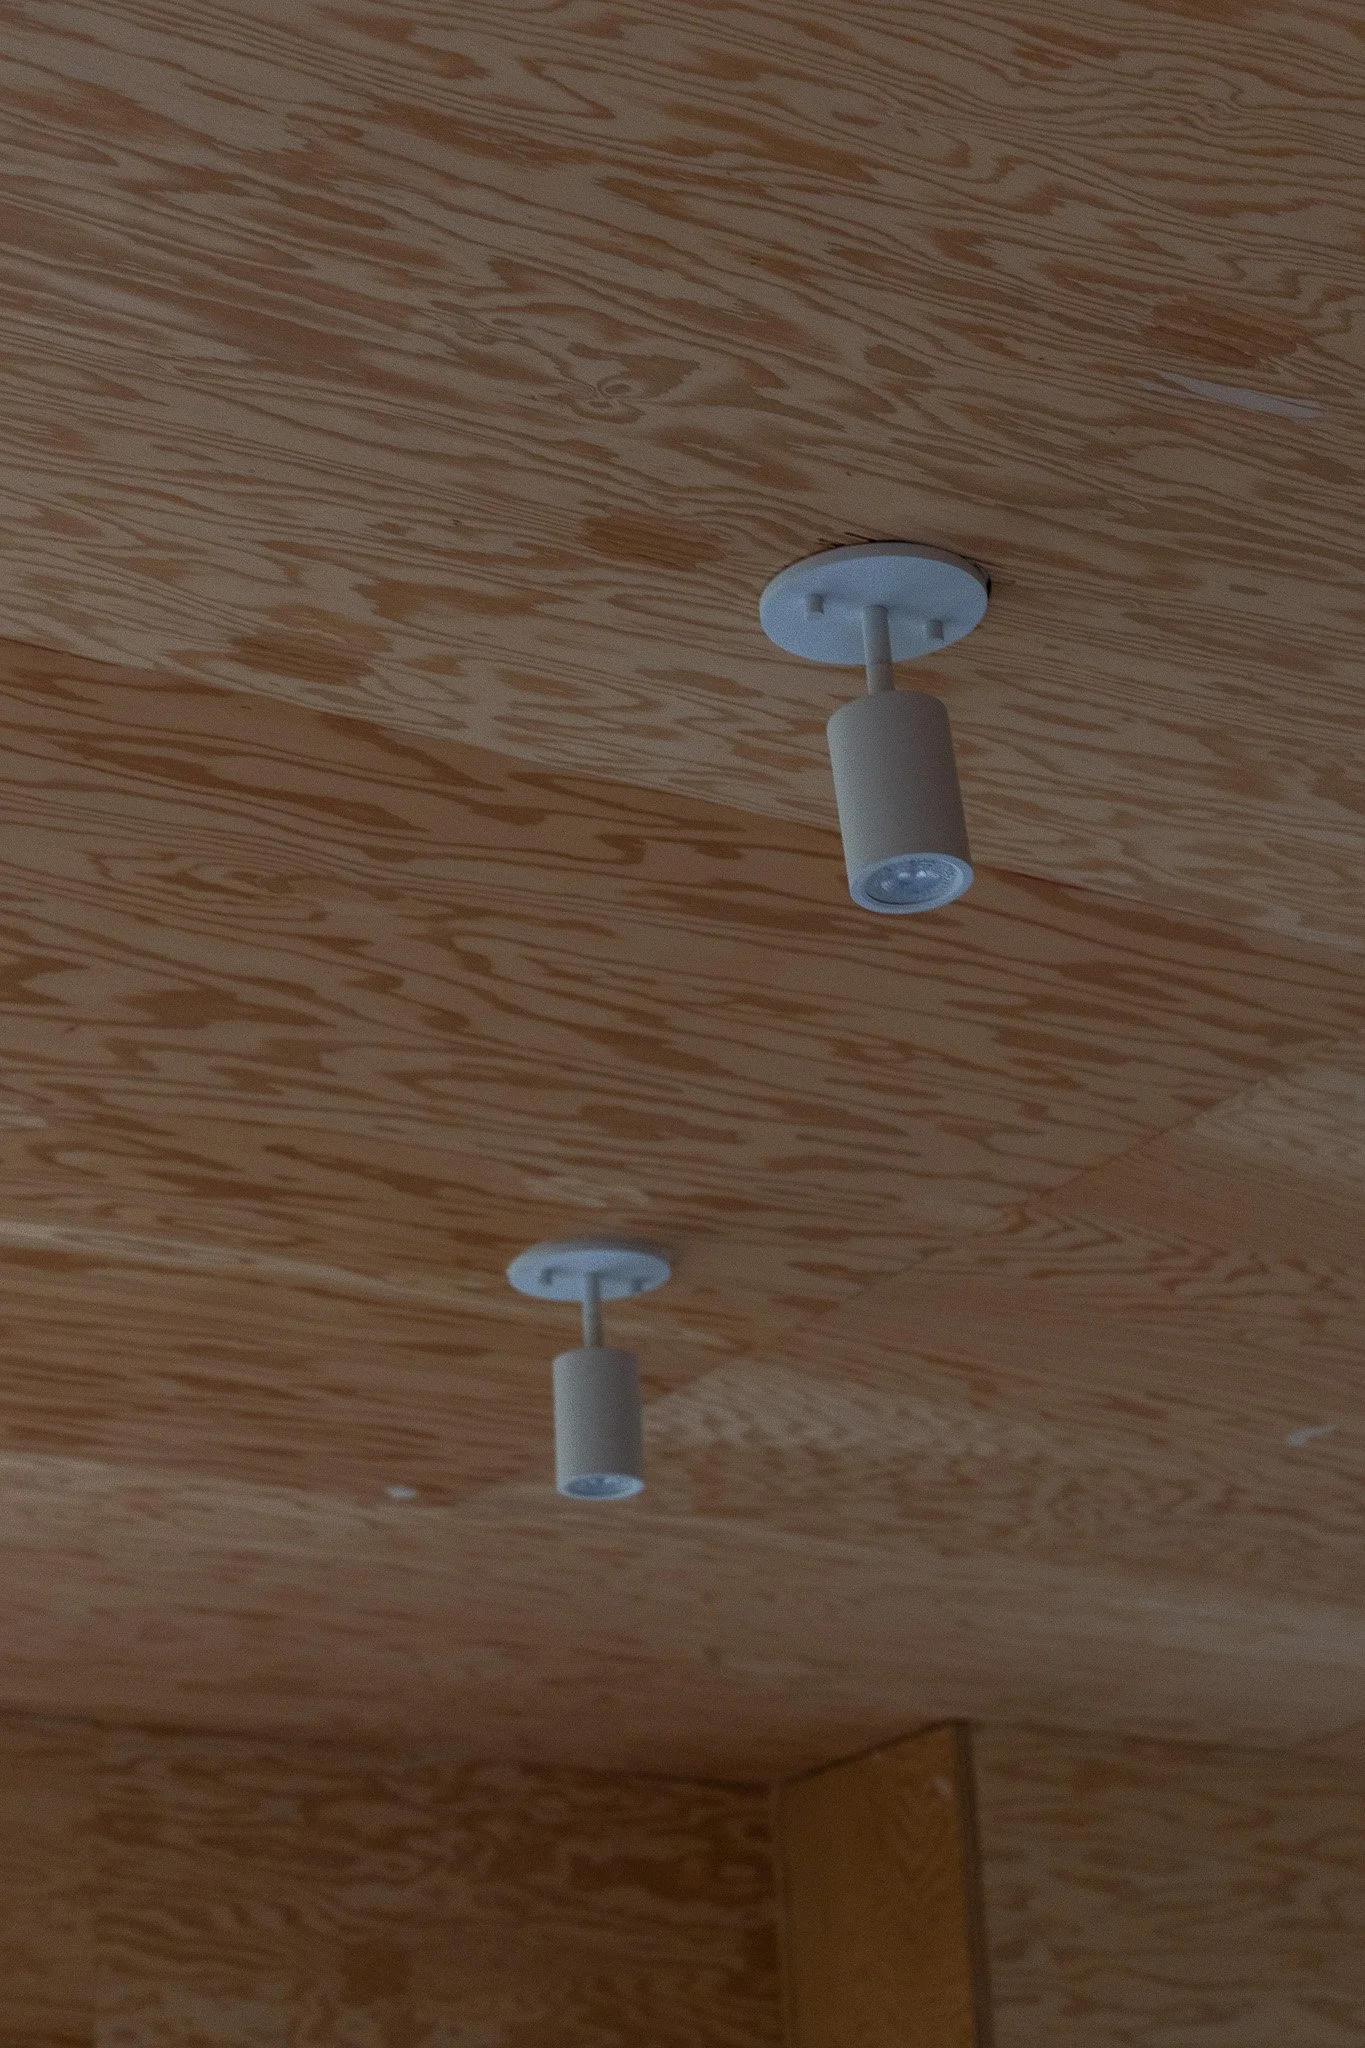
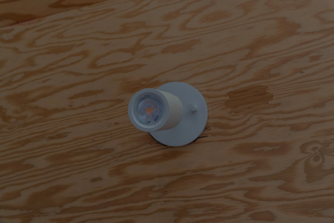
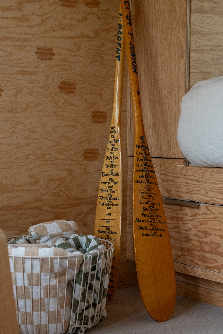
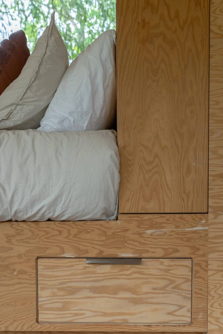
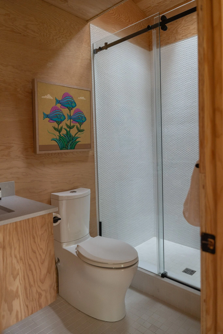
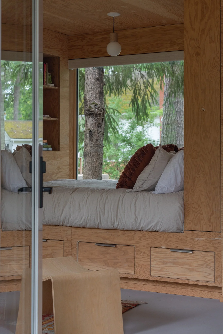
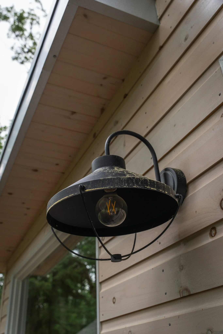
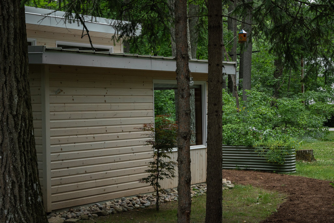
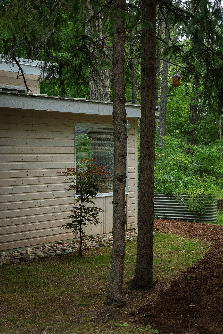
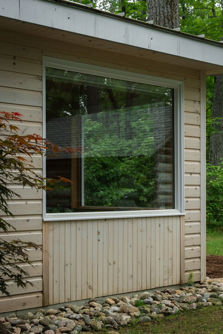
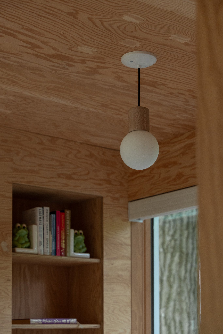
For some, the greatest luxury is feeling connected to the landscape. Nature lovers seek homes and cottages that don't compete with their surroundings, they become part of them. Whether nestled among towering pines, perched on a rocky shoreline, or tucked into a quiet woodland, we design spaces that embrace the beauty of the outdoors through natural materials, organic textures, expansive views, and a seamless connection between inside and out. From thoughtfully designed guest houses to lakeside retreats and year-round homes, our architectural and interior design approach respects the land, minimizes environmental impact where possible, and celebrates the unique character of each property. The result is a home that feels grounded, timeless, and deeply connected to the place it calls home, where nature isn't simply the backdrop, it's an integral part of the design story. One of our recent projects was featured in Dwell Magazine because it embodied the sustainable feel and products that make nature living so special. We worked to create an overflow guest home for a client, and our strategy was to set it effortlessly onto the landscape.
The Entertainers
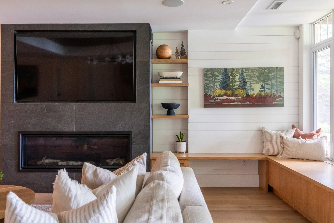
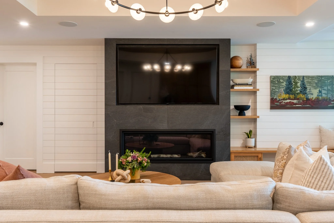
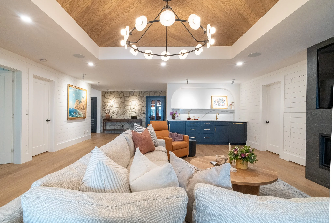
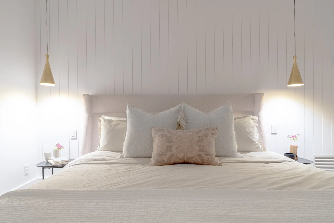
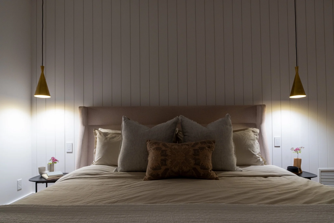
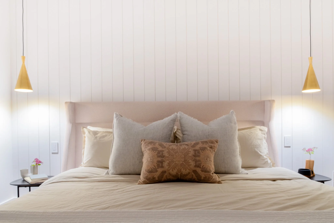
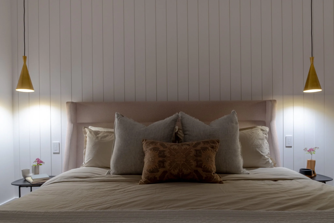
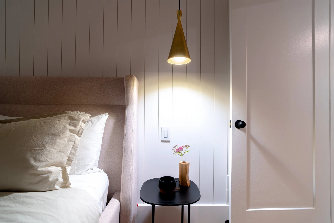
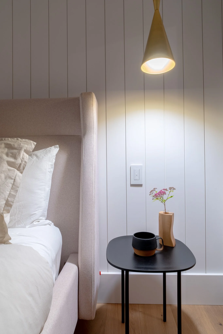
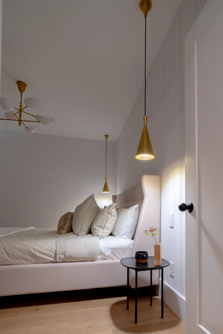
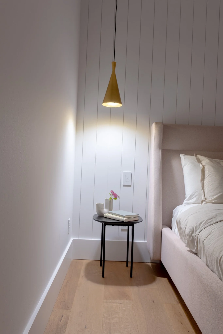
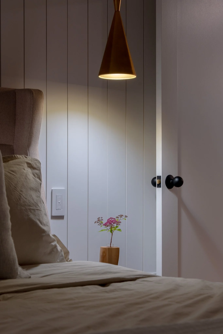
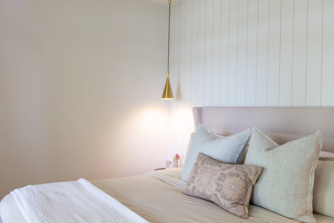
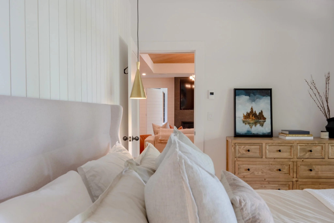
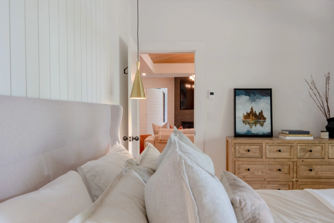
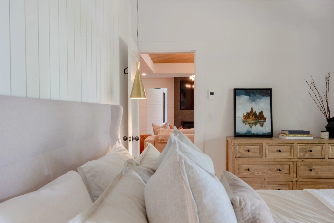
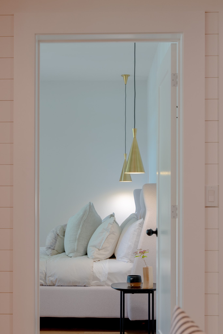
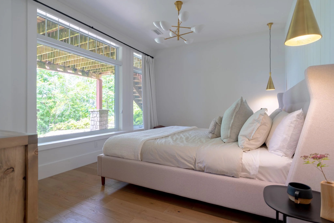
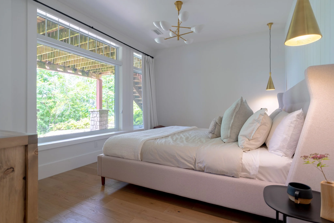
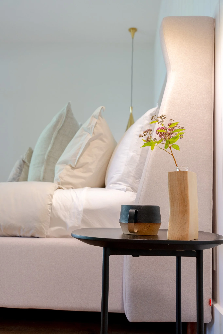
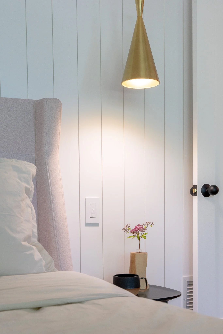
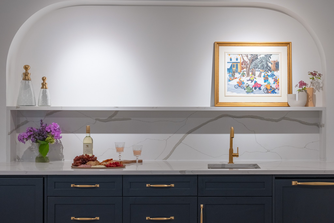
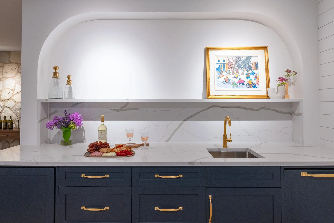
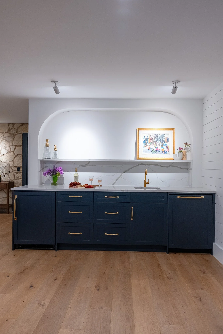
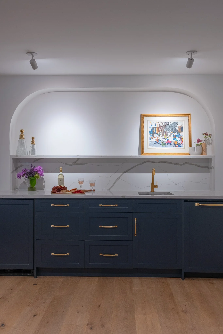
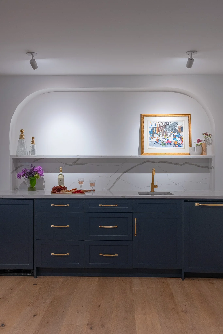
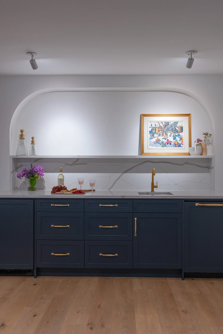
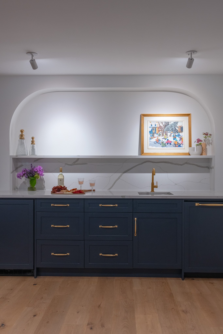
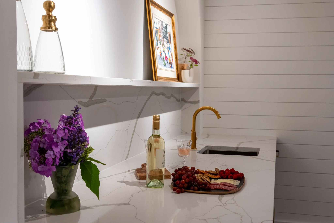
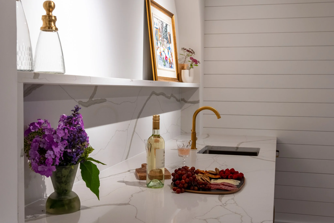
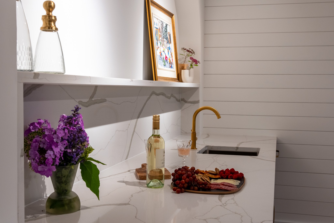
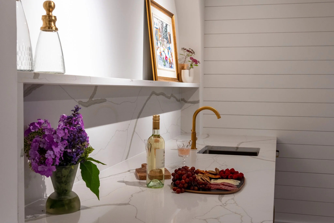
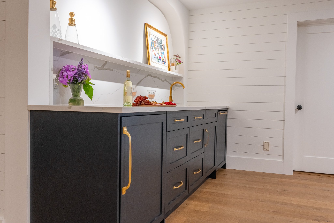
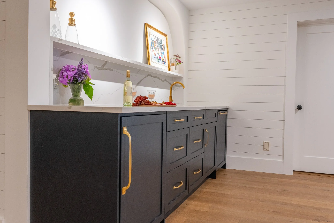
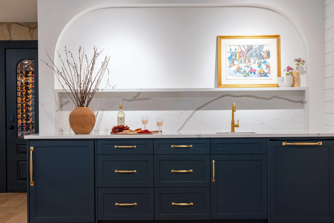
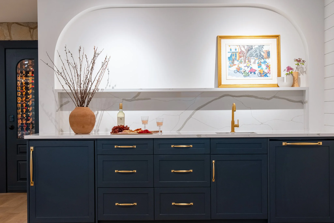
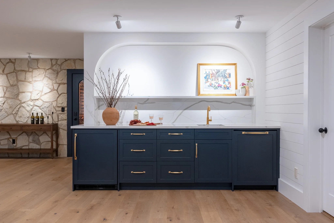
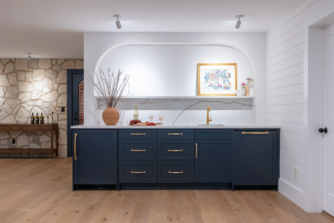
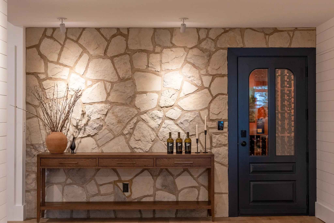
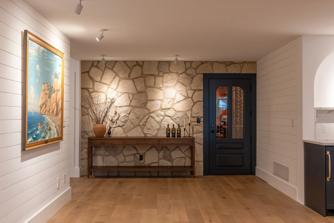
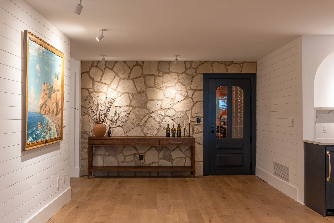
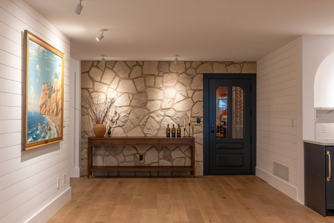
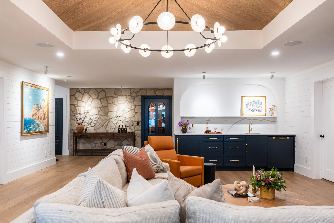
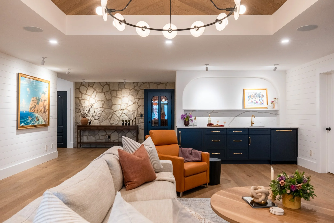
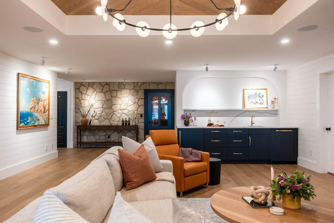

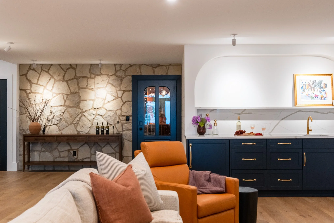
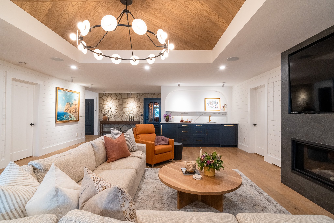
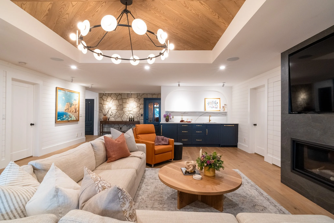
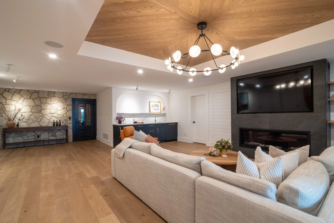
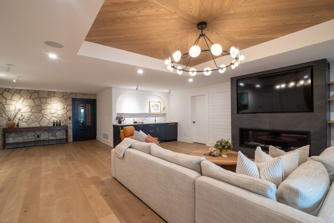
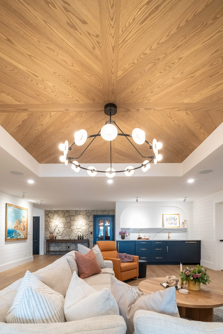
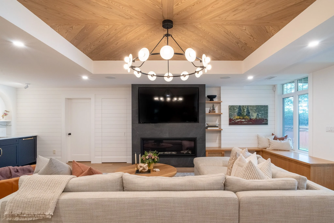
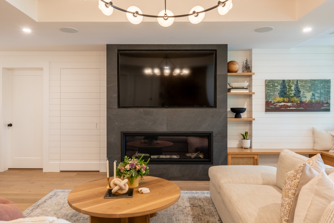
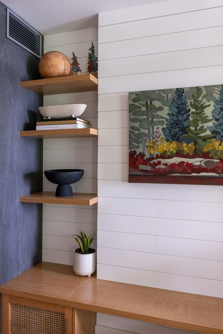
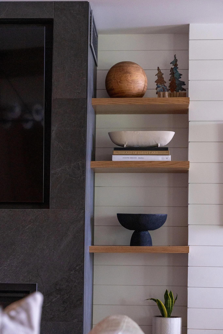
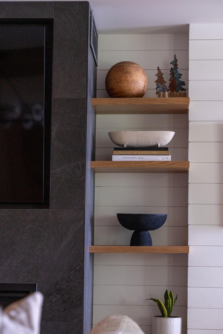
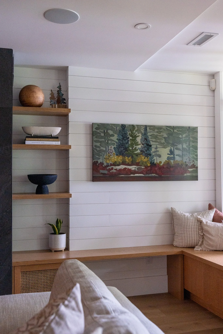
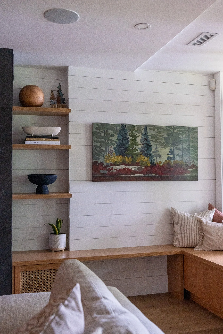
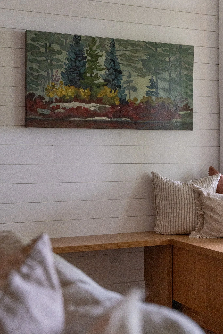
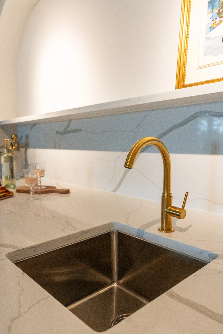
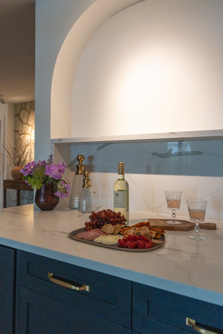
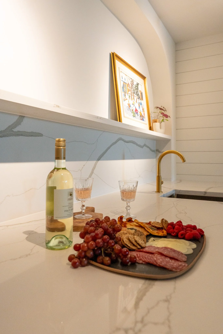
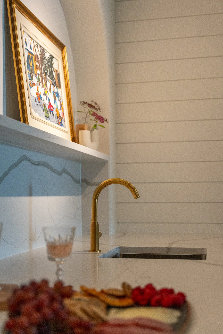
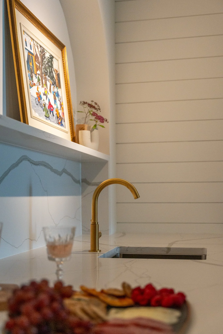
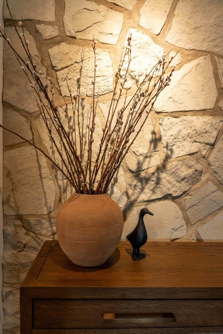
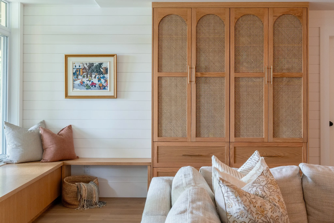
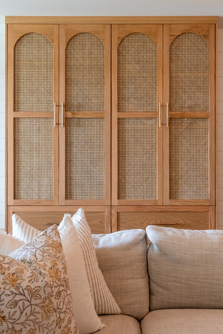
For those who love bringing people together, great design is about creating spaces that welcome connection, comfort, and memorable experiences. The Entertainer needs a home or cottage that can effortlessly transition from quiet family moments to lively weekends filled with guests. This requires thoughtful planning, spaces for gathering, dedicated guest accommodations, smart storage solutions, wine cellars, wellness areas, and flexible rooms that allow everyone to feel at home.
Our design approach considers not just how a space looks, but how it flows. From transforming lower-level walkouts into fully functional living spaces to creating private guest zones and expansive areas for entertaining, we design with the rhythm of real life in mind. Guests need intuitive spaces to relax, move, and gather, while homeowners need functionality that supports both everyday living and special occasions. The Entertainer's home is about creating a balance between openness and privacy, where every space has a purpose and every detail supports connection. This thoughtful approach to flow often influences the entire home or cottage, ensuring that each level works together seamlessly to create a cohesive, welcoming environment designed for living, gathering, and making memories. Our Clear Lake project did exactly that, it took a dated walkout and created an entire second level that guests can feel at home in. It also provided an entertaining area to take in a game or storage for hot tub and lake supplies. The wine cellar was another feature that allowed the client to collect and house their bottle collection in its own designated area.
The Family Collective
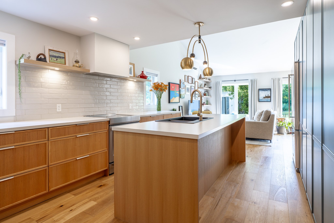
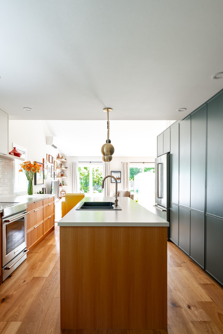
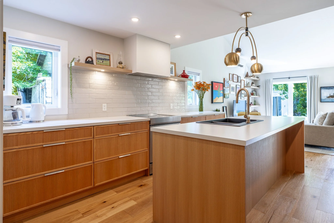
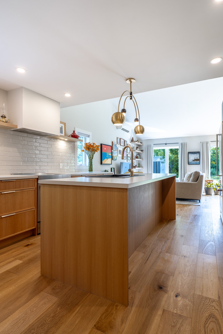
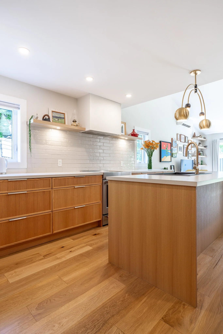
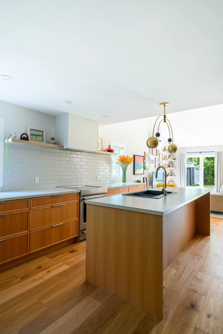
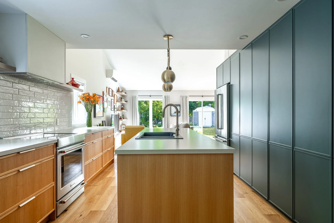
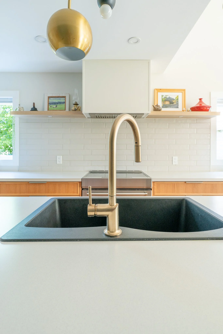
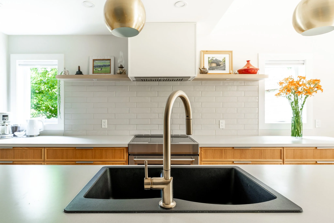
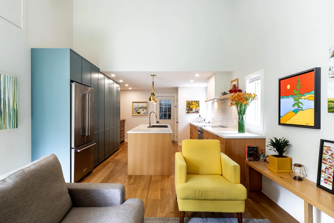
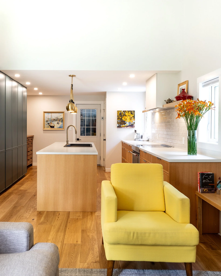
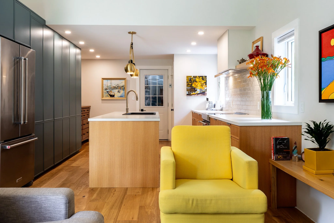
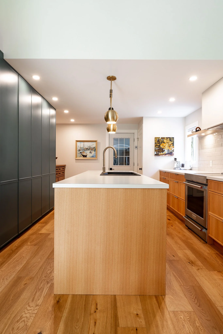
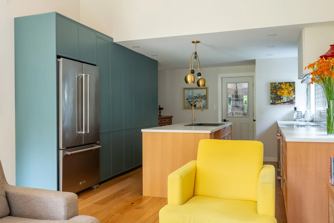
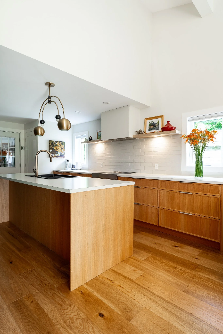
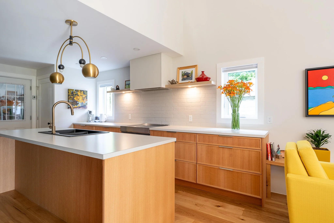
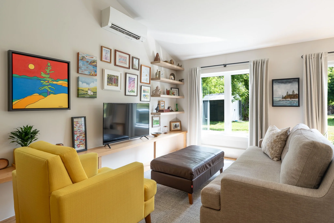
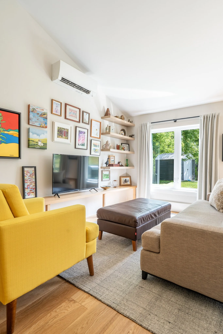
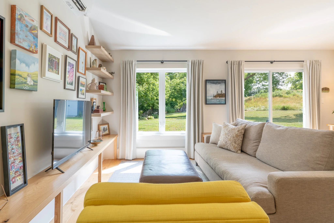
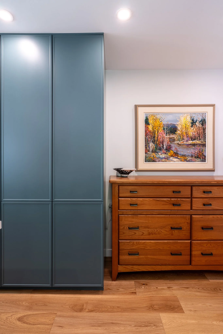
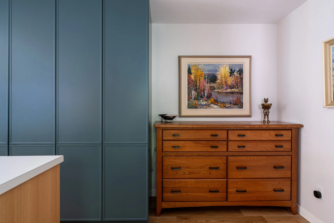
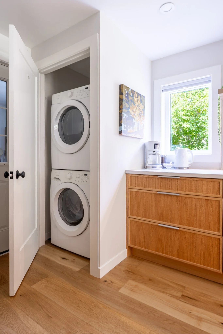
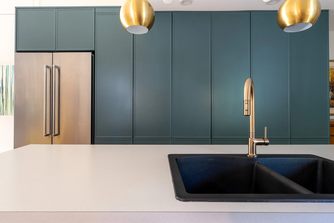
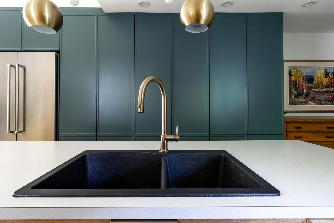
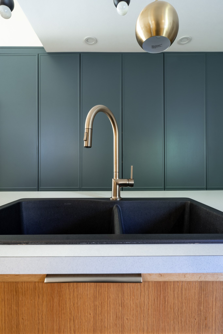
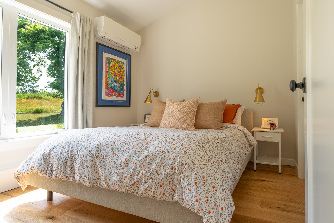
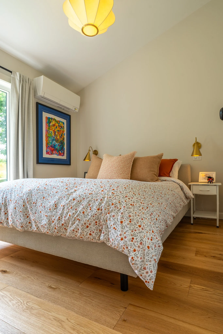
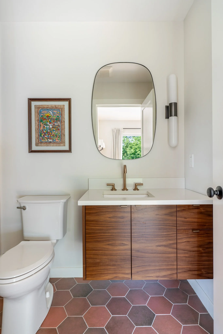
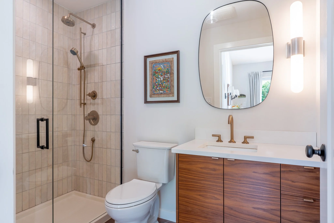
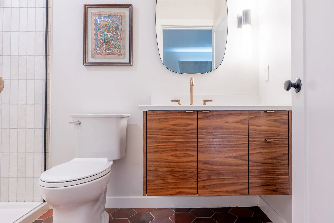
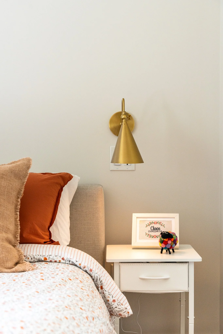
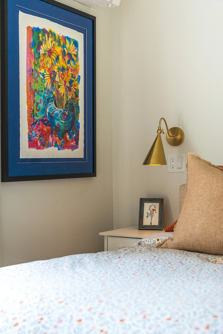
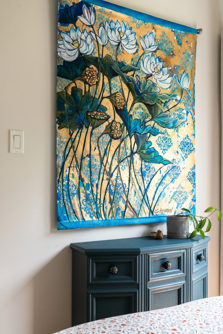
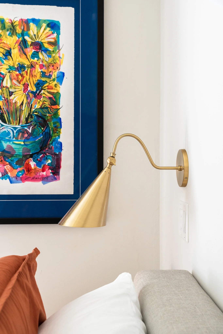
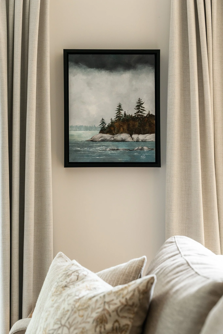
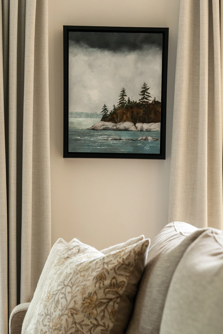
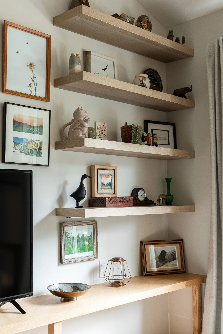
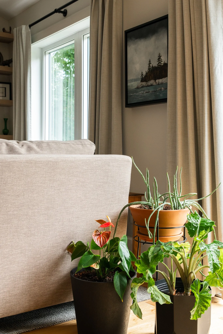
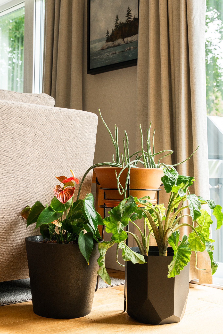
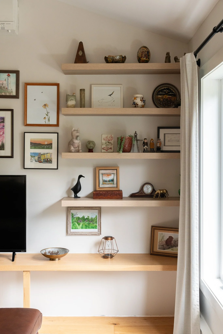
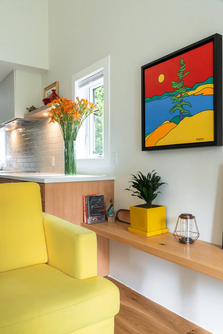
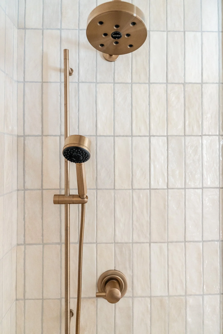
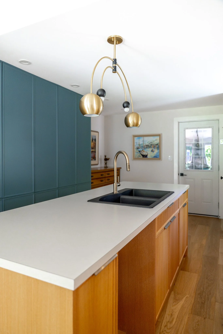
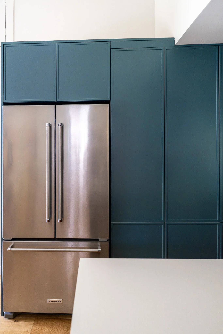

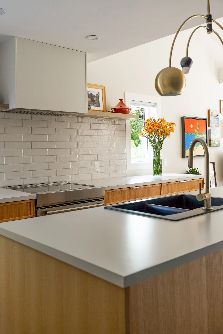
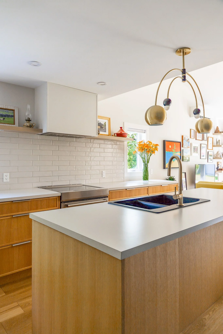
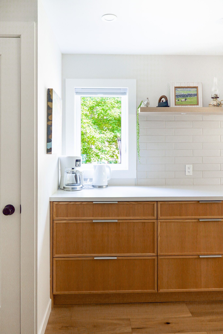
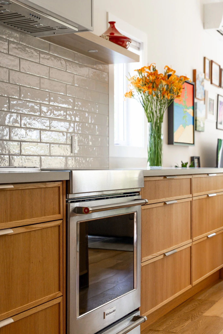
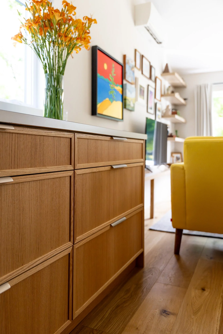
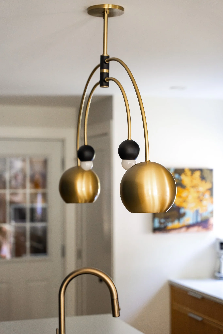
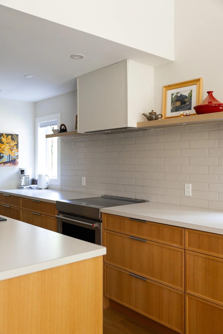
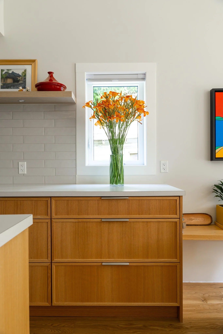
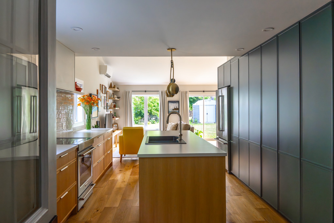
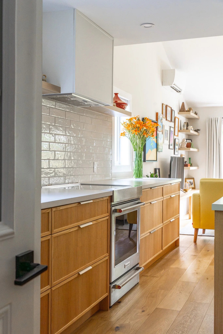
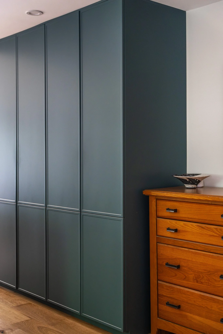
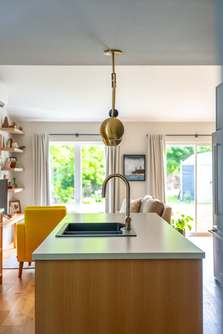
The way family life is evolving, means that thoughtful design is creating new opportunities for generations to stay connected while maintaining independence. The Family Collective approach focuses on homes that bring families closer together through intentional planning, often incorporating Additional Residential Units (ARUs), laneway housing, carriage homes, or thoughtfully designed additions to existing properties. These spaces can provide aging parents with the ability to live close to their children and grandchildren, create comfortable accommodations for extended family who visit for longer periods, or provide growing families with the additional space they need as life changes.
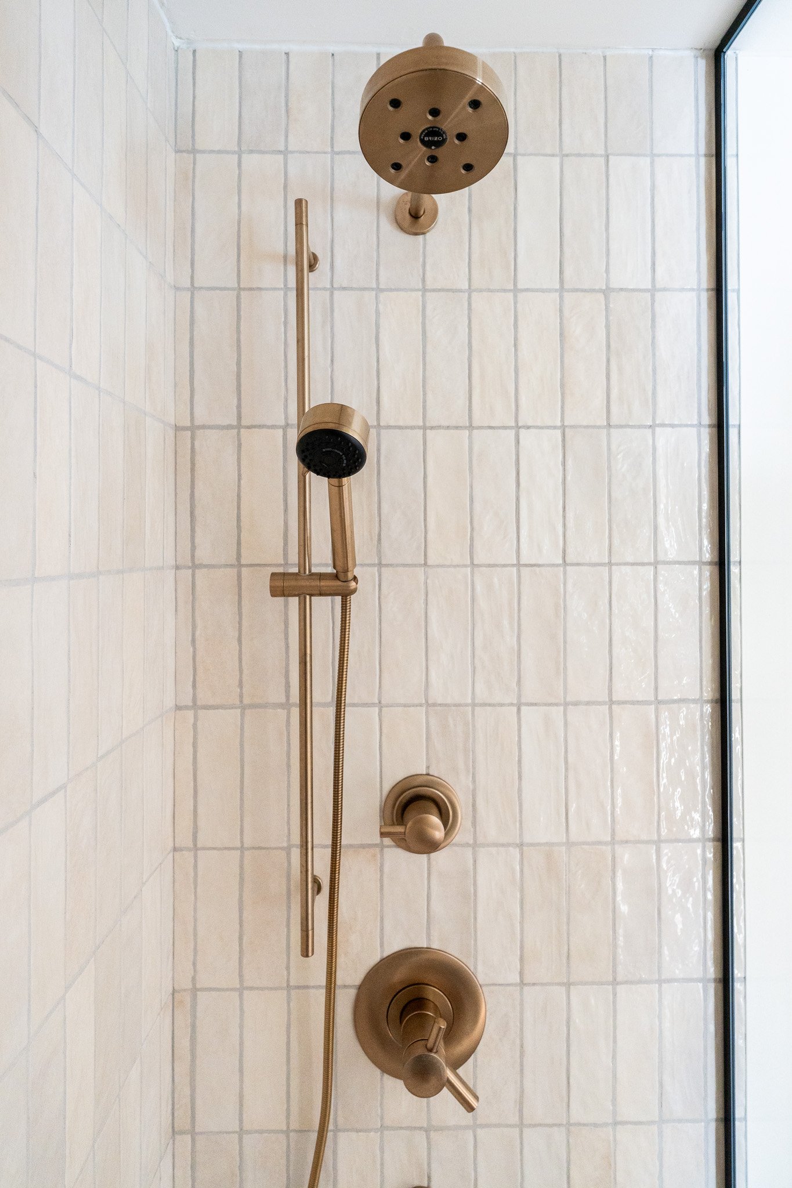
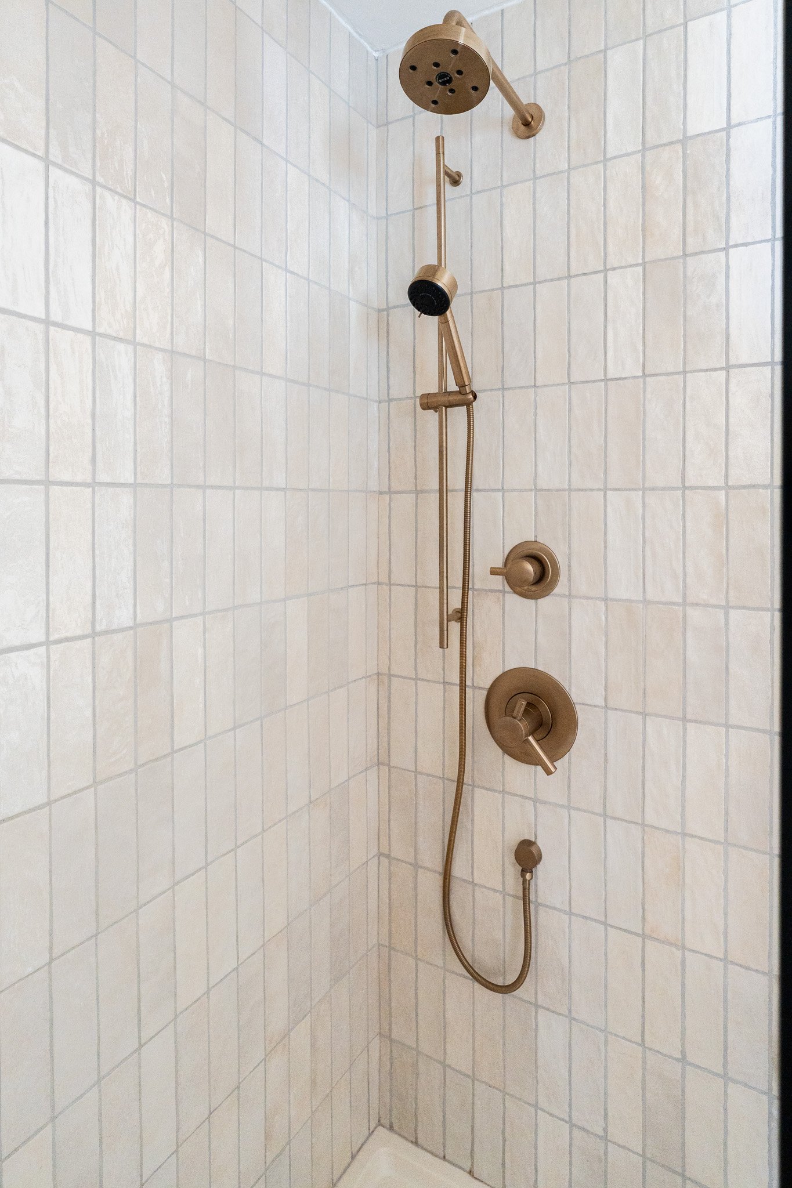
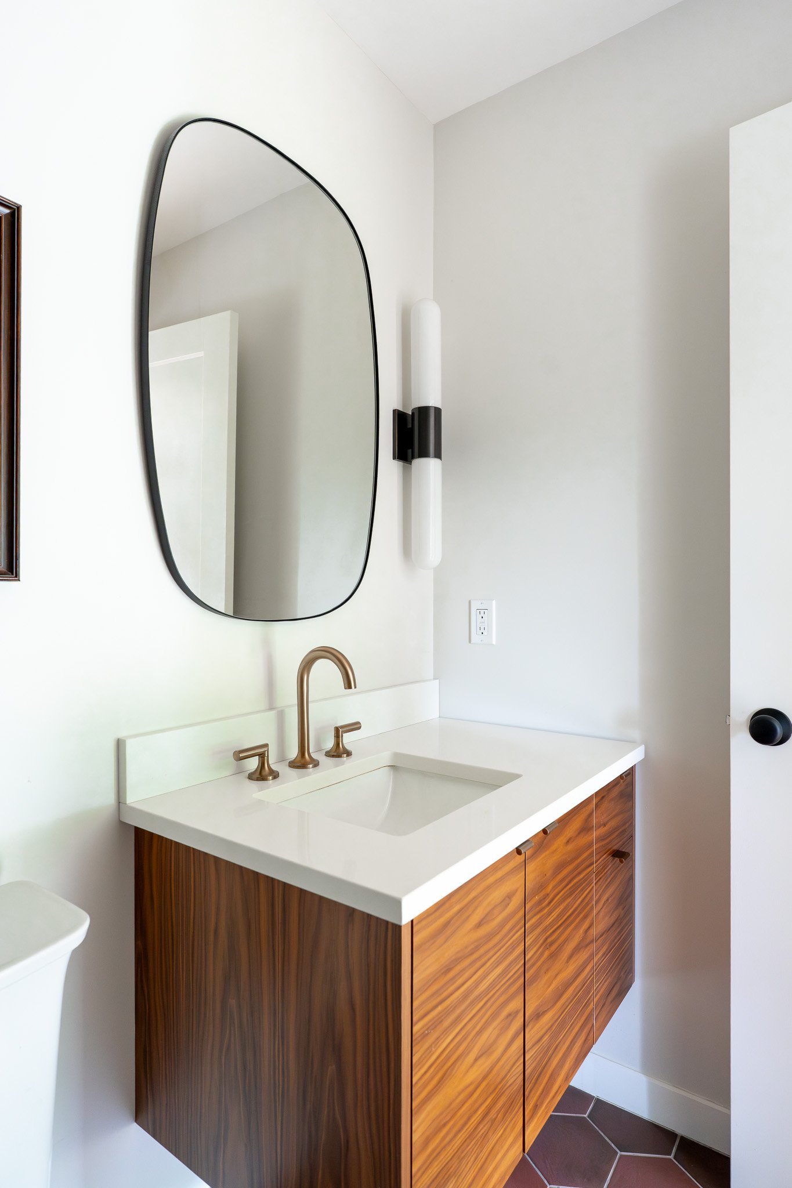
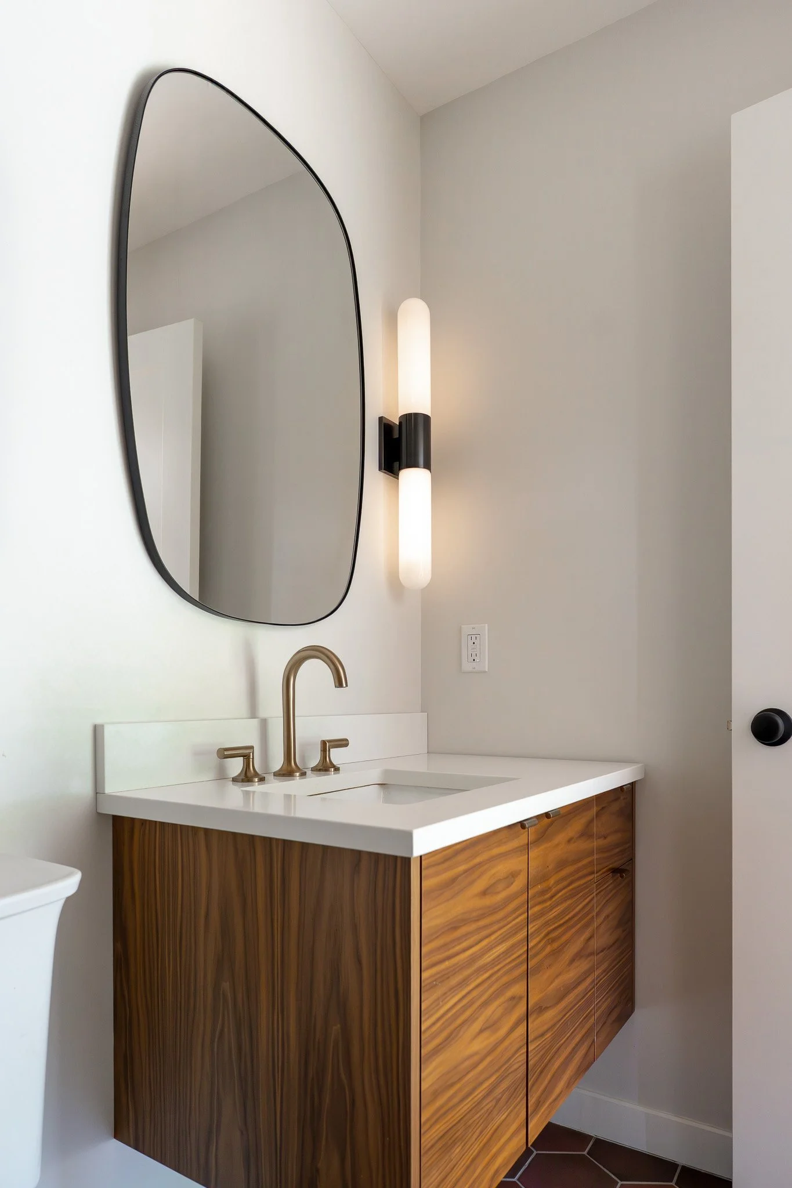
The goal is not simply to add square footage, it is to create a complete living experience that supports connection, privacy, and flexibility. We recently completed a project in Fenelon Falls where an Additional Residential Unit allowed a mother to live on the same property as her family. Her private residence functions as a complete small home, thoughtfully designed with all the amenities she needs while giving her a place of her own. Located close to town and steps away from her family, she has the ability to be part of everyday life while also having the independence and retreat space that makes the arrangement work beautifully.
The Family Collective represents a new way of thinking about home, one where architecture supports changing family dynamics, strengthens relationships, and creates a different type of space that is practical and sustainable at the same time.
Learn more about our architectural design and other services.
See our latest Project Portfolio full of architectural and interior design imagery.Sign up on our website for our monthly eNewsletter Lakeside Notes featuring all things art, culture and design. Stay current on what’s new in the design world, projects we are working on, the Grove Theatre, events and art exhibitions.
Tim + Chris