Designing for Today While Planning for Tomorrow
Do you feel like there have been many versions of yourself and your home or cottage? Has life presented you with changing times where you now find yourself needing different lifestyle scenarios? Maybe you had a home office but no longer require one. Maybe you once preferred a maximalist style and now gravitate to a streamlined, more minimalist approach. Perhaps your layout feels dated and you would like to open rooms up or close them in. Maybe you are just building from blueprints and you have no idea where life will take you which makes the process even more stressful! As a designer, I’ve seen it all. Maybe I’m actually a therapist? I honestly wonder because I do know that after clients hire me, their lives significantly improve!
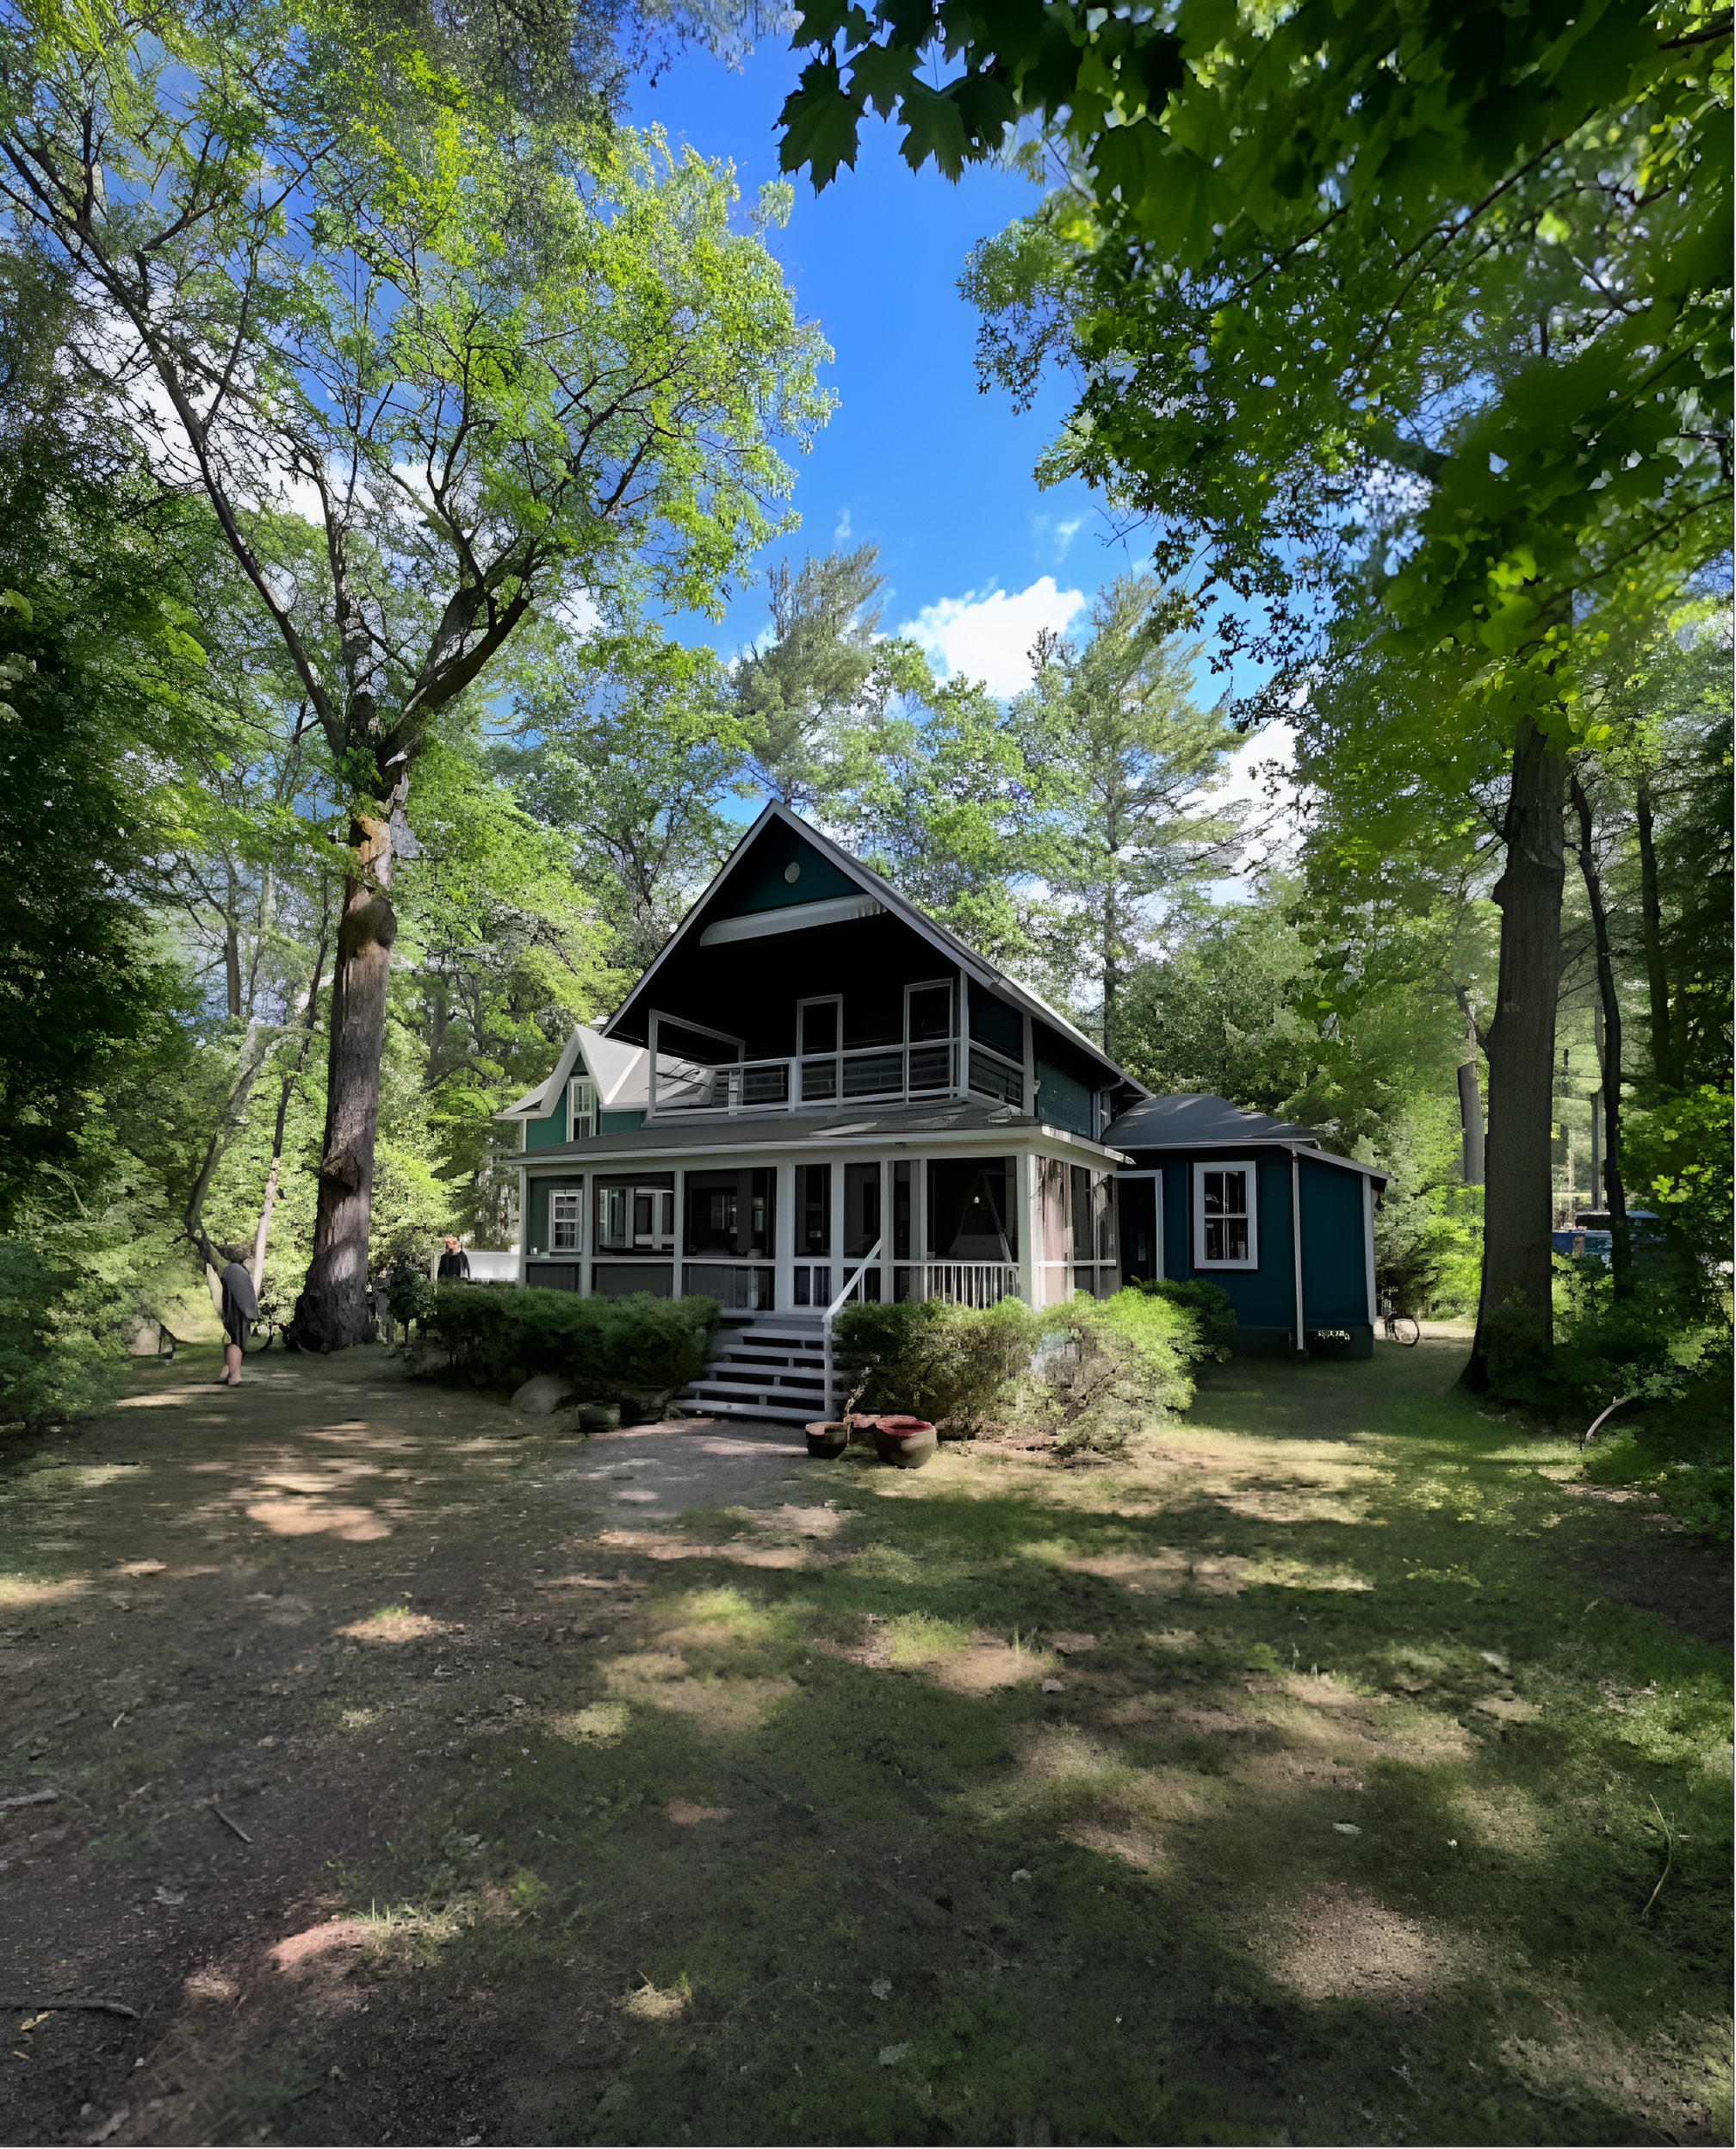
BEFORE: Cottage Appin at Sturgeon Point is a historic and charming landmark that required a thoughtful update to better accommodate a growing family and modern amenities. It’s a wonderful example of how cottage living evolves over time, what once served one chapter of family life began to take on new meaning as the family grew, used the space differently, and required a redesign that could support their future lifestyle while honouring the character and history of the cottage.
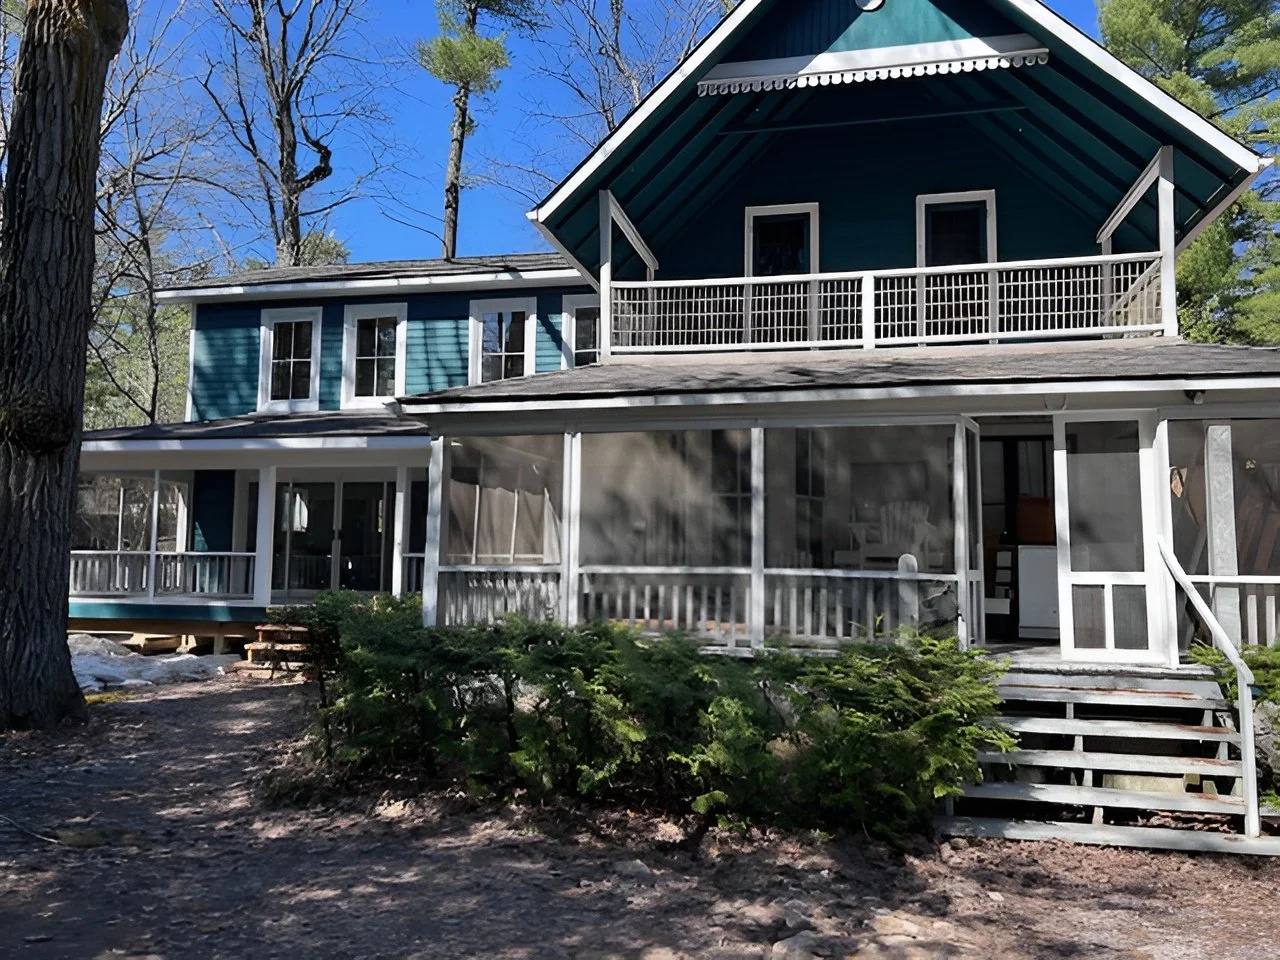
AFTER: Cottage Appin after its renovation make-over! With the true historical nature preserved, this cottage was able to transition for a family that will continue to enjoy its summer charm for years to come.

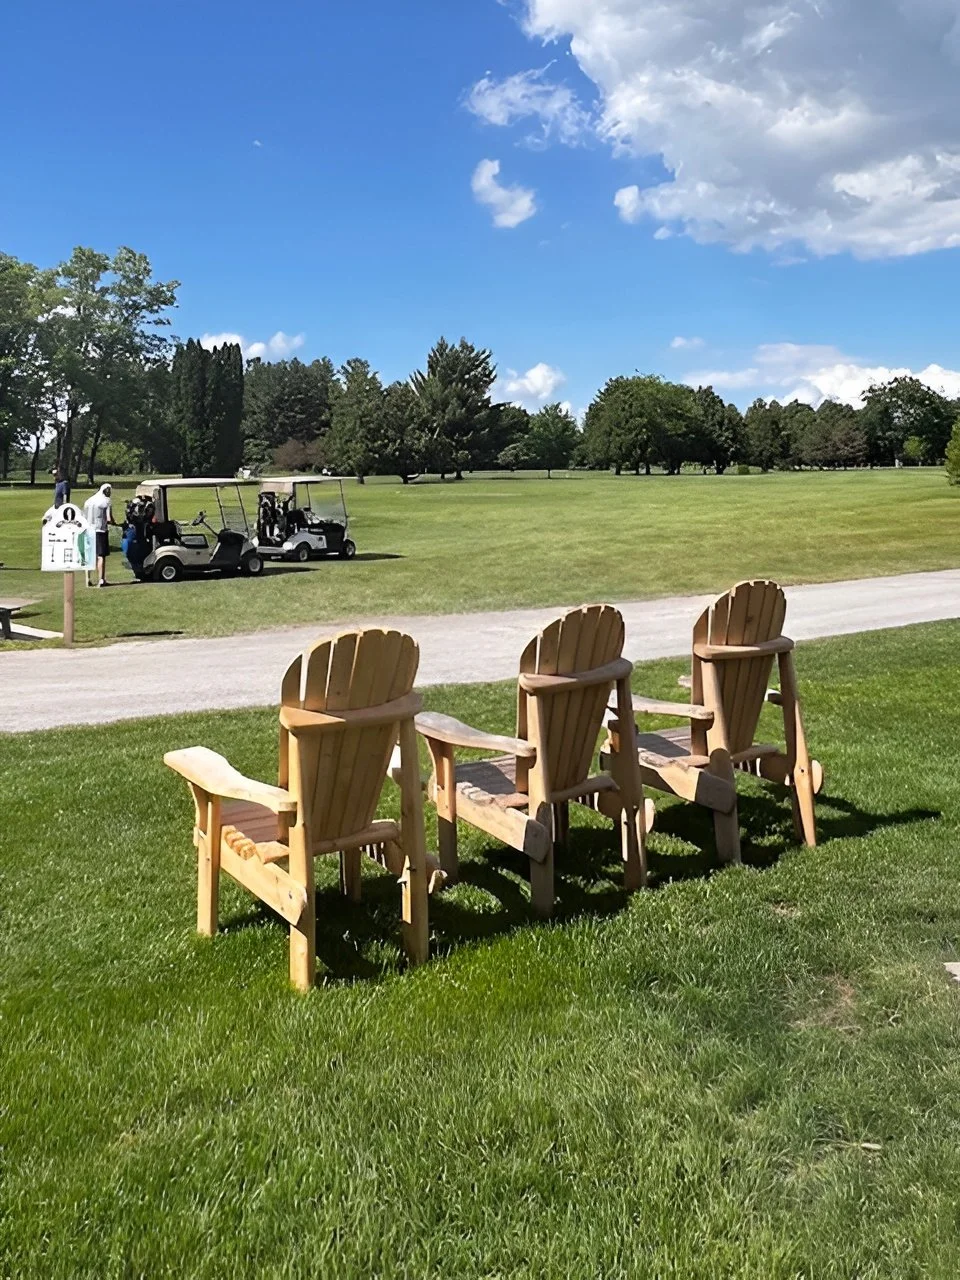
Located within the enclave at Sturgeon Point close to the original Golf Club, Cottage Appin owners, knew they would never move. Instead, a renovation that kept restoration top of mind, was the natural next step to plan for future needs and the life they were building for family.
Designing a home or cottage today often feels like a race to make decisions—layouts, finishes, timelines—all focused on getting to the finished product. But the real opportunity lies in thinking beyond the immediate and designing with intention for what’s next. I help clients create a thoughtful master plan, developed in collaboration which then allows you to consider not just how you’ll live in your space now, but how it can evolve with you over time. By planning for future needs—whether that’s how you gather, work, relax, or grow—you create a home that is not only beautifully designed for today, but adaptable and enduring for the life you’re building ahead.
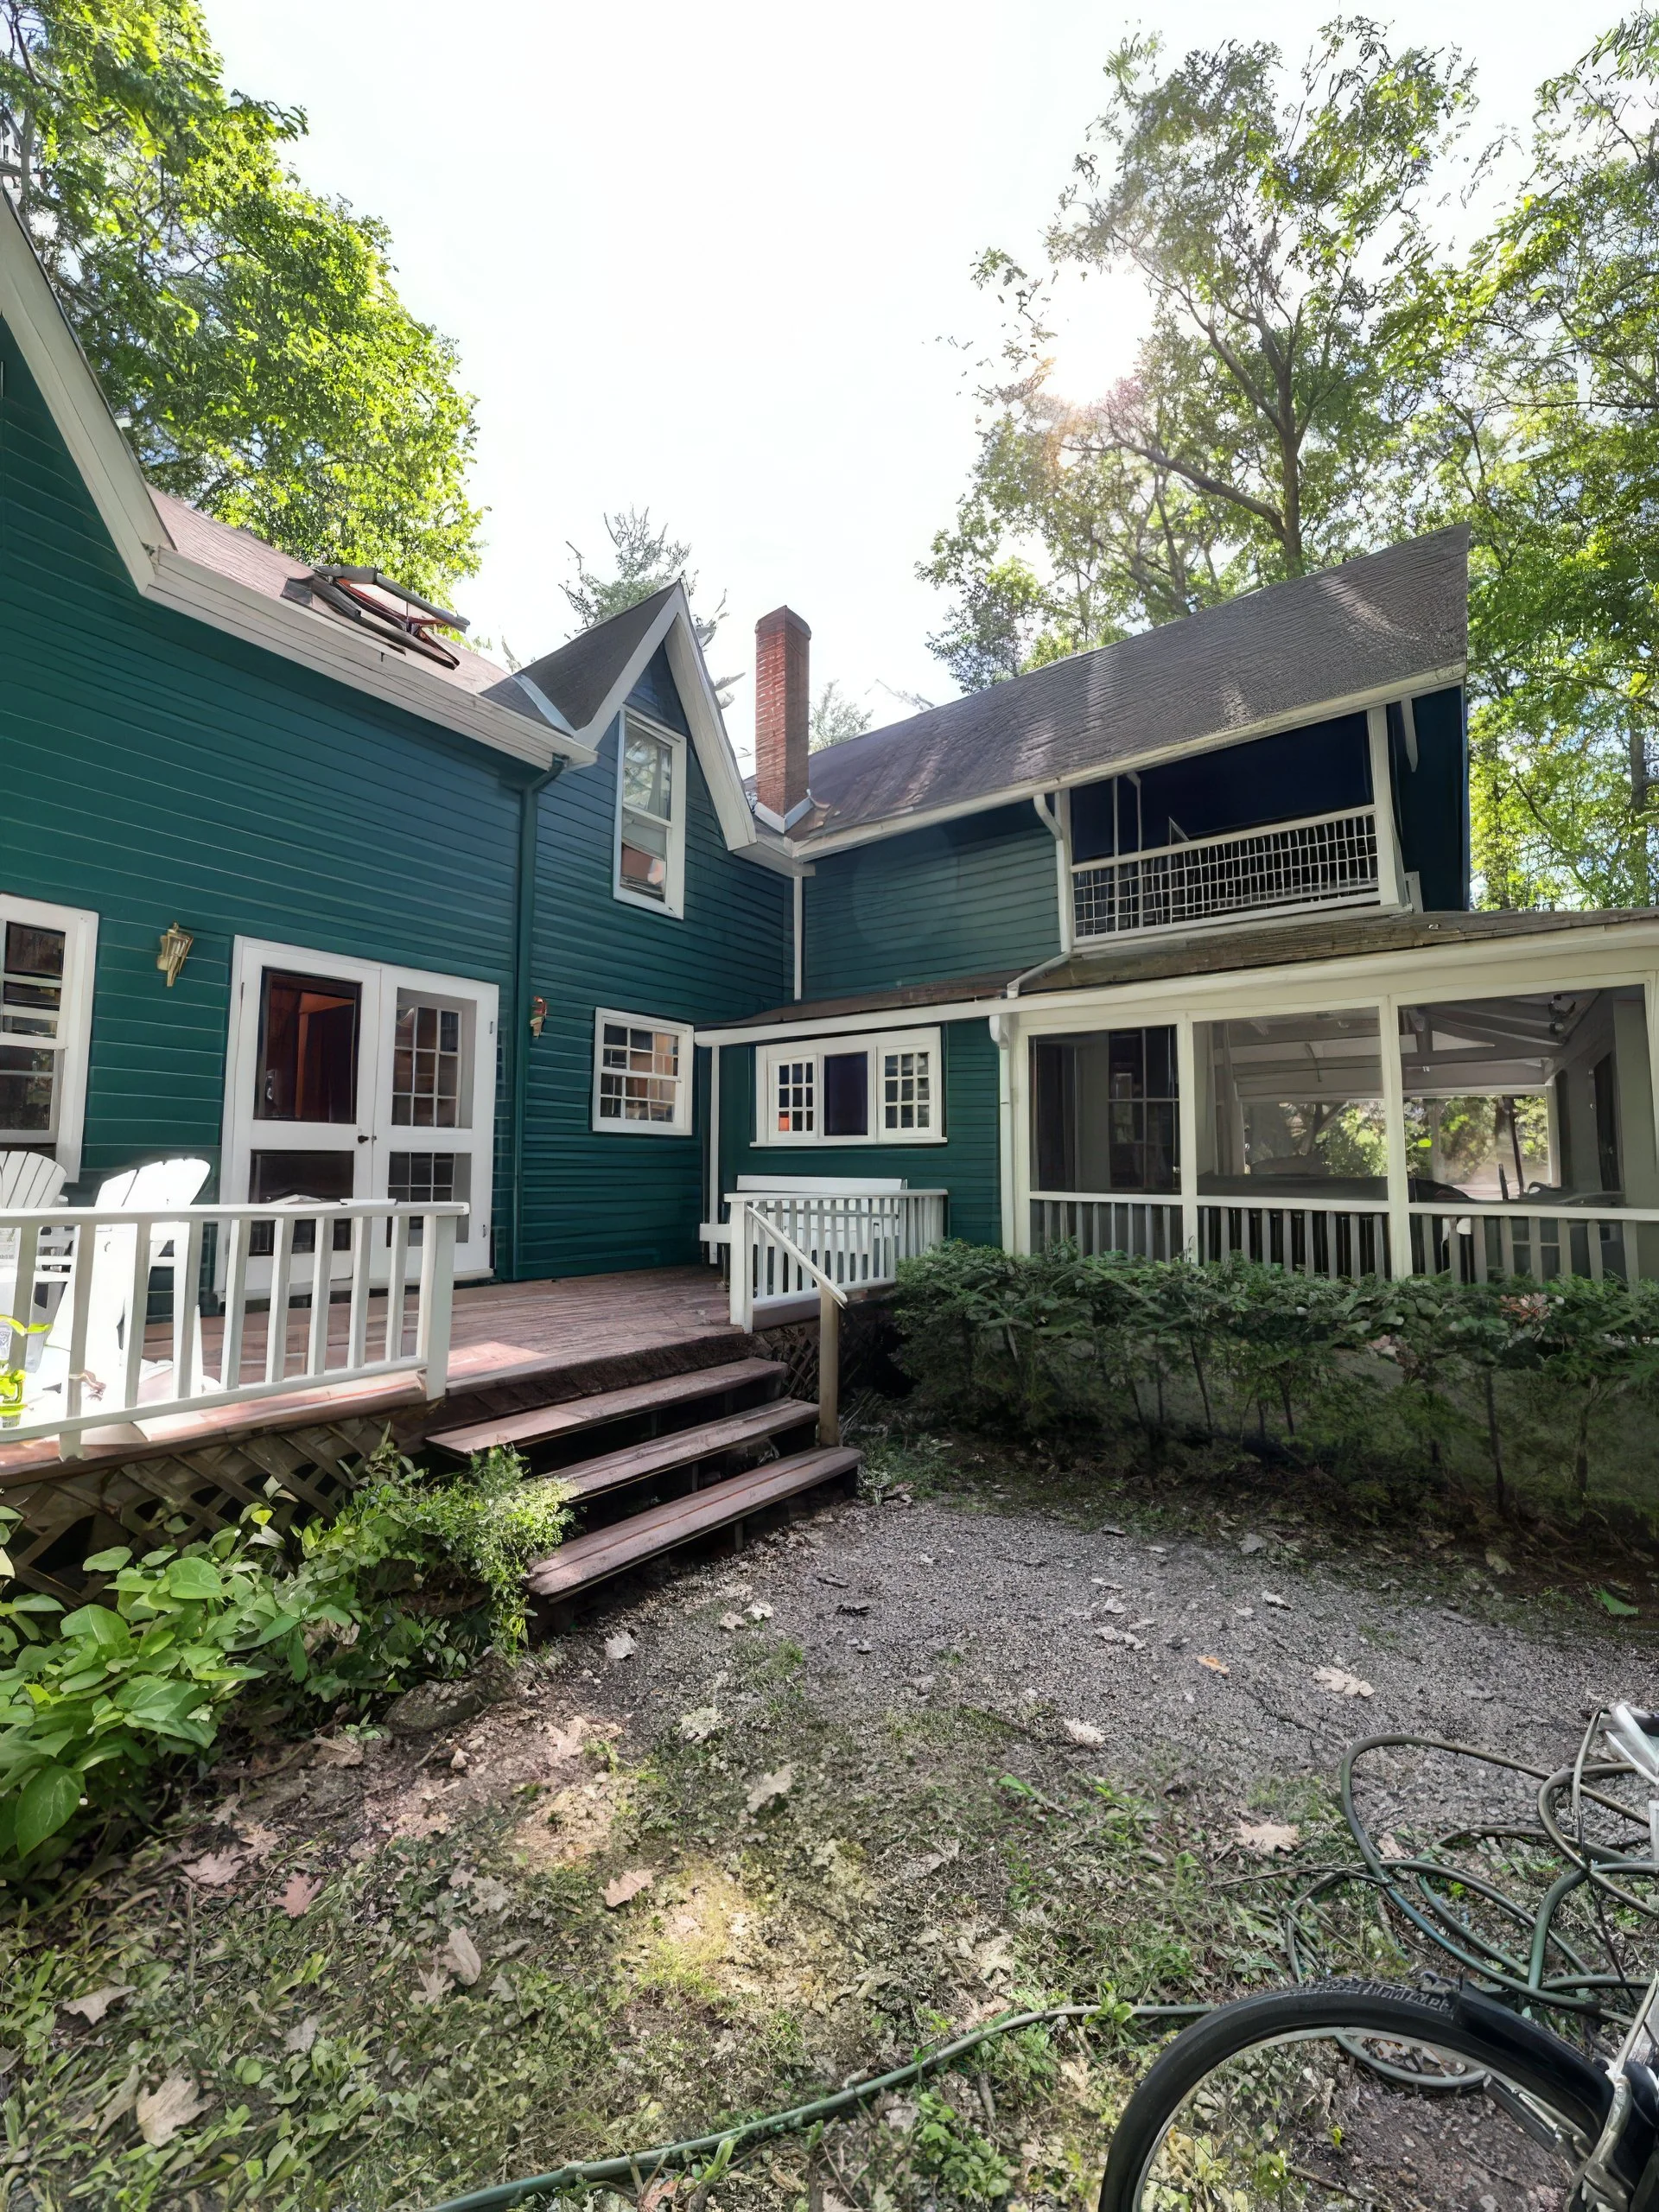
The renovation would ensure a seamless process so that the old wing would look like it had always been there even after extensive work was completed.
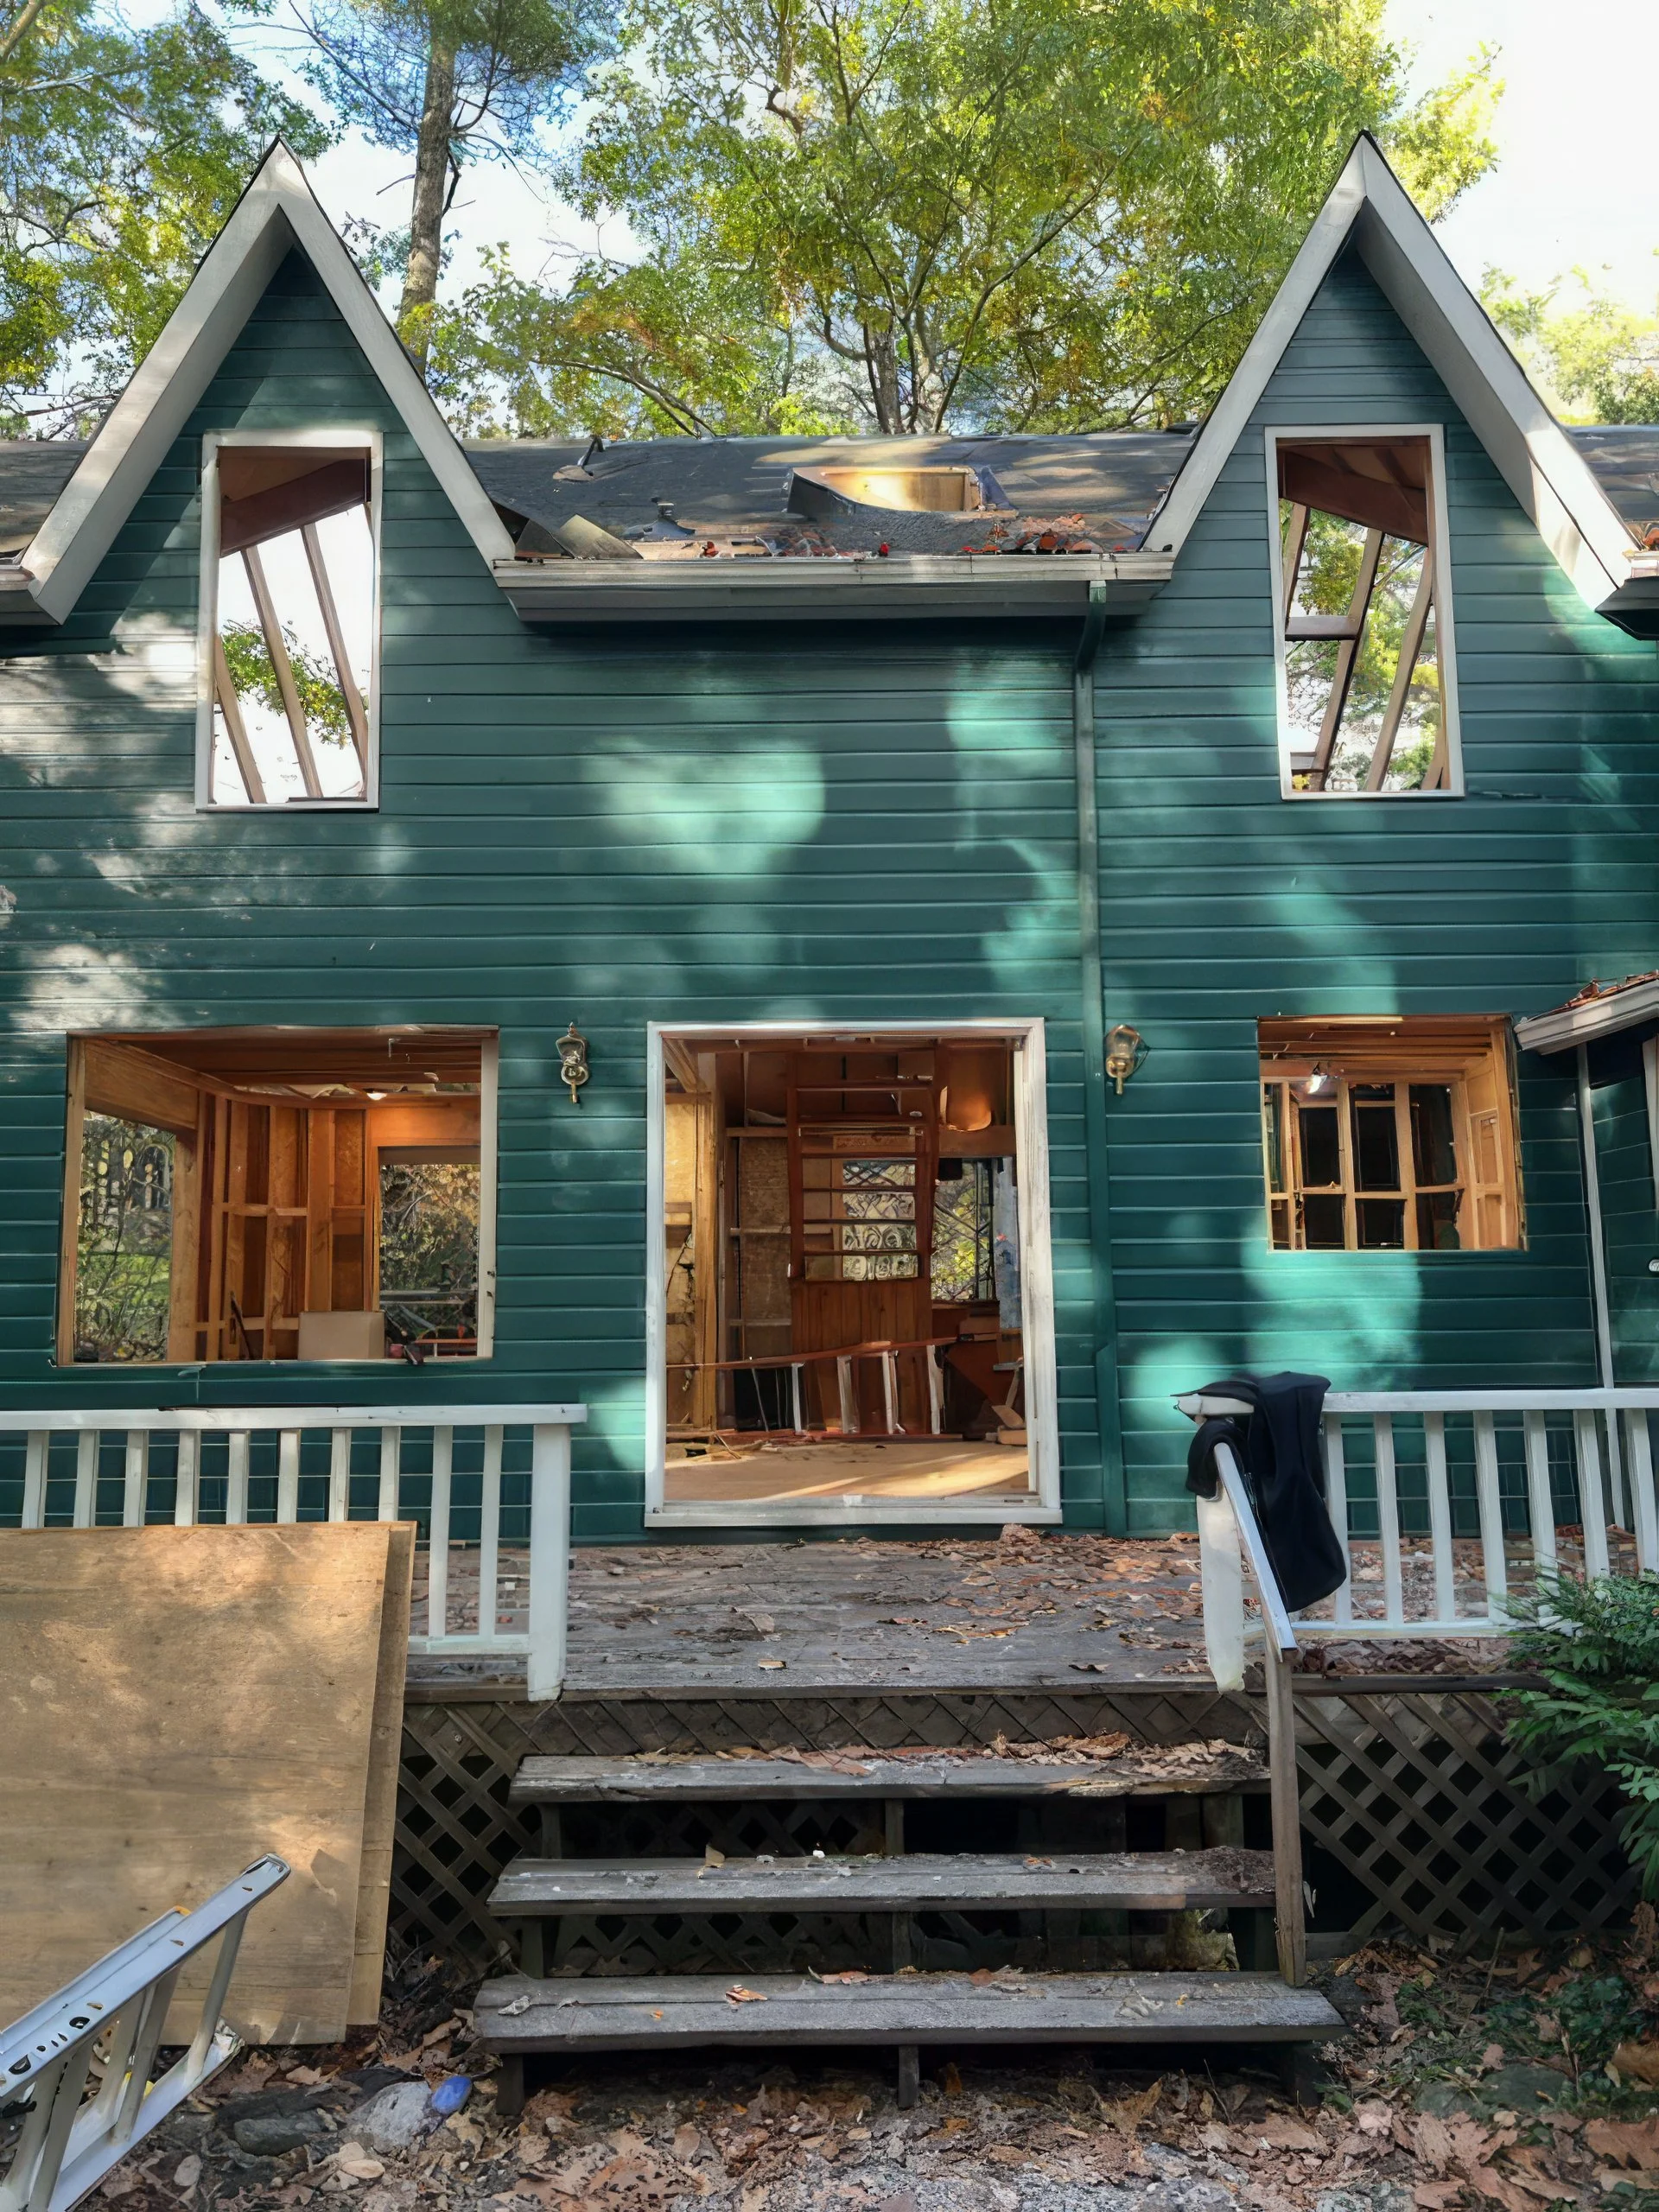
Gables that no longer worked for how the new space needed to be configured and we came up with a completely new layout that would include a kitchen, expanded porch zone, new bathroom and entryway.
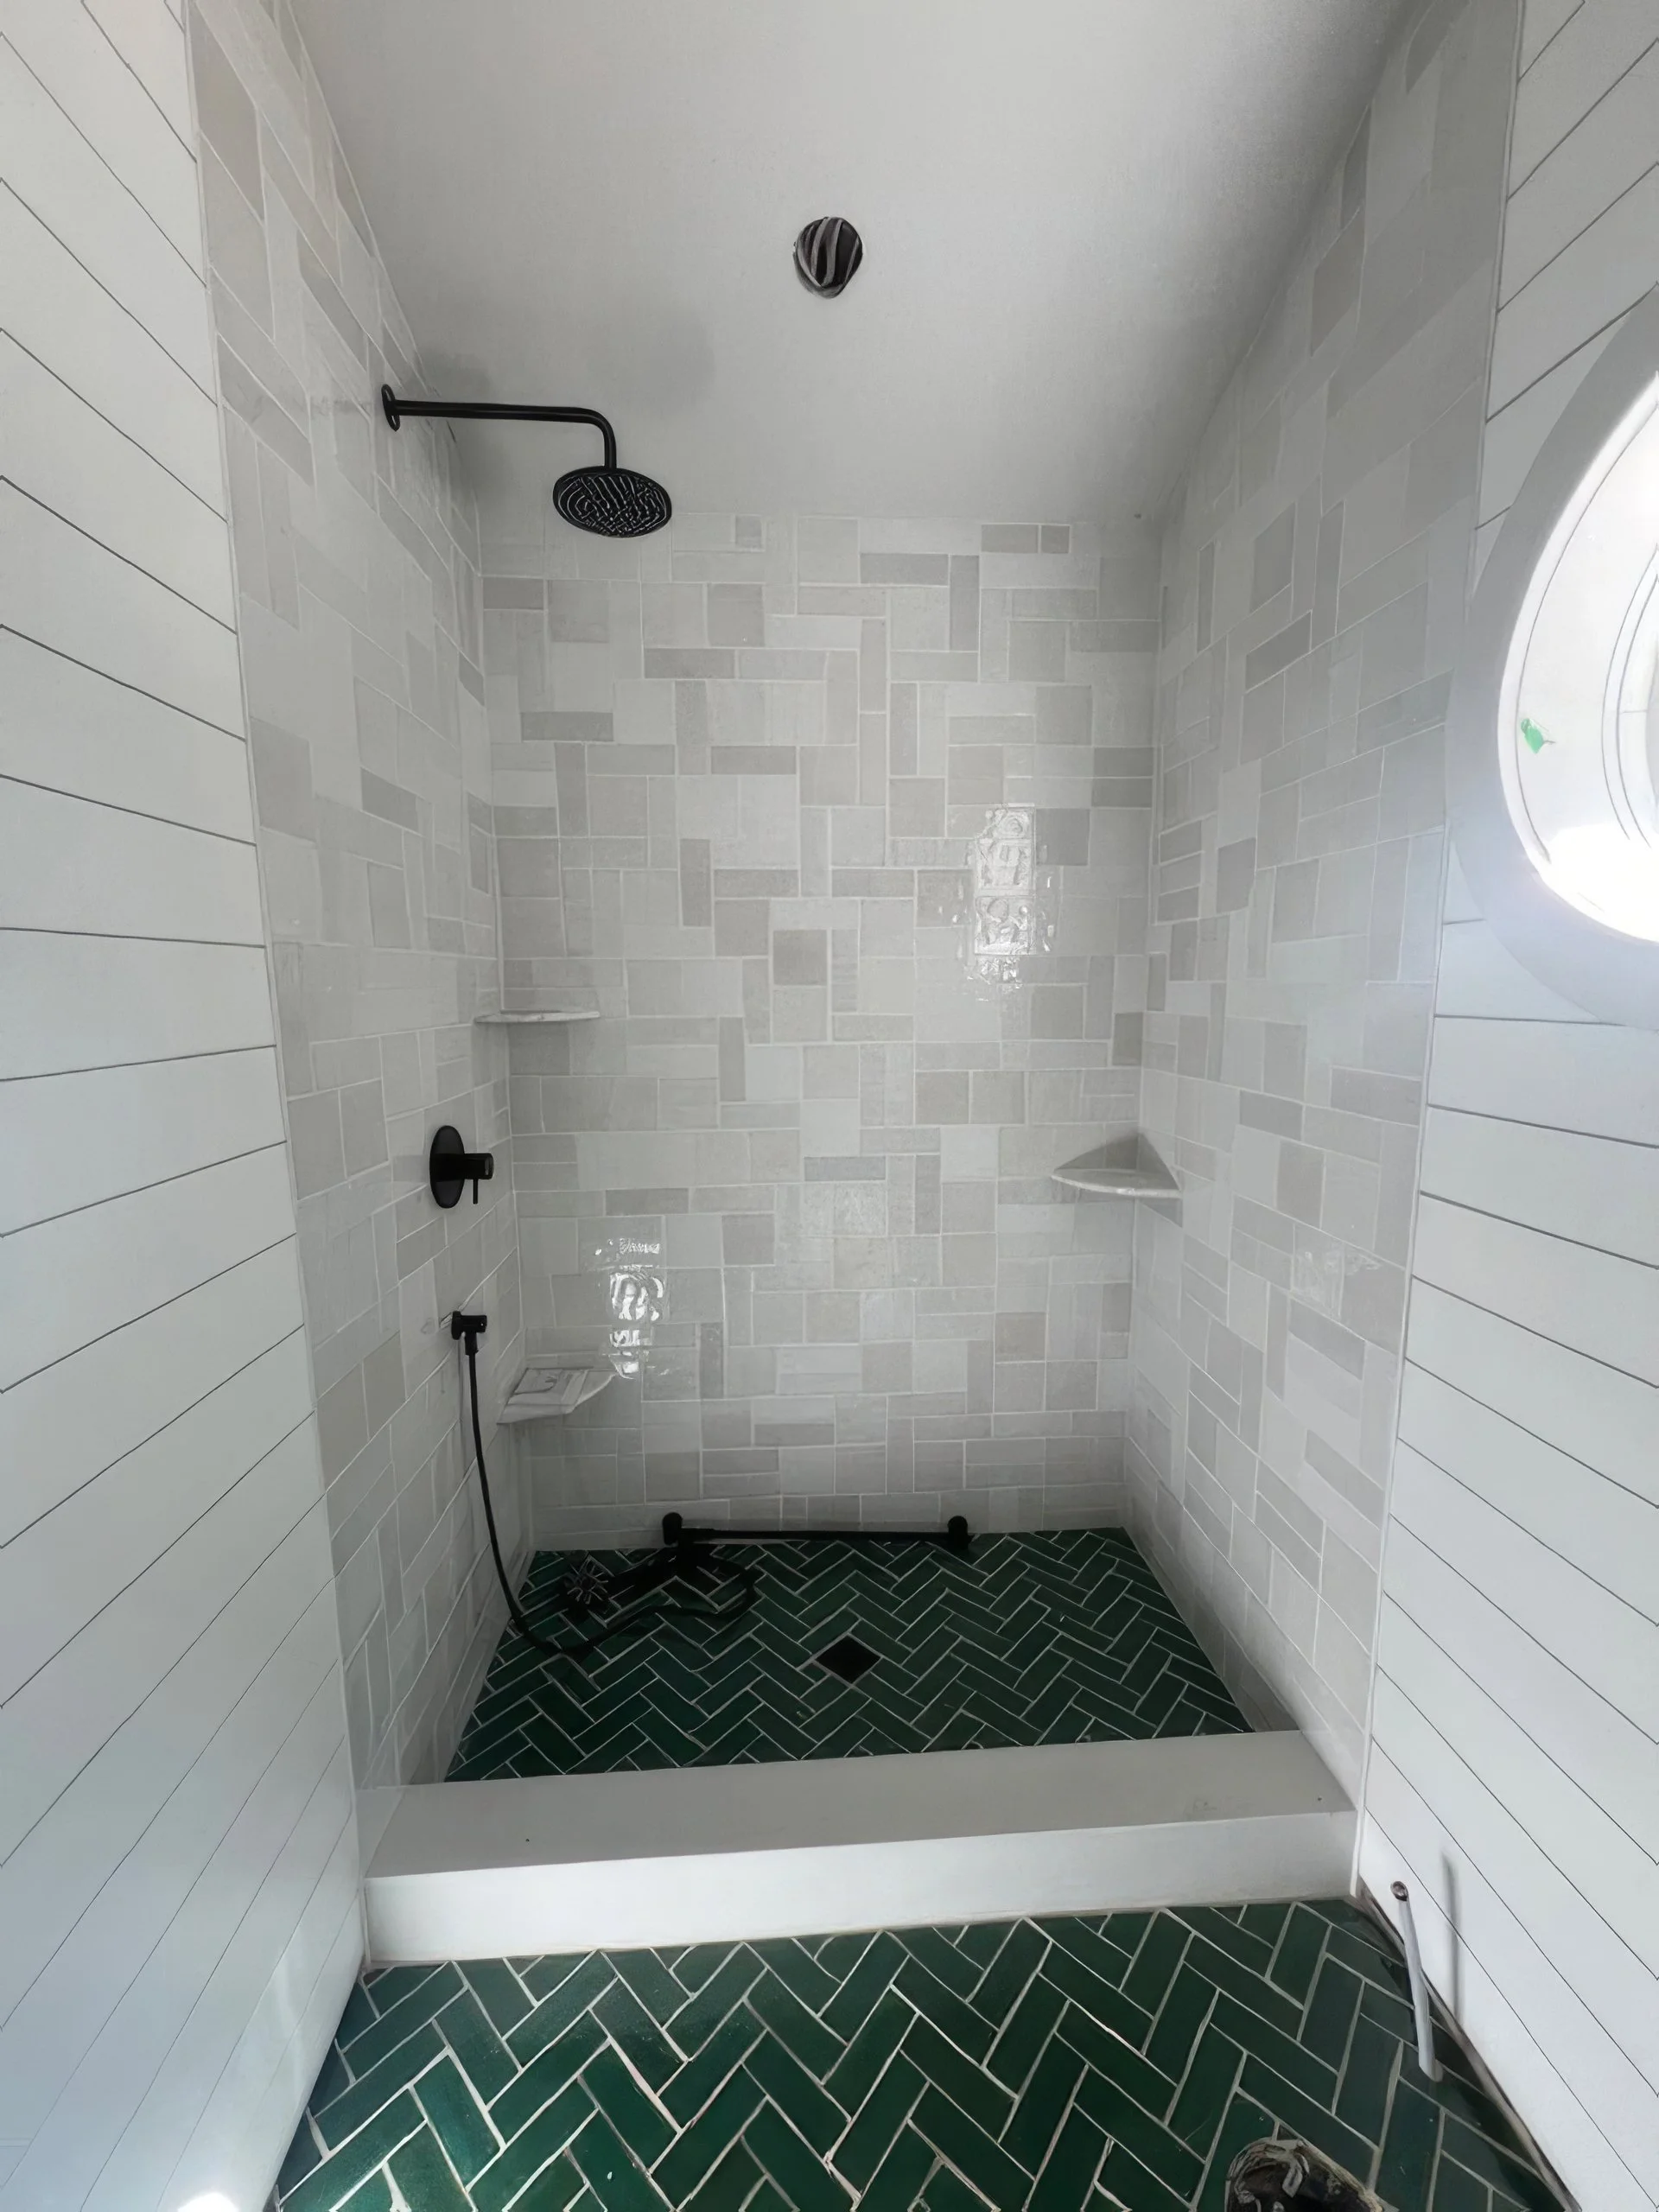
Historical colours and finished were important as we wanted to stay within the period aesthetic and create flow between the old and new.

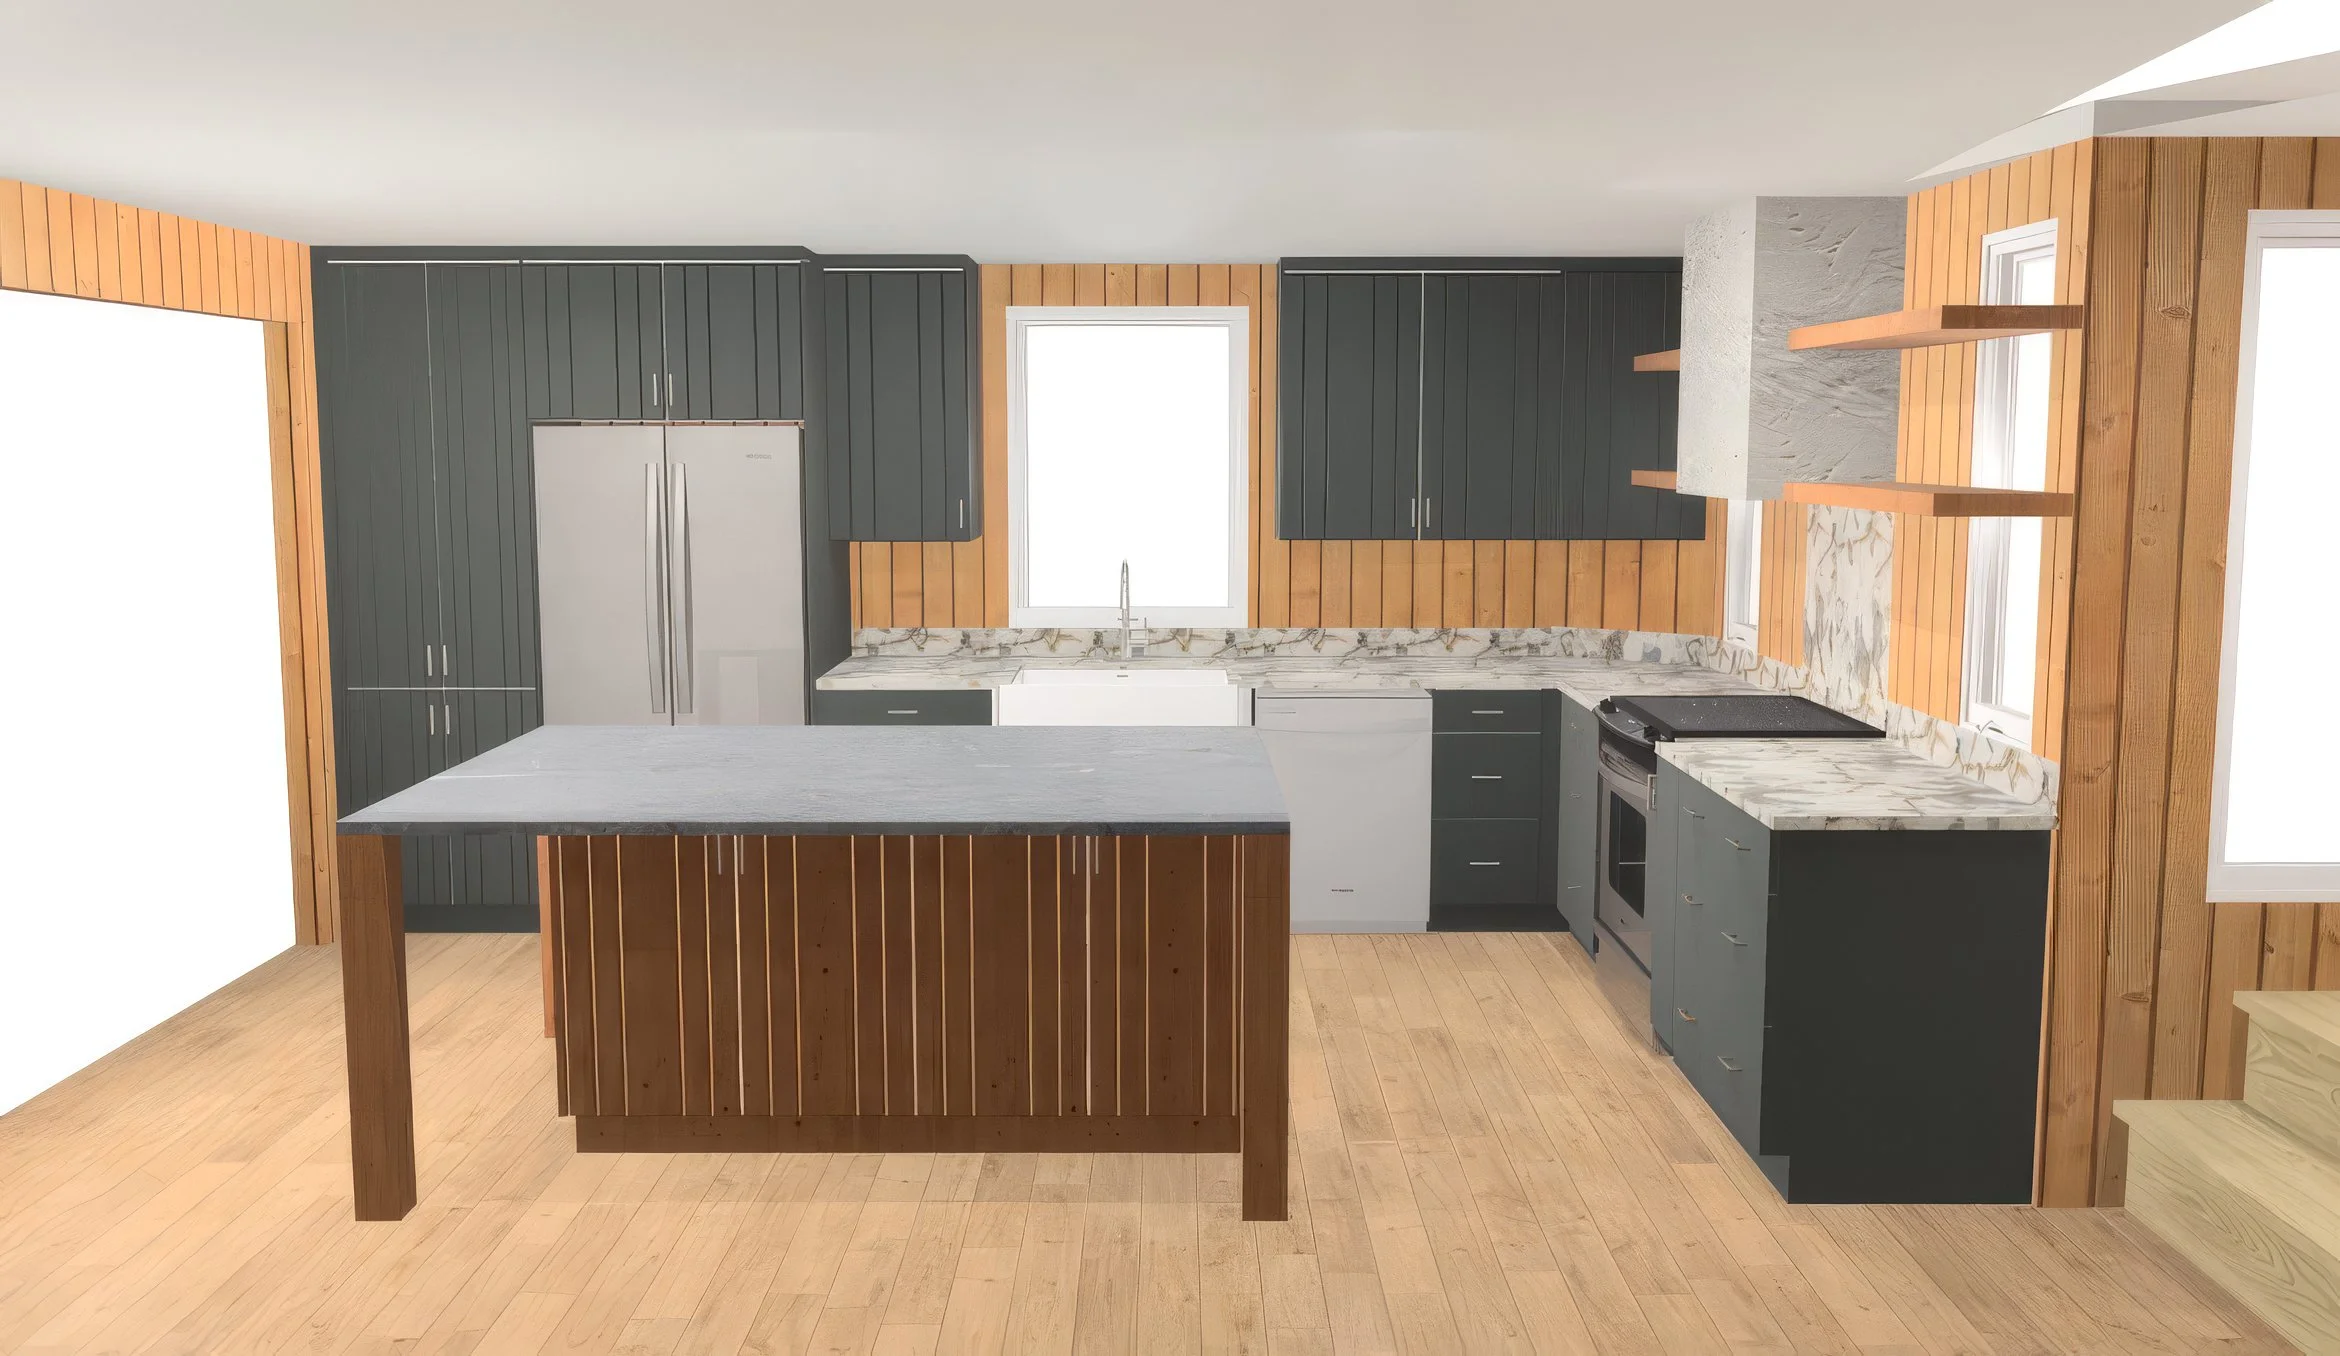
Renderings allow a client to see exactly how their project will unfold. We can easily visualize the space and finishes for a realistic view like in the case of the kitchen at Cottage Appin. There are never any surprises for how your project turns out!

Redistributing space in the new layout meant an entry could be created to add storage and seasonal functionality for multiple generations of family and guests.
For more images of Cottage Appin see our Project Portfolio
Read more of some of the interesting accounts of historical cottages at Sturgeon Point
Let’s back up a bit and talk about architectural planning. It sounds complicated and hard. It also sounds like something you need to be trained in. I likely don’t have to convince you a whole lot about how important it is to consider hiring a designer.
Because architectural planning isn’t just about drawing a layout. It’s really about making hundreds of interconnected decisions that affect how a space will function, feel, and perform over time. I help you see the whole picture, translating your vision into a cohesive plan that balances aesthetics, functionality, and long-term livability.
As a designer, I’m able to anticipate challenges you may not see, guide you through complex choices, and ensure that every detail, from flow and proportion to materials and use of space—works together seamlessly. Perhaps most importantly, I’m noticing that clients need help with creating a plan not just for today, but for how their needs may evolve, creating a home that adapts with you. In many ways, I become both your creative partner and a strategic guide, helping you avoid costly missteps while elevating the overall outcome.
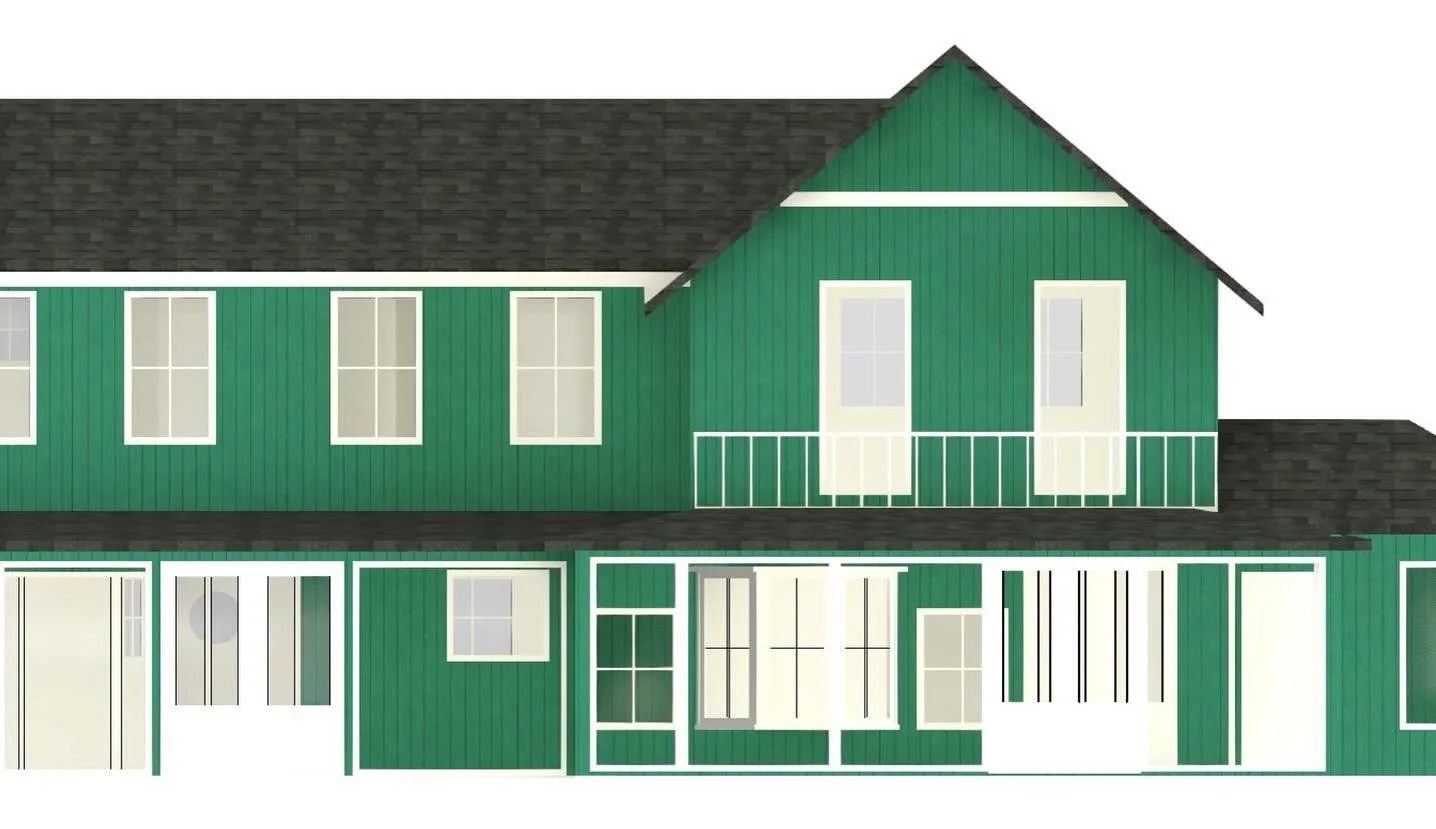
Architectural planning for Cottage Appin required us to completely rethink the original use of the space. Because the existing foundation and structure already supported much of what was needed, the project became an exercise in reimagining and reconfiguring the layout—rather than building entirely from scratch.
Architectural design planning is the process of thoughtfully shaping a building or space before construction begins. It brings together layout, structure, function, aesthetics, and long-term use into a clear, cohesive plan. This includes everything from site analysis and spatial planning to understanding how people will move through and live within the space.
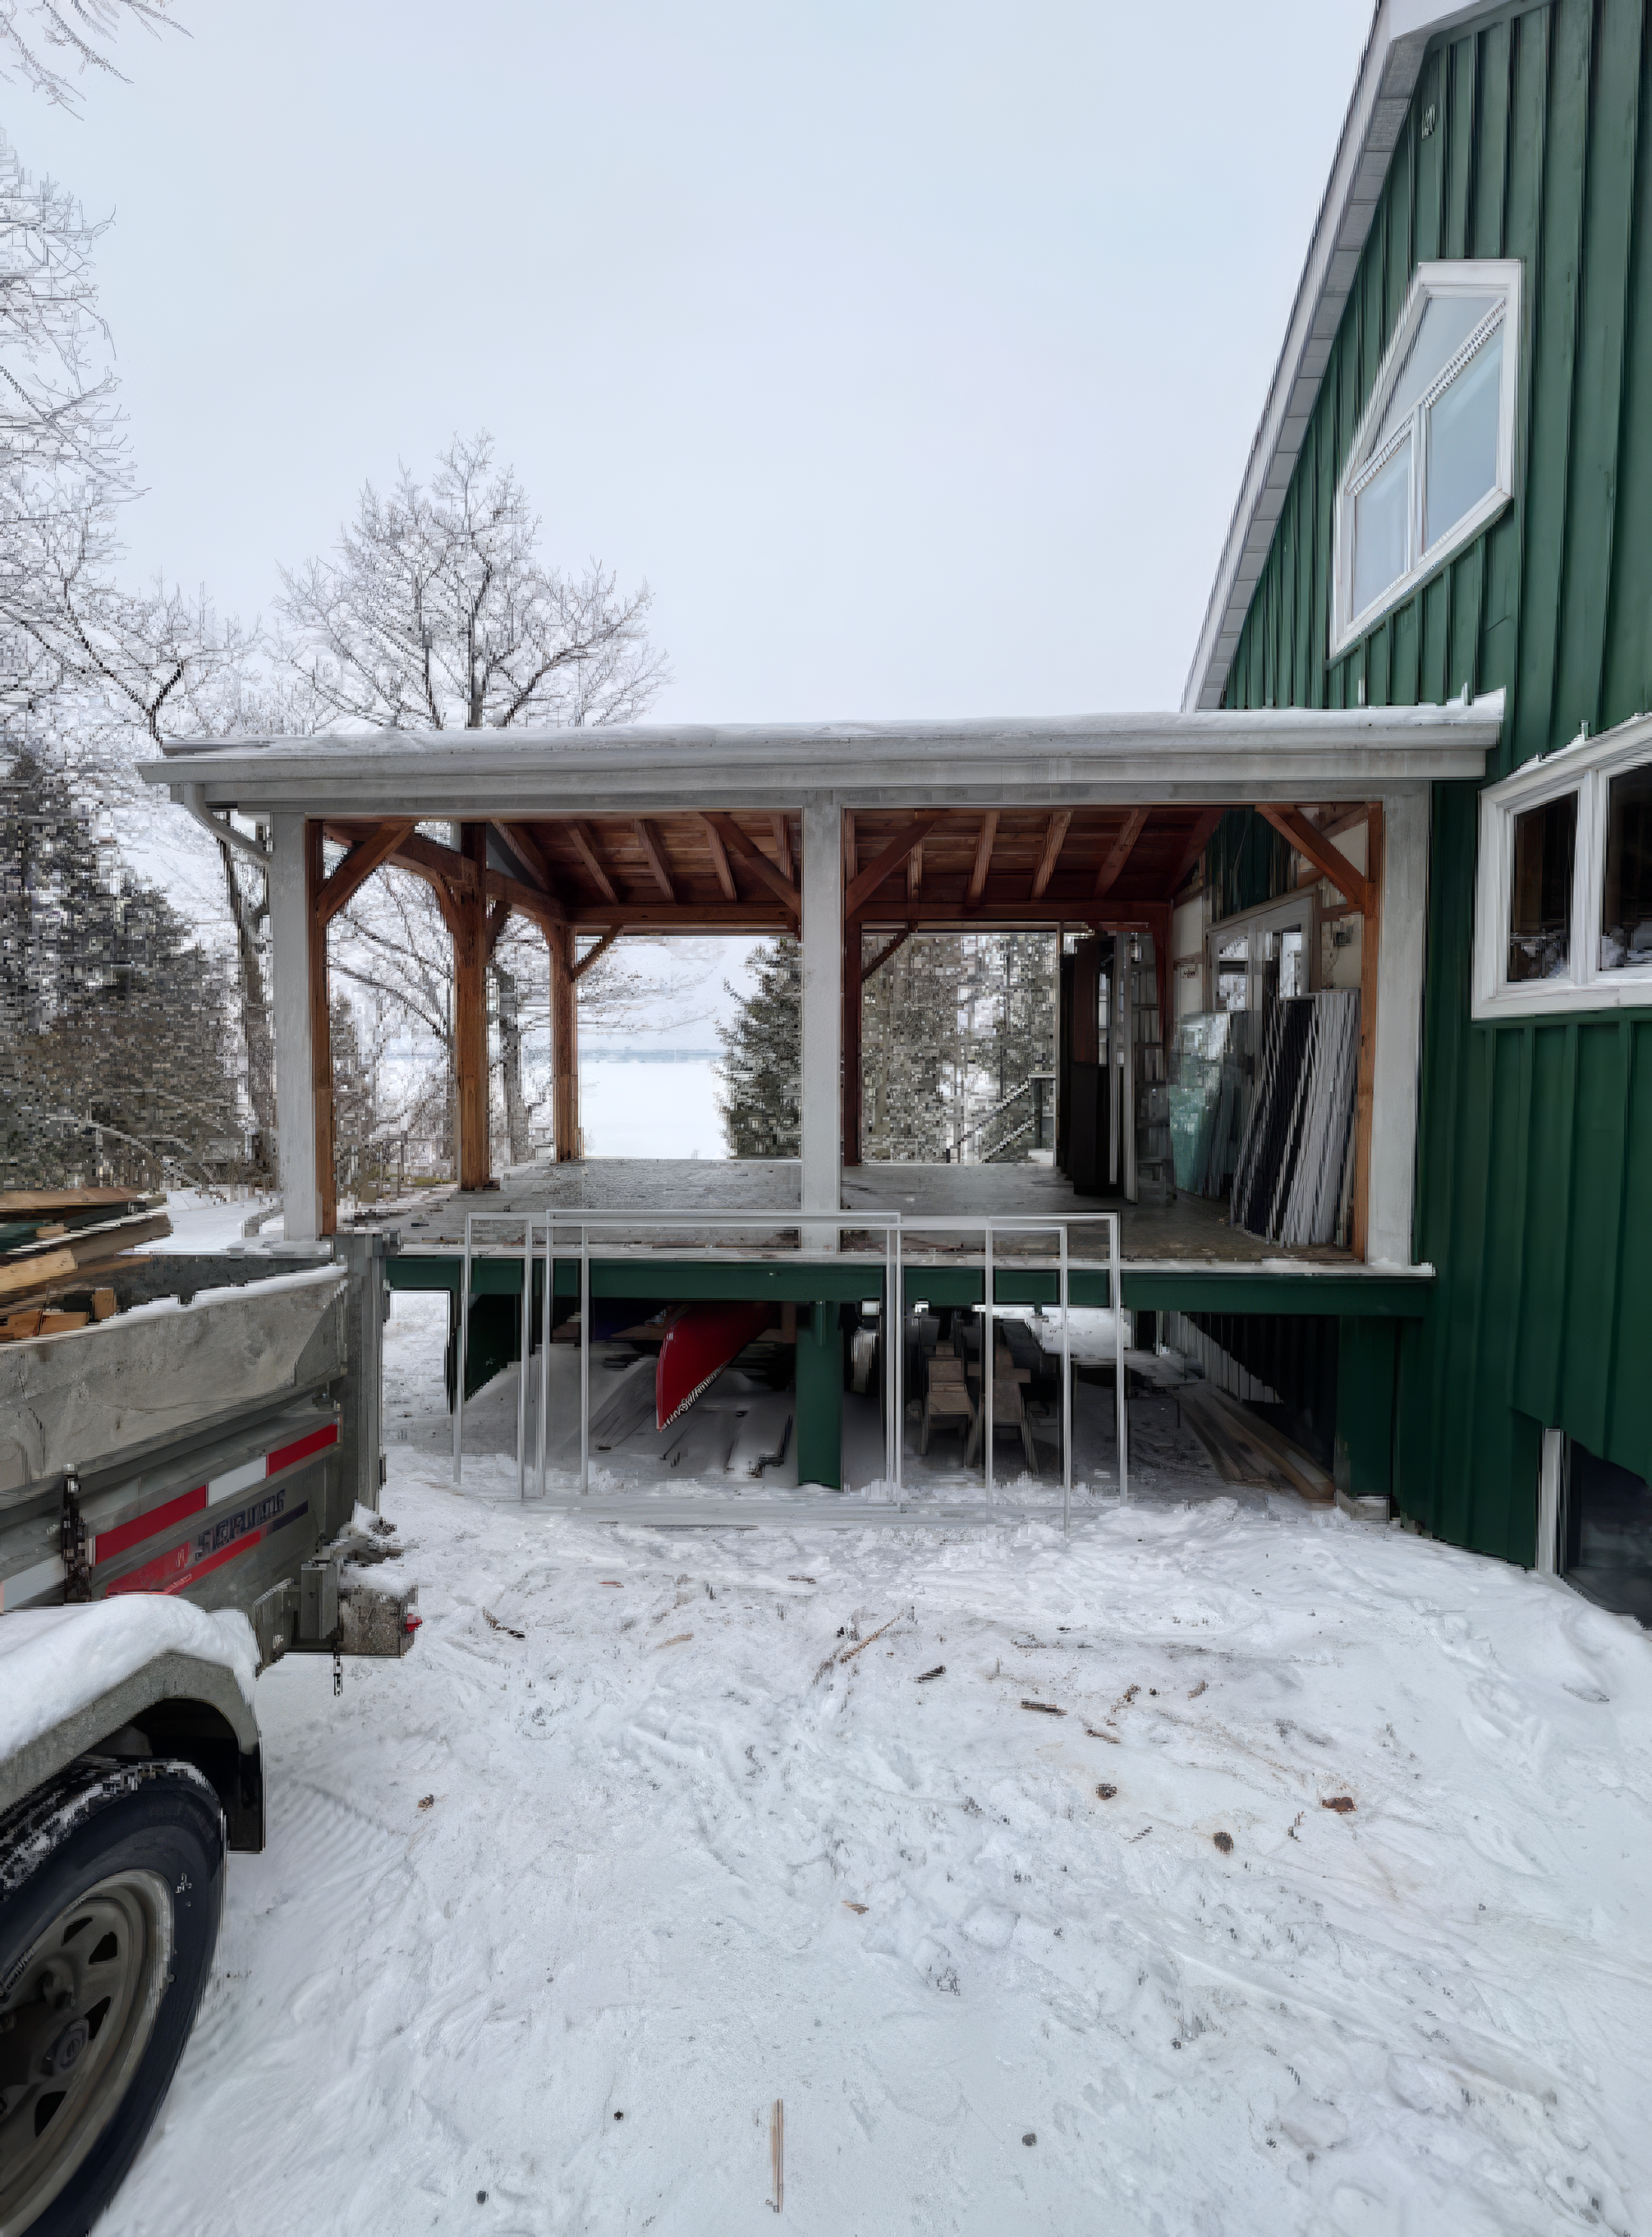
BEFORE: This project was to create more space for a dining room area off the kitchen. What was once a sunroom takes on a new role for a busy family who enjoy entertaining and needed an additional dedicated area for large dinner parties and holidays. By including the sunroom zone in the original build, it was easier down the road to create new functionality for the already existing room.
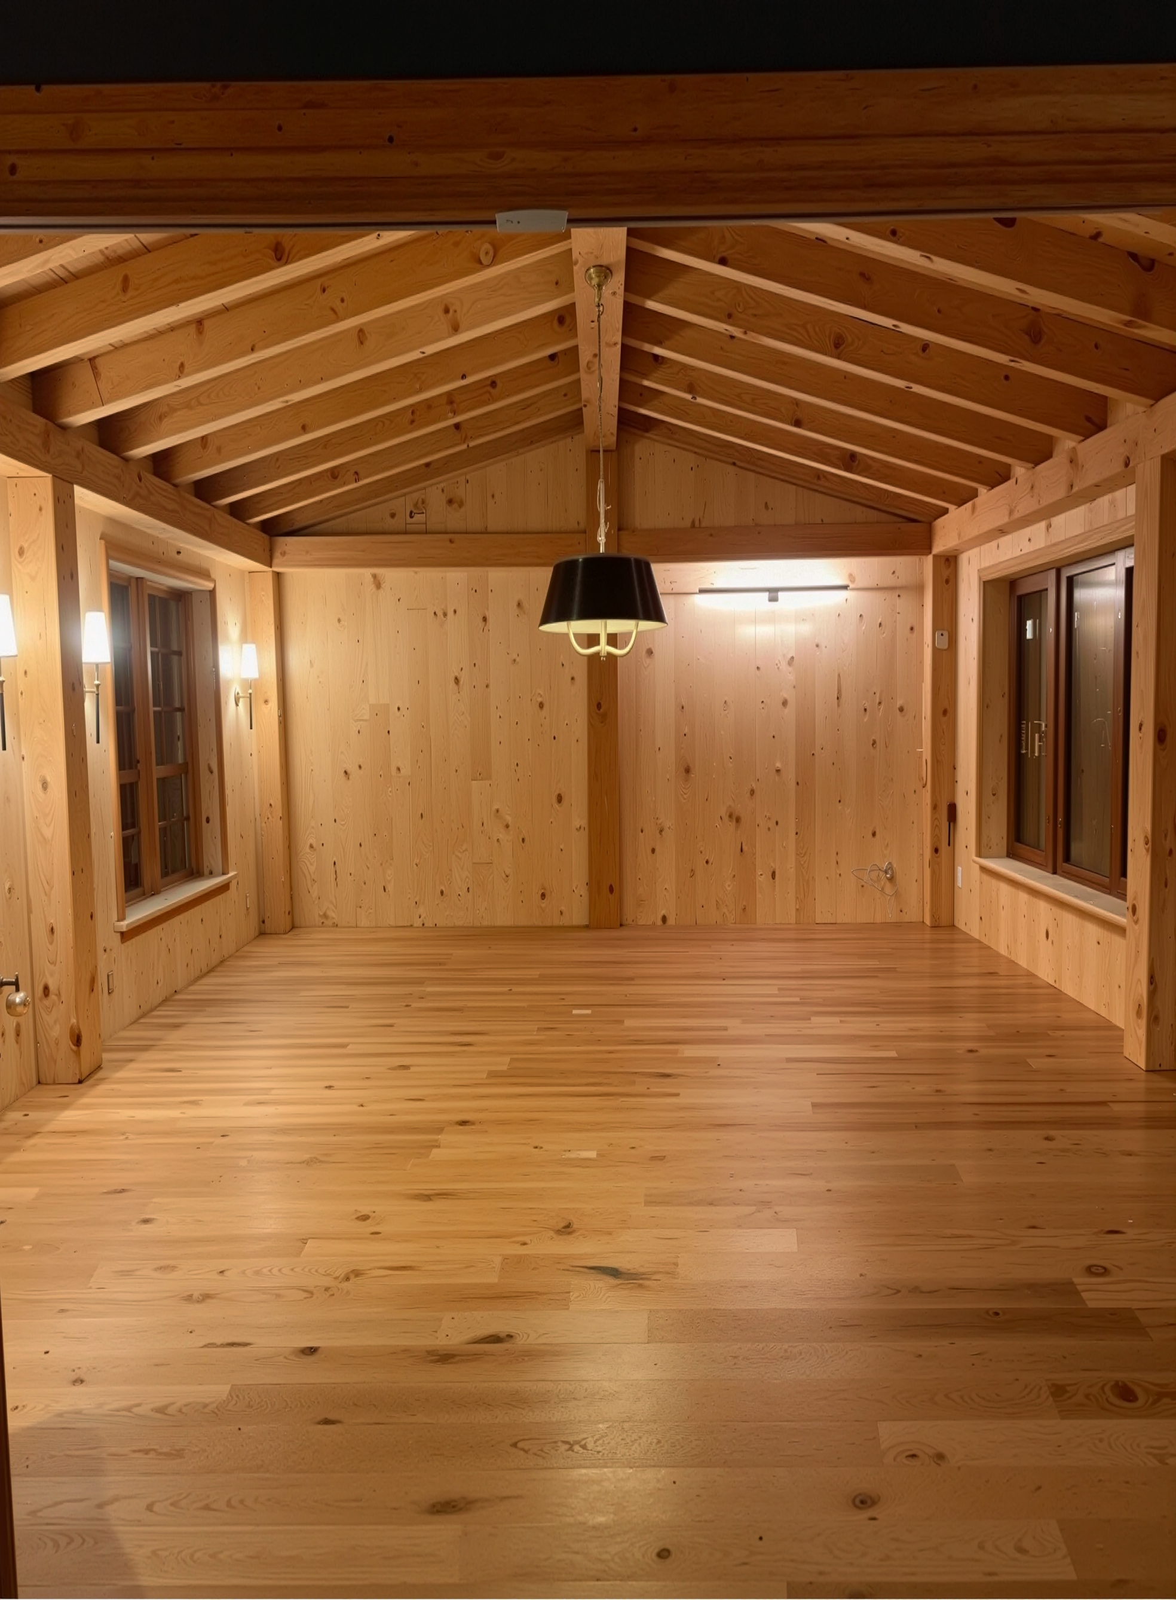
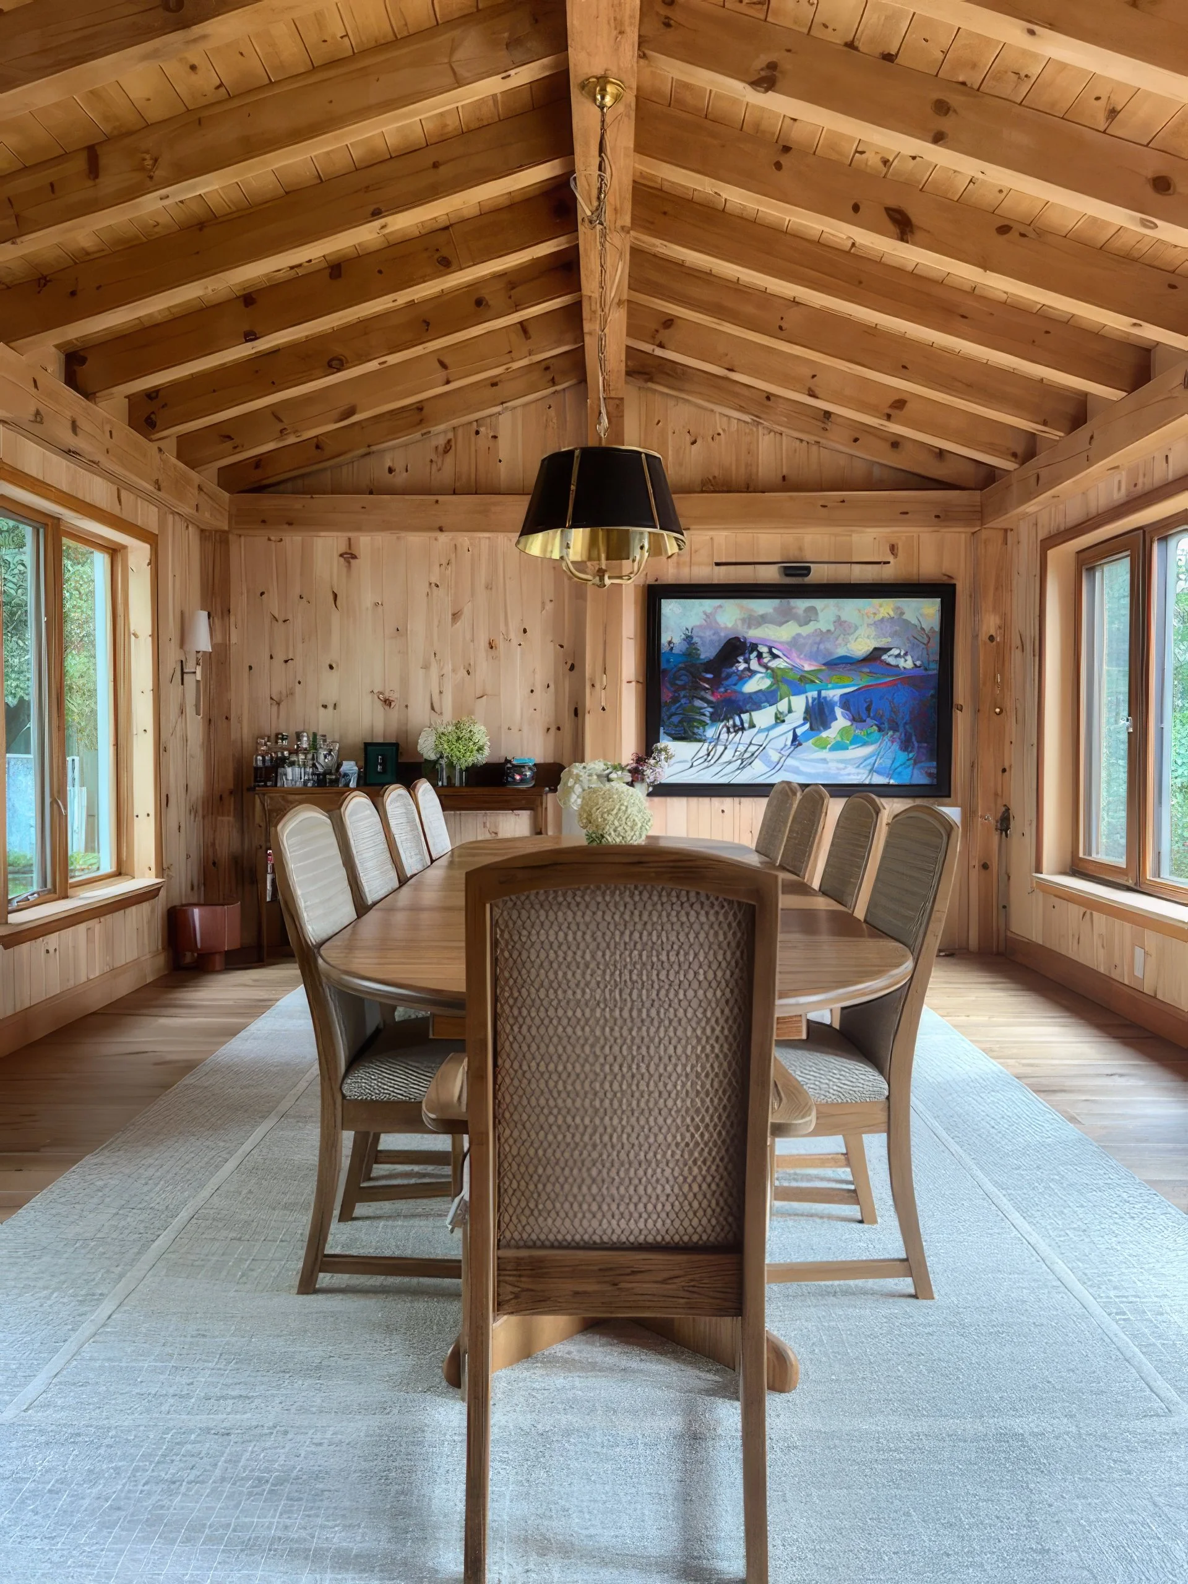
AFTER: the beautiful new dining room located off the kitchen. Being able to convert the sunroom into this more functional space meant using what we already had.
At its core, architectural design planning is about aligning vision with practicality and balancing how a space looks with how it works. It considers not only immediate needs, but also future use, ensuring the design can adapt over time. Done well, it creates a strong foundation for decision-making, helping homeowners, designers, and builders move forward with clarity, purpose, and efficiency.
But what I want to really talk about in this blog post is the challenge of planning for now, while also recognizing that you can design for the future. At first, that can feel overwhelming. It can sound like you’re expected to have your entire life mapped out in advance, with every phase anticipated and accounted for. But that’s not the goal.
Planning for the future isn’t about predicting every detail. Instead, it’s about creating flexibility. It’s about working thinking a few steps ahead to build a foundation that allows your home or cottage to evolve with you. Maybe that means designing spaces that can shift in purpose, planning infrastructure for future additions, or simply being intentional about how your home can grow as your needs change.
When you approach design this way, you move from short-term decision-making to long-term thinking. You’re not just solving for today you’re creating a roadmap. One that supports where you are now, while quietly making space for where you might go next.
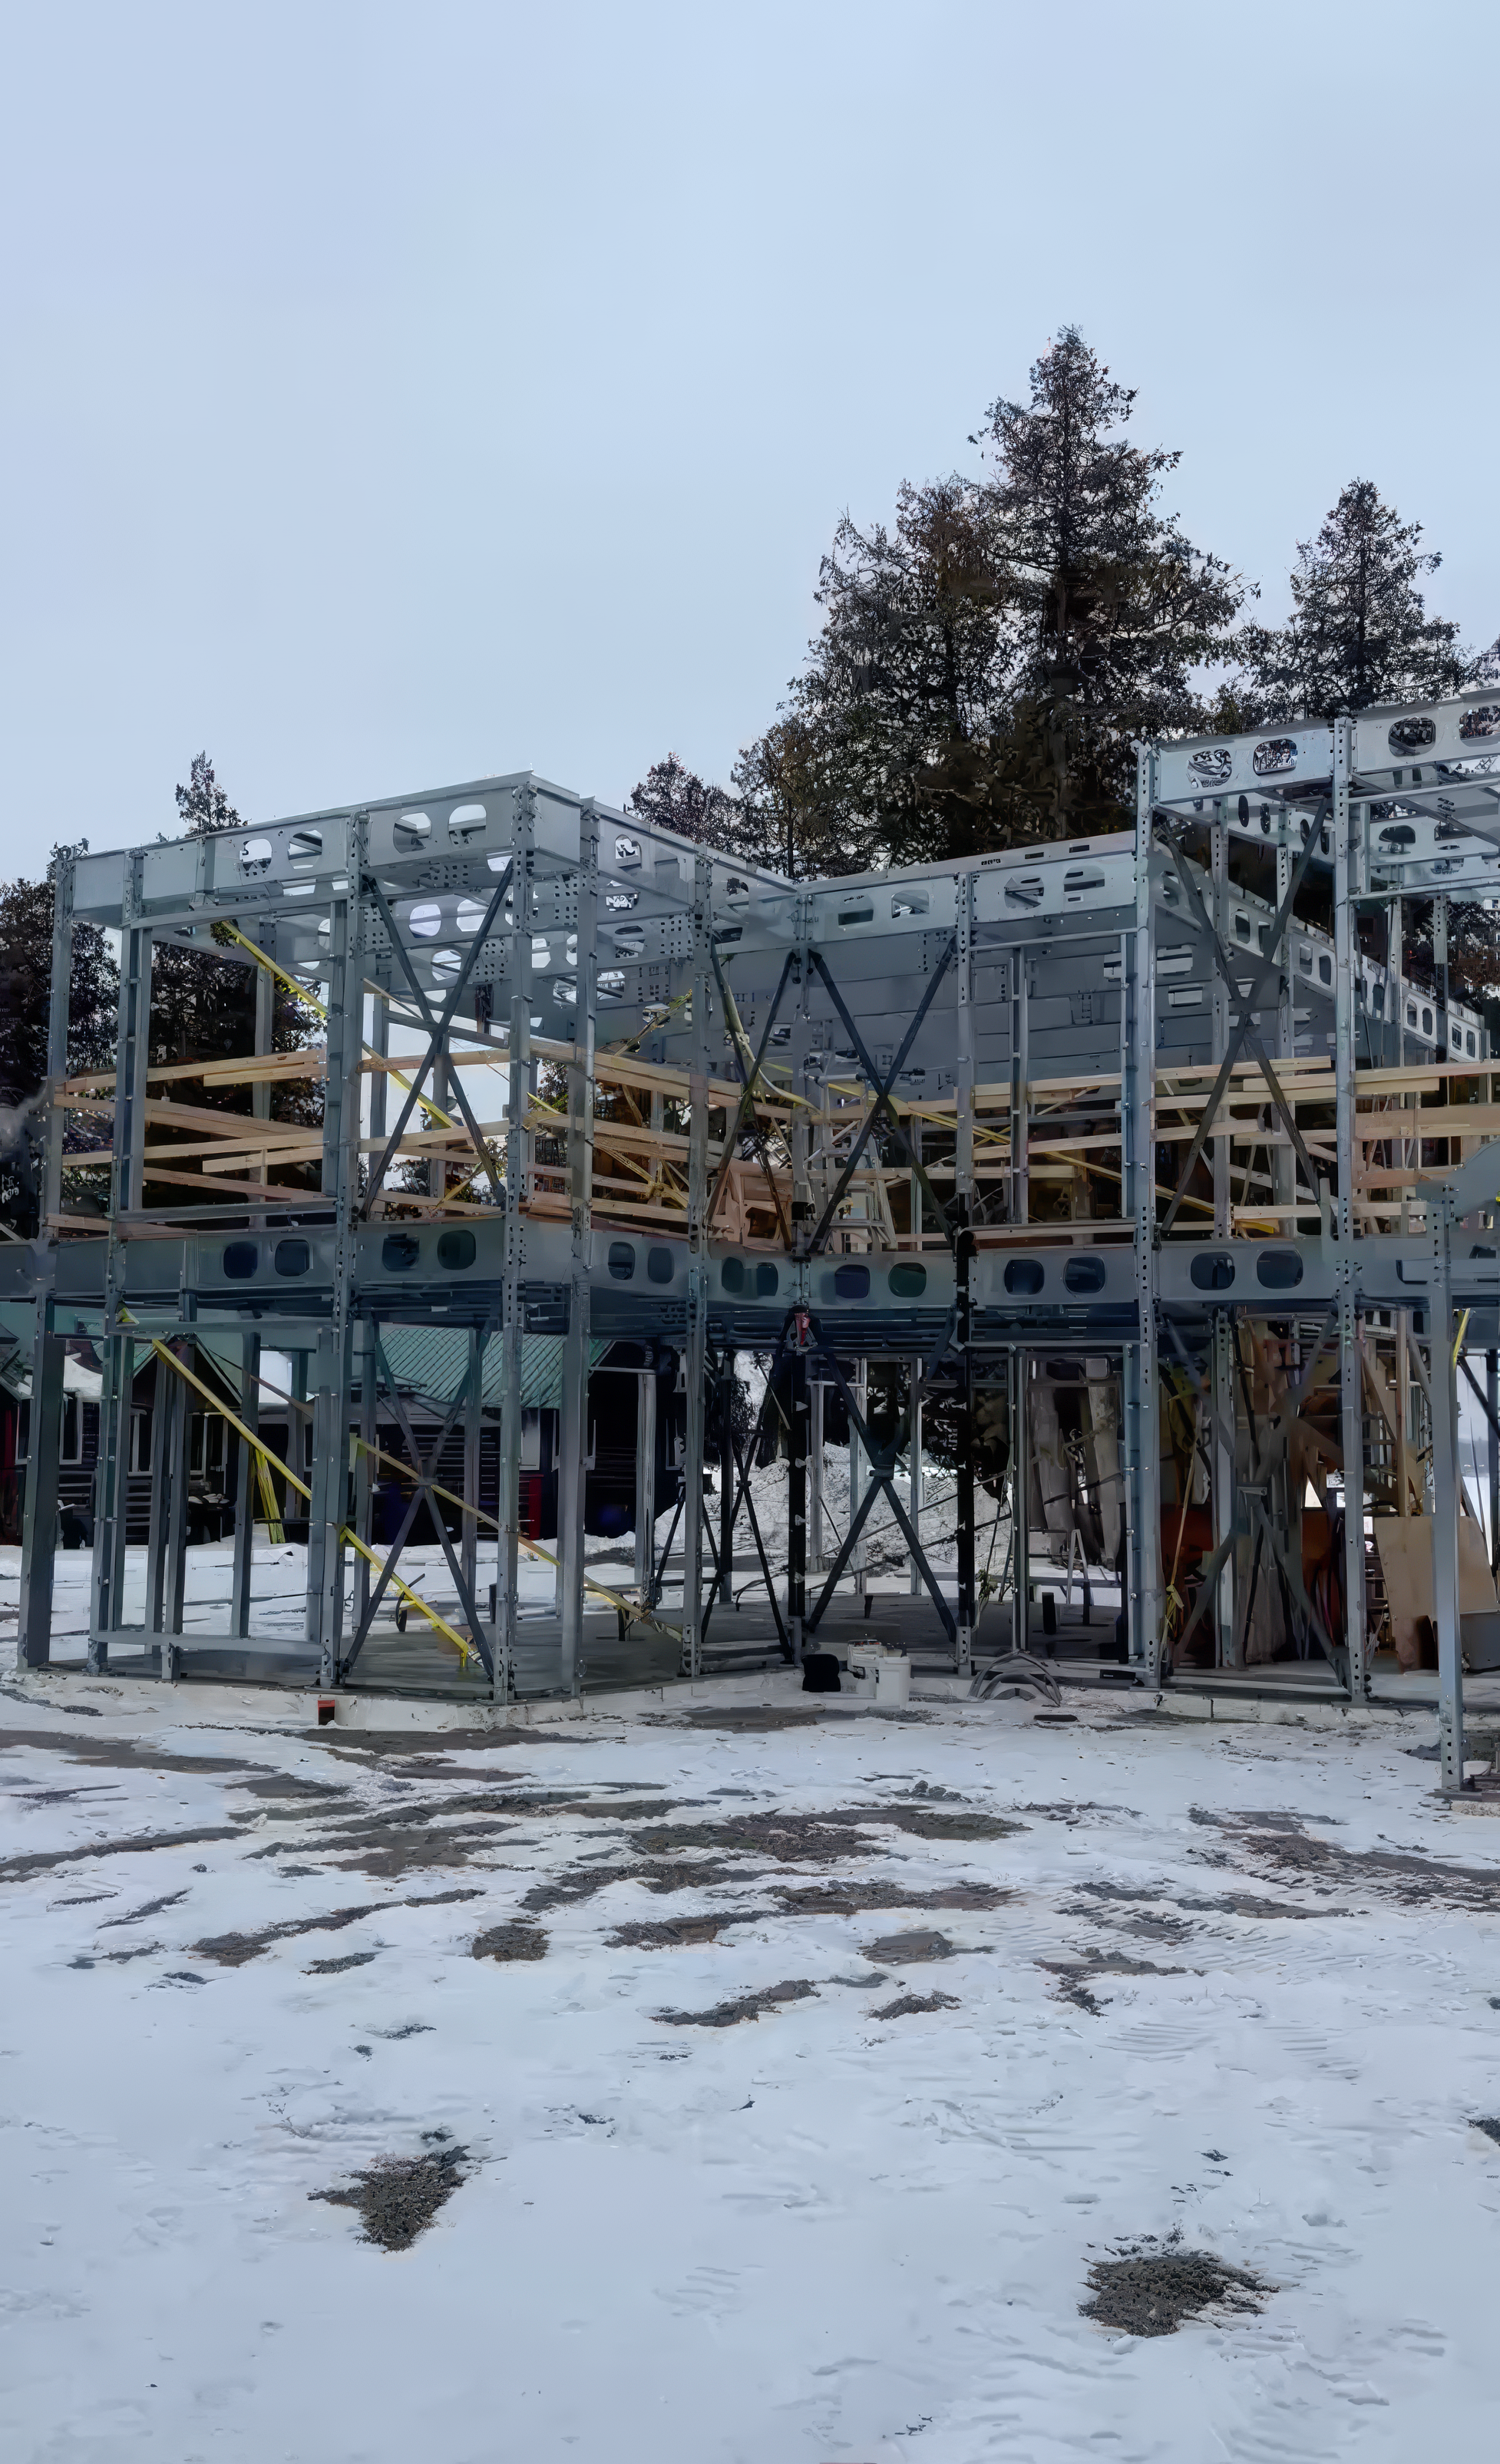
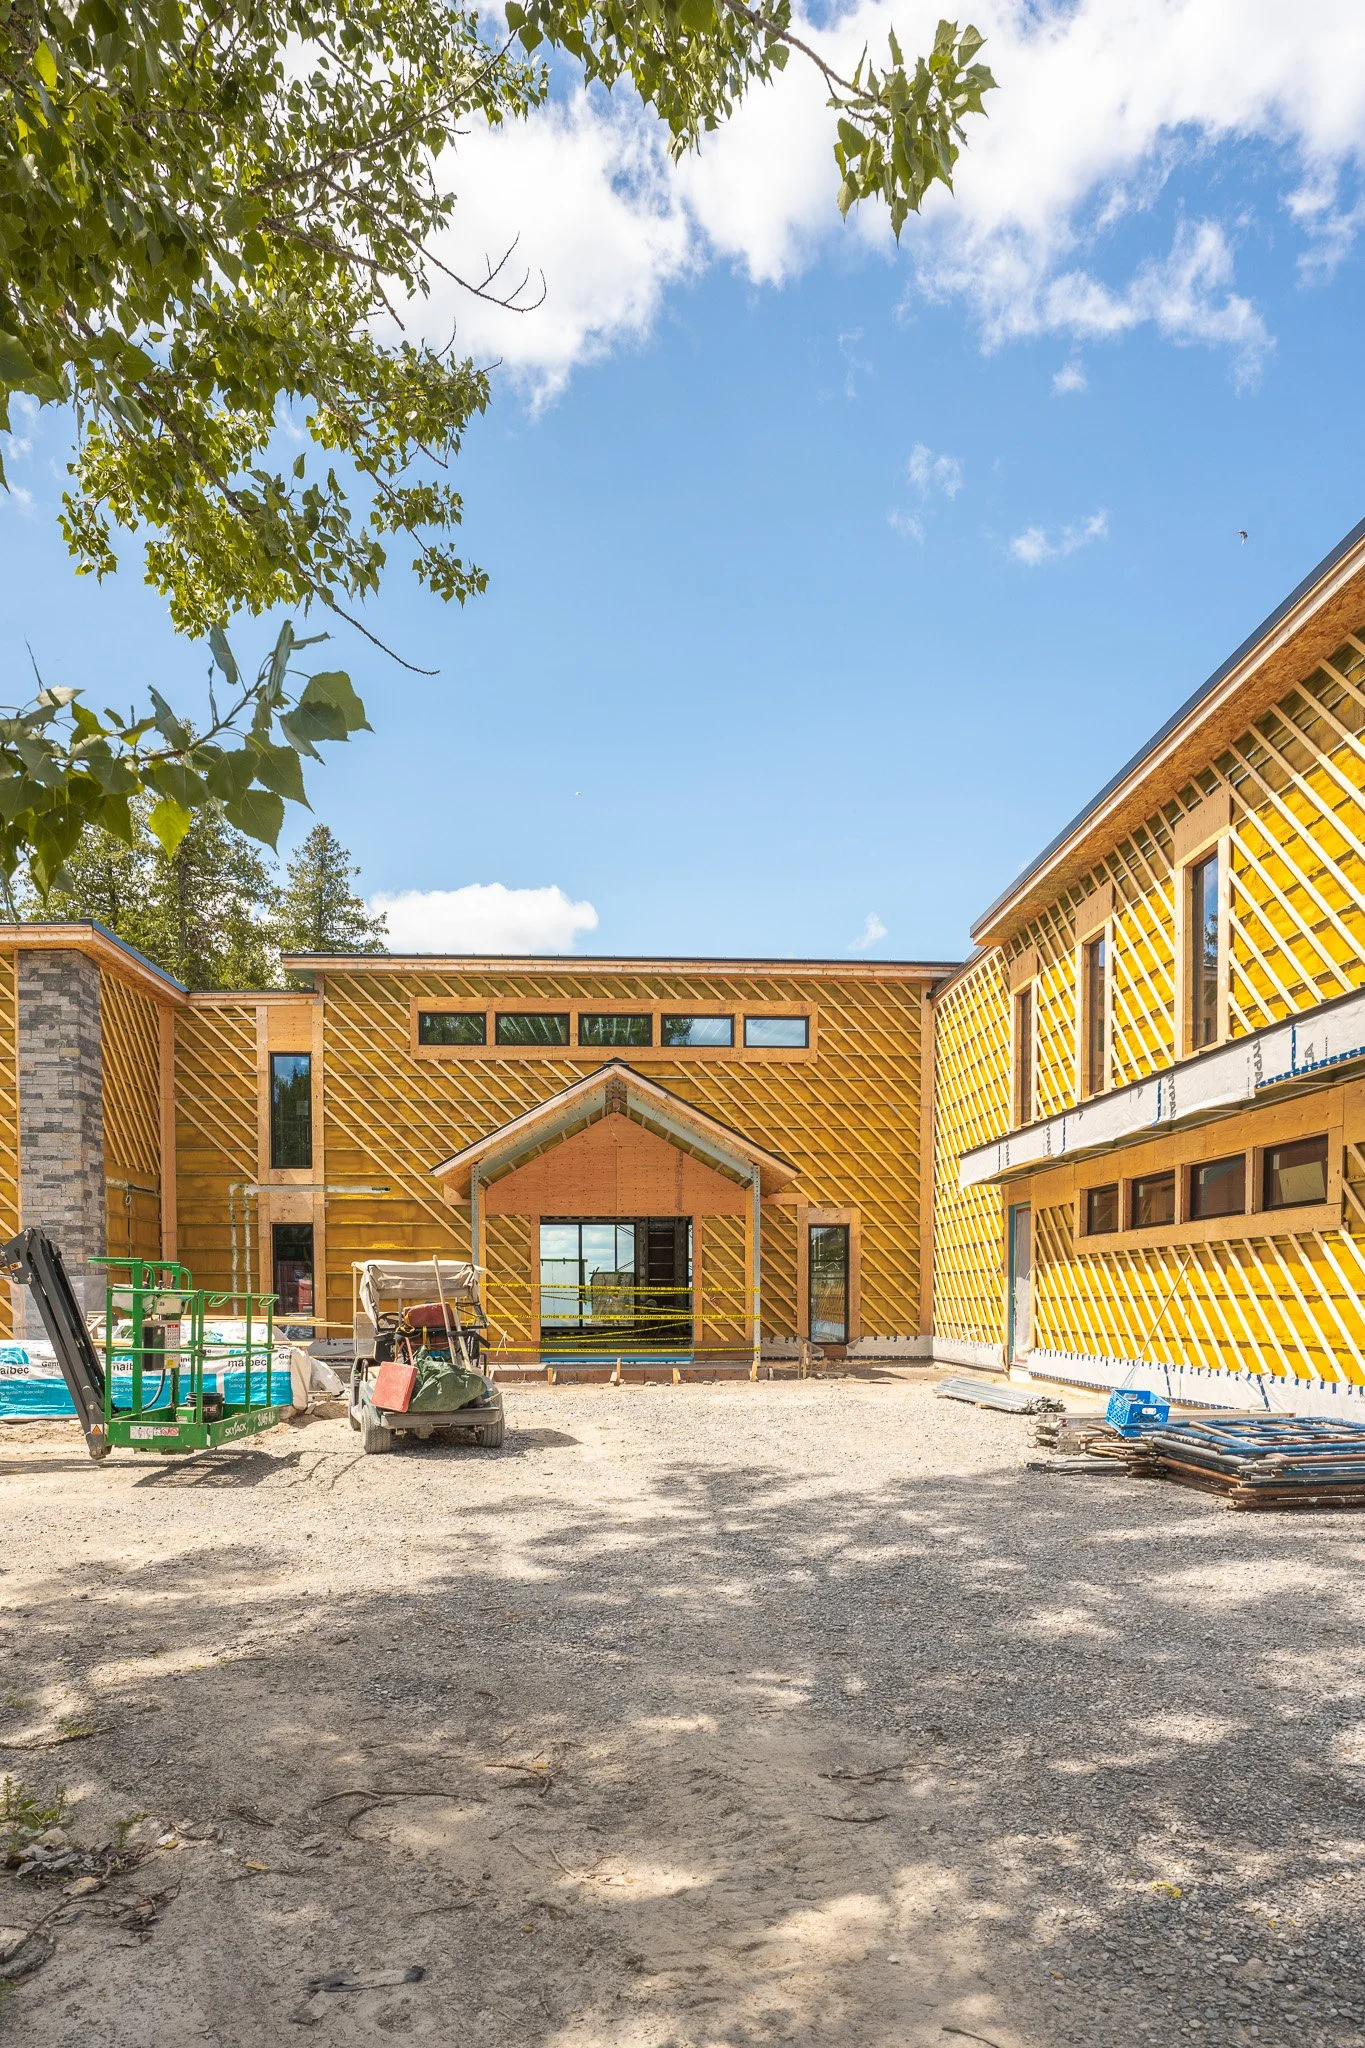
These photos of Project Nahma depicts how one family thought ahead with space planning to accommodate not one but two generations.
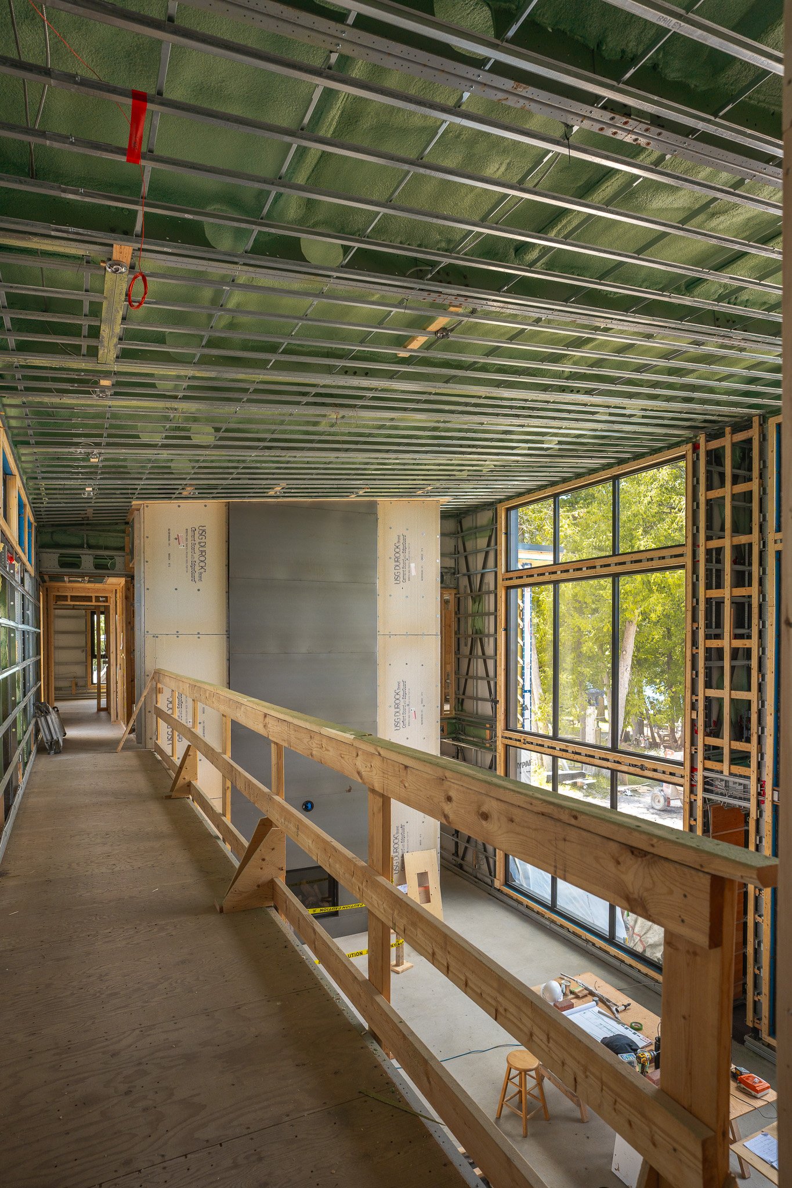
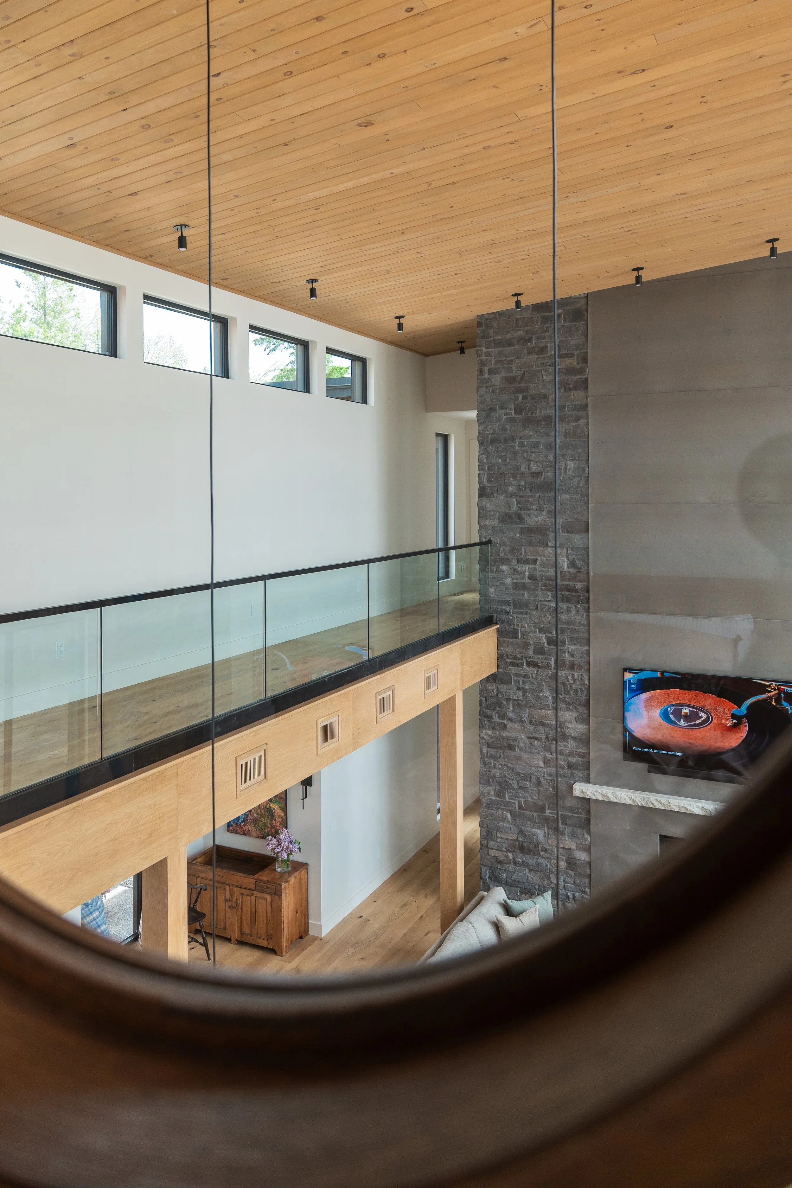
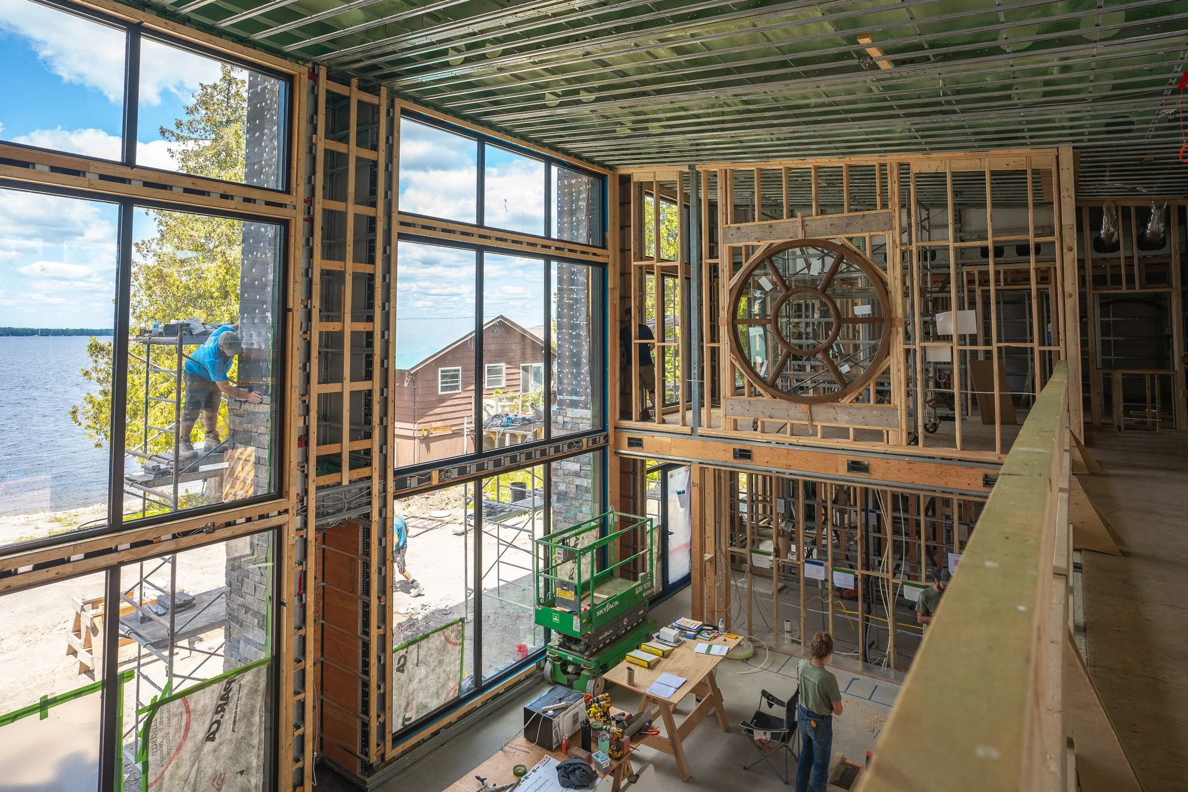
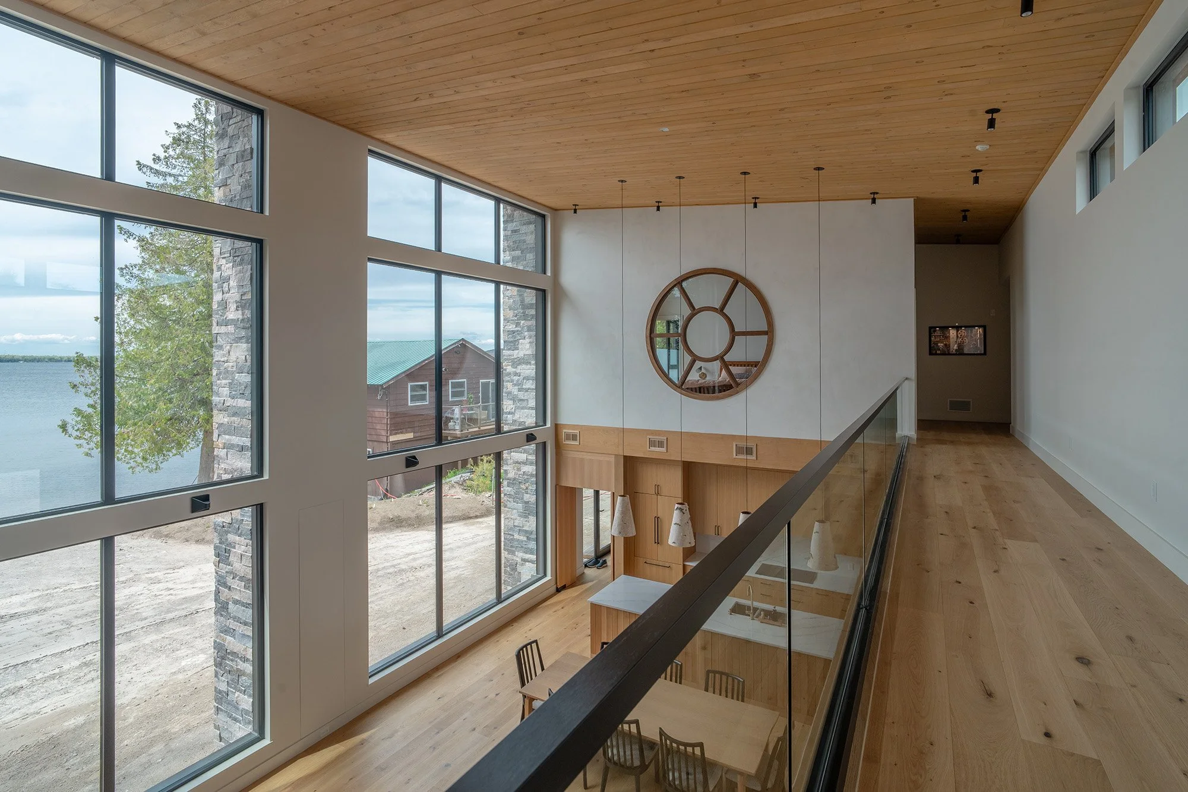
Project Nahma made way for three families in one plan with a sky bridge separating the two family spaces. Our conversations with this client were all about future planning and ensuring we were designing for present and future scenarios to keep the property in the family.
This is where future-focused planning becomes not only practical, but incredibly valuable. Take retirement, for example. You may be designing a cottage that currently serves as a seasonal escape, but over time, it could become your full-time home. That shift brings different needs, year-round functionality, accessibility, storage, comfort, and spaces that support a slower, more intentional daily rhythm. Thinking about that now allows you to build in the infrastructure and flexibility to transition seamlessly when the time comes.
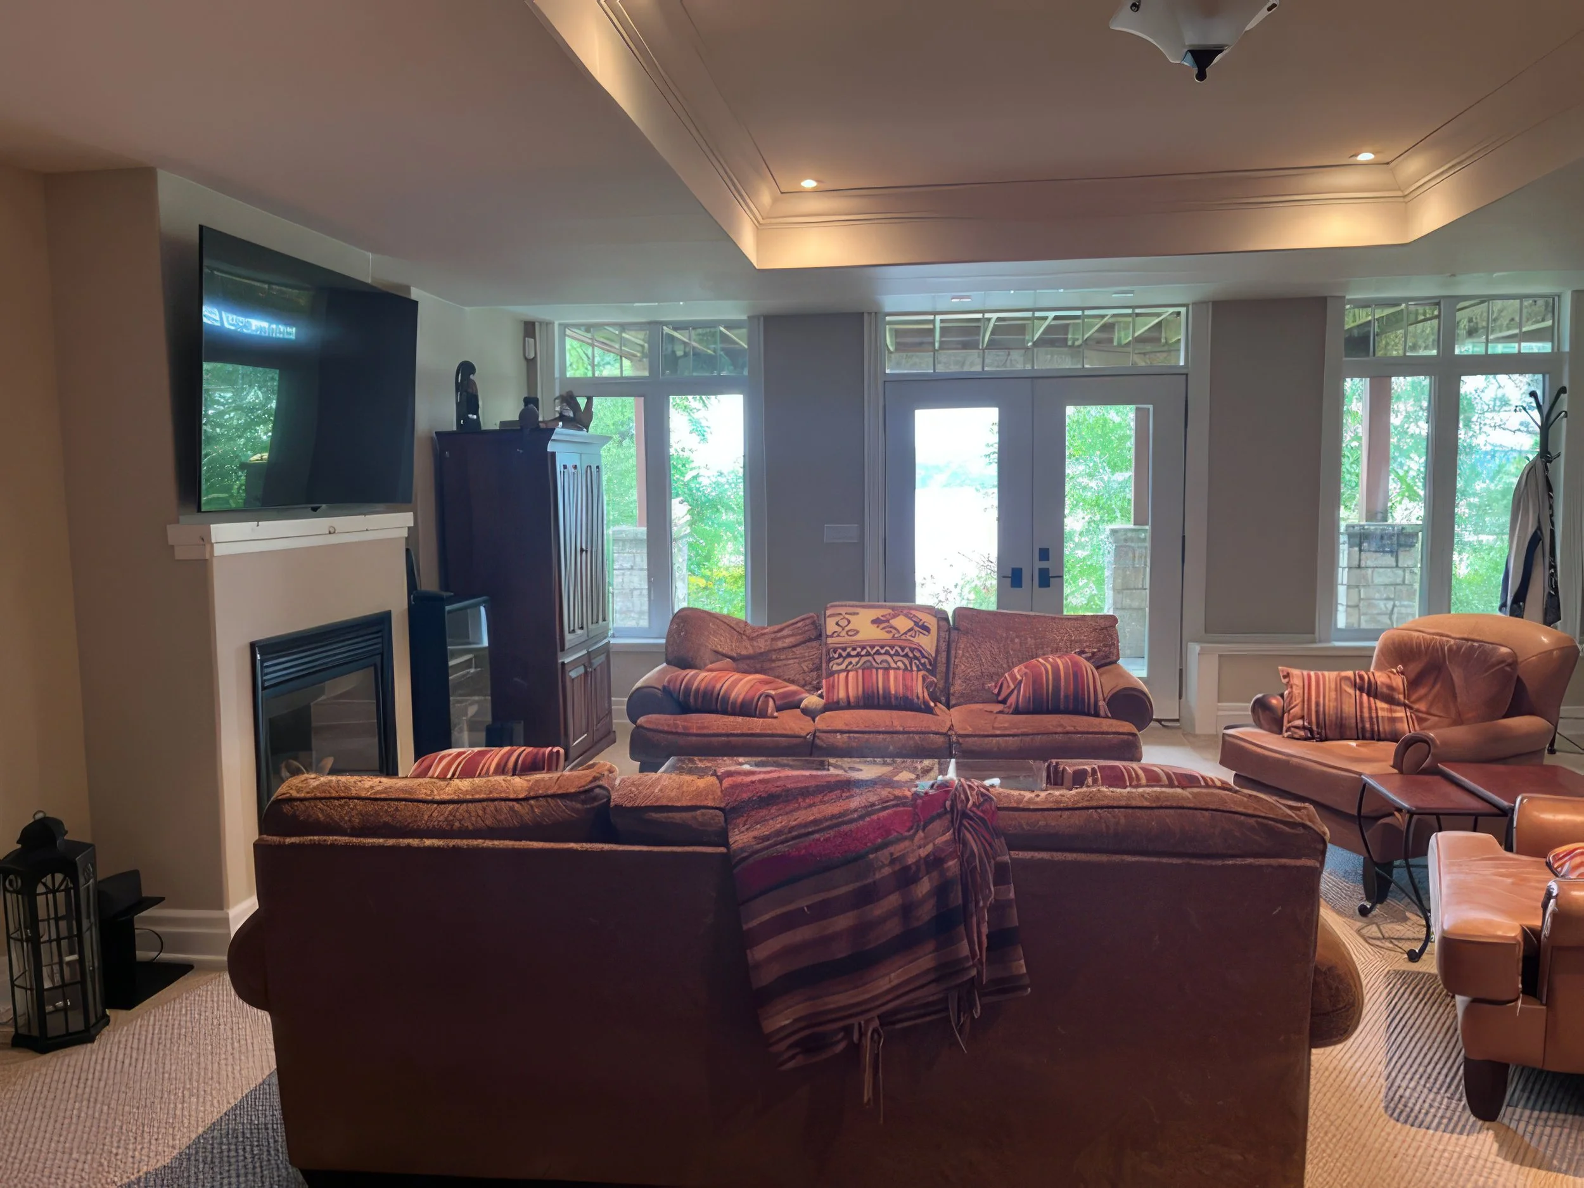
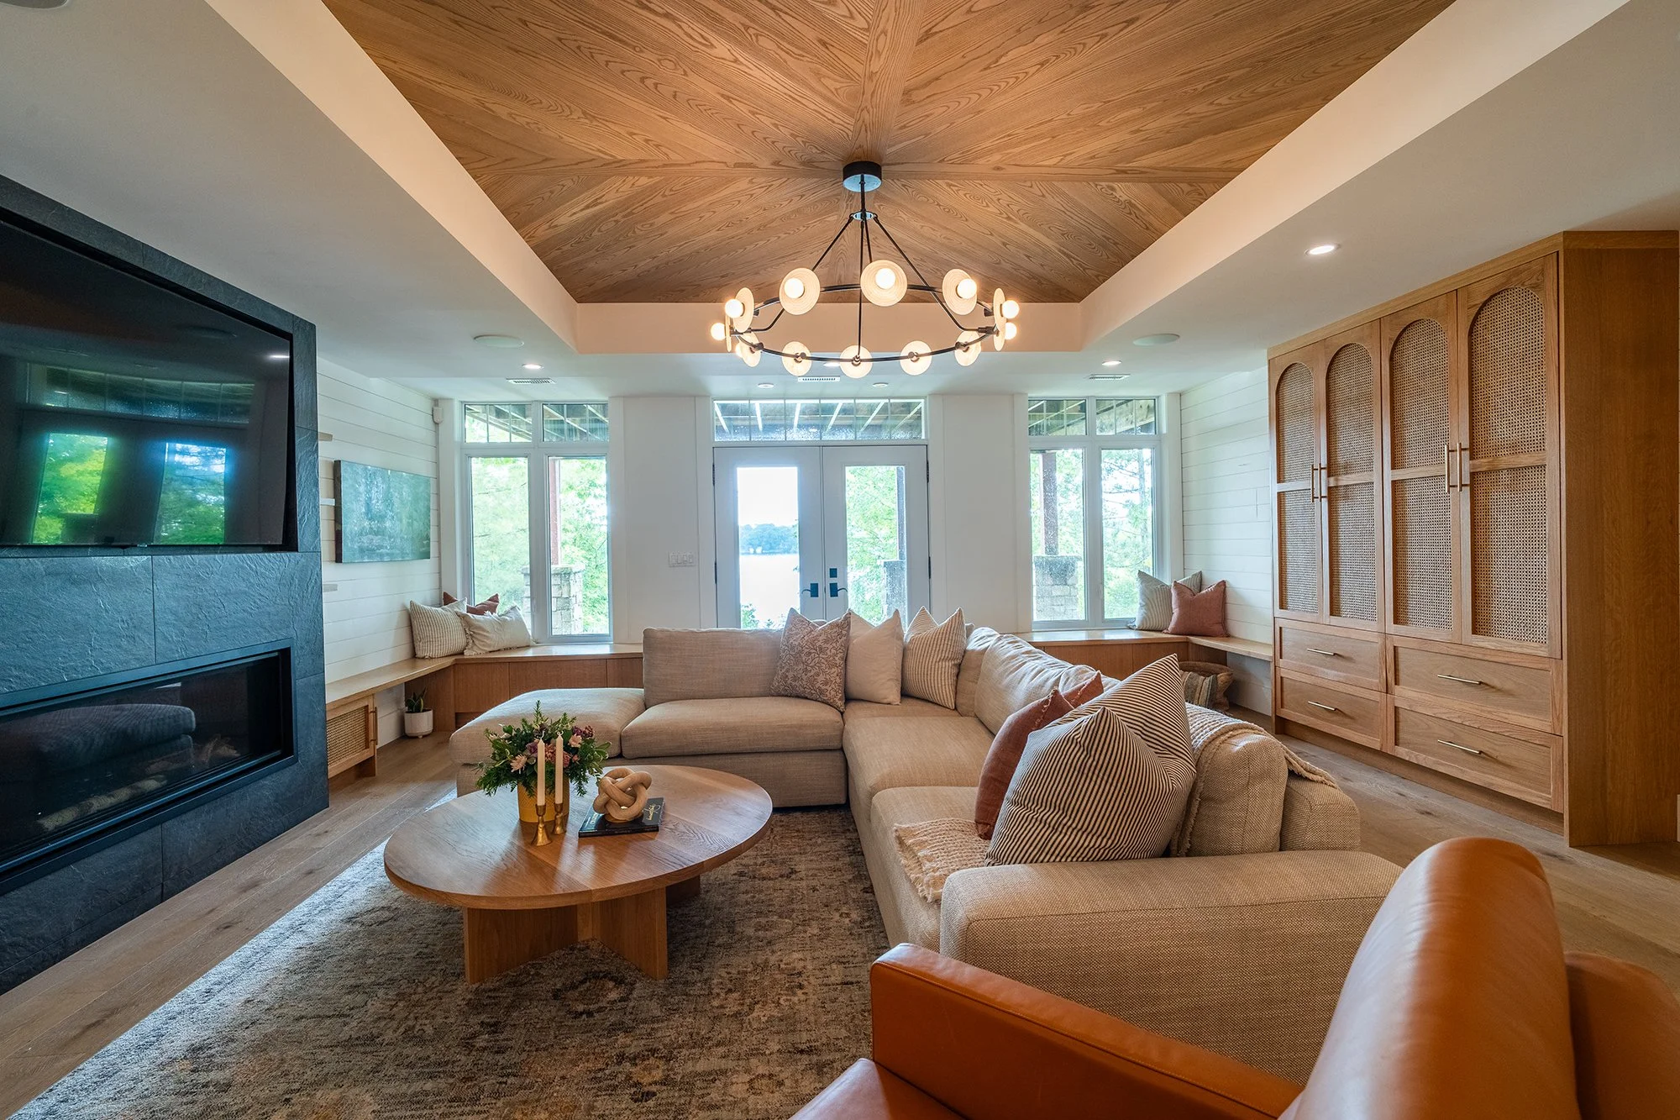
BEFORE: Our Clear Lake client in retirement, was ready for a new and updated basement walkout zone. When using your cottage on weekends evolves into using it more like a home, checkboxes include things like extra guest rooms, a home gym and more accommodating creational areas.

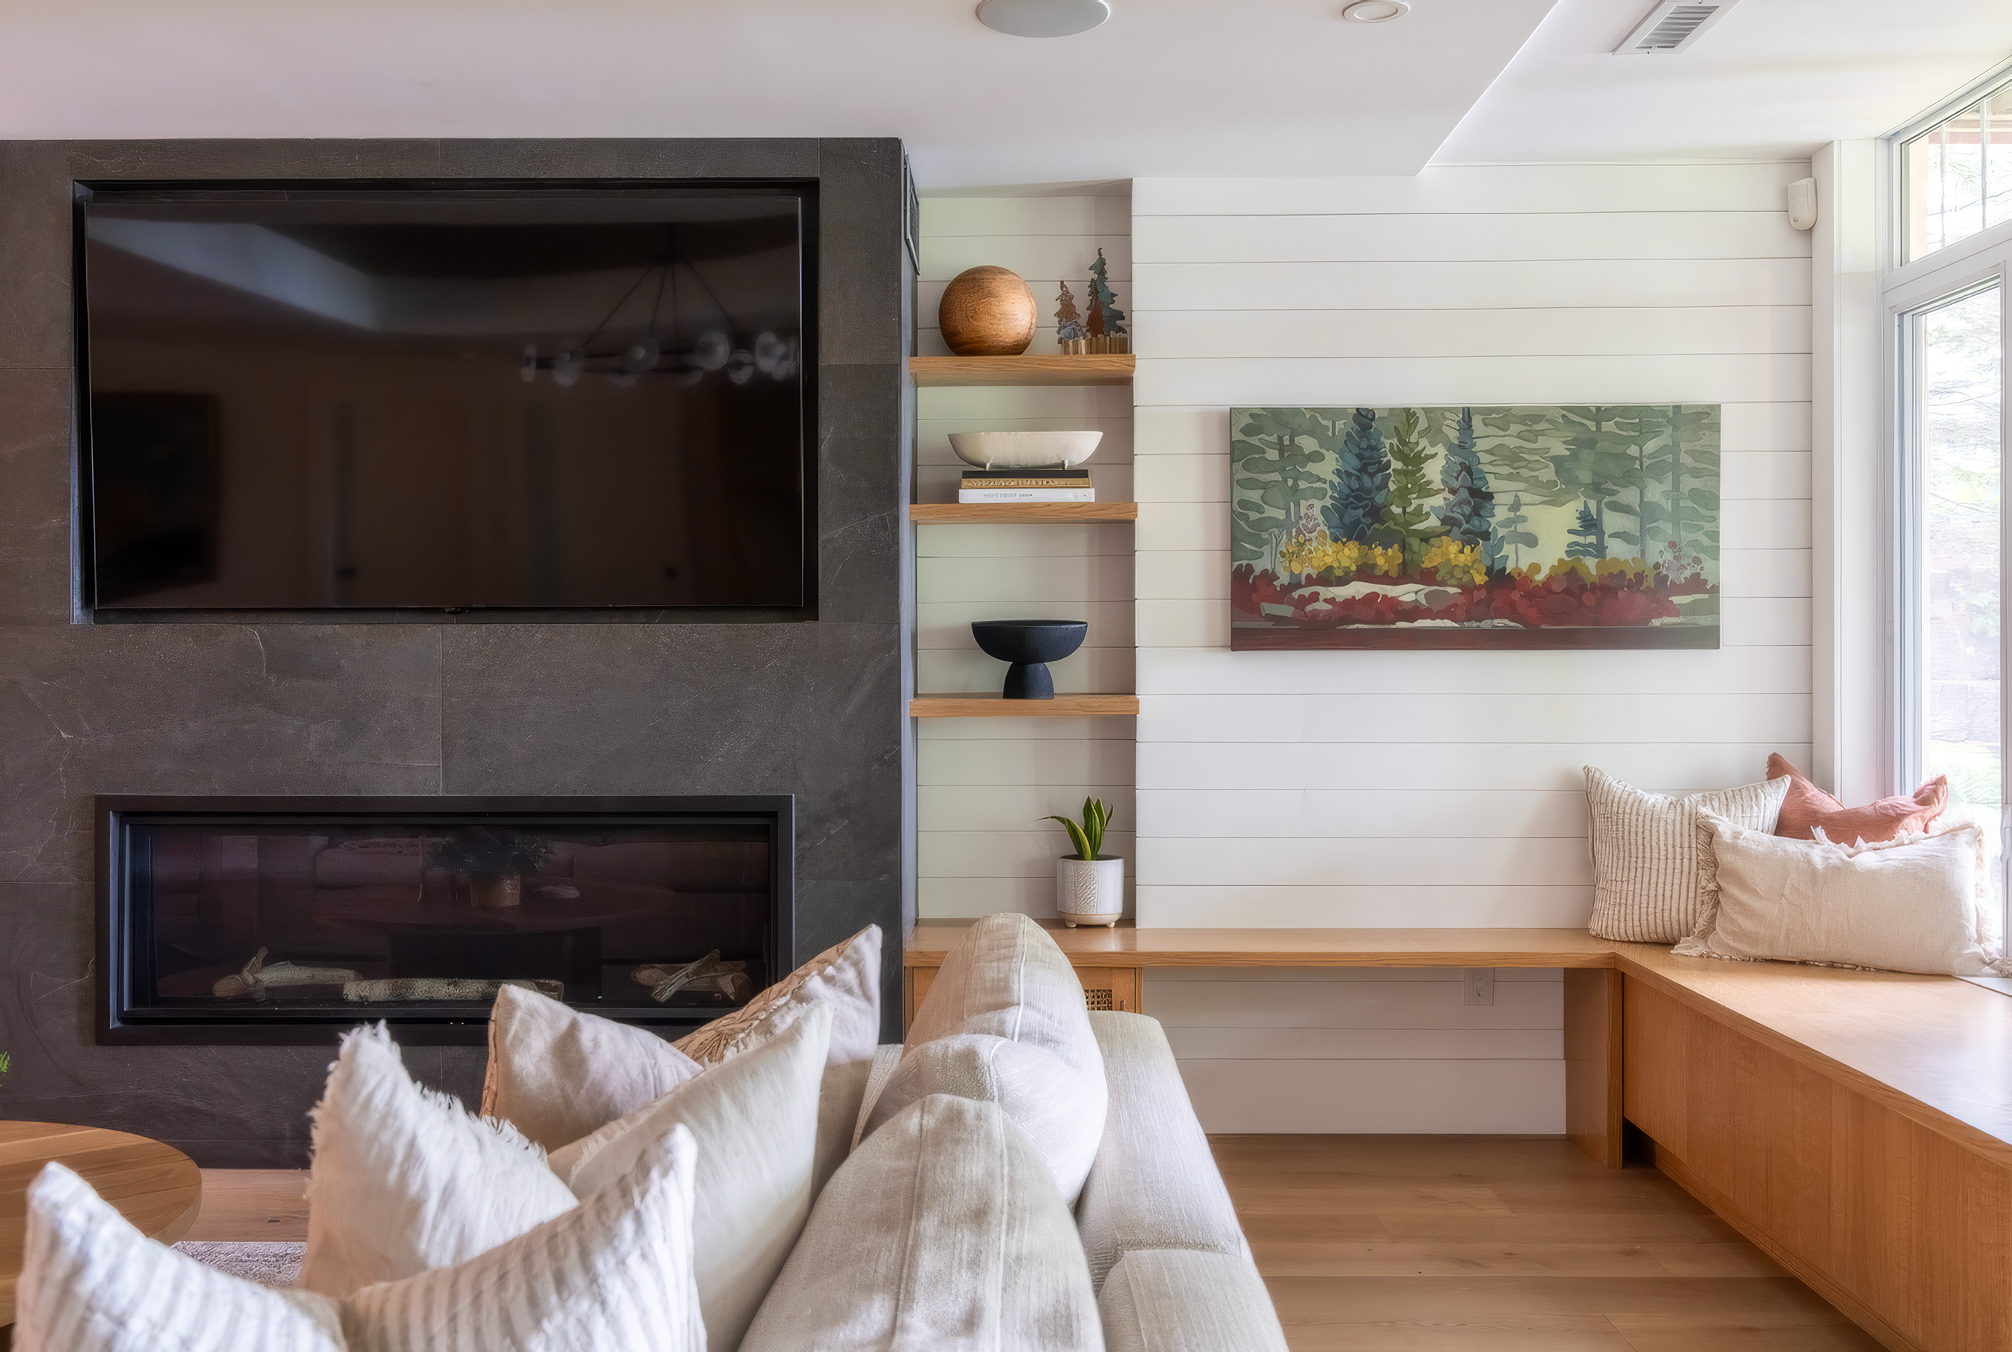
BEFORE and AFTER: You can’t even compare! The update and freshened walk-out has led to a full first floor re-do with this same client! It’s not about giving up on rooms, it’s about giving them a second life when it feels right!
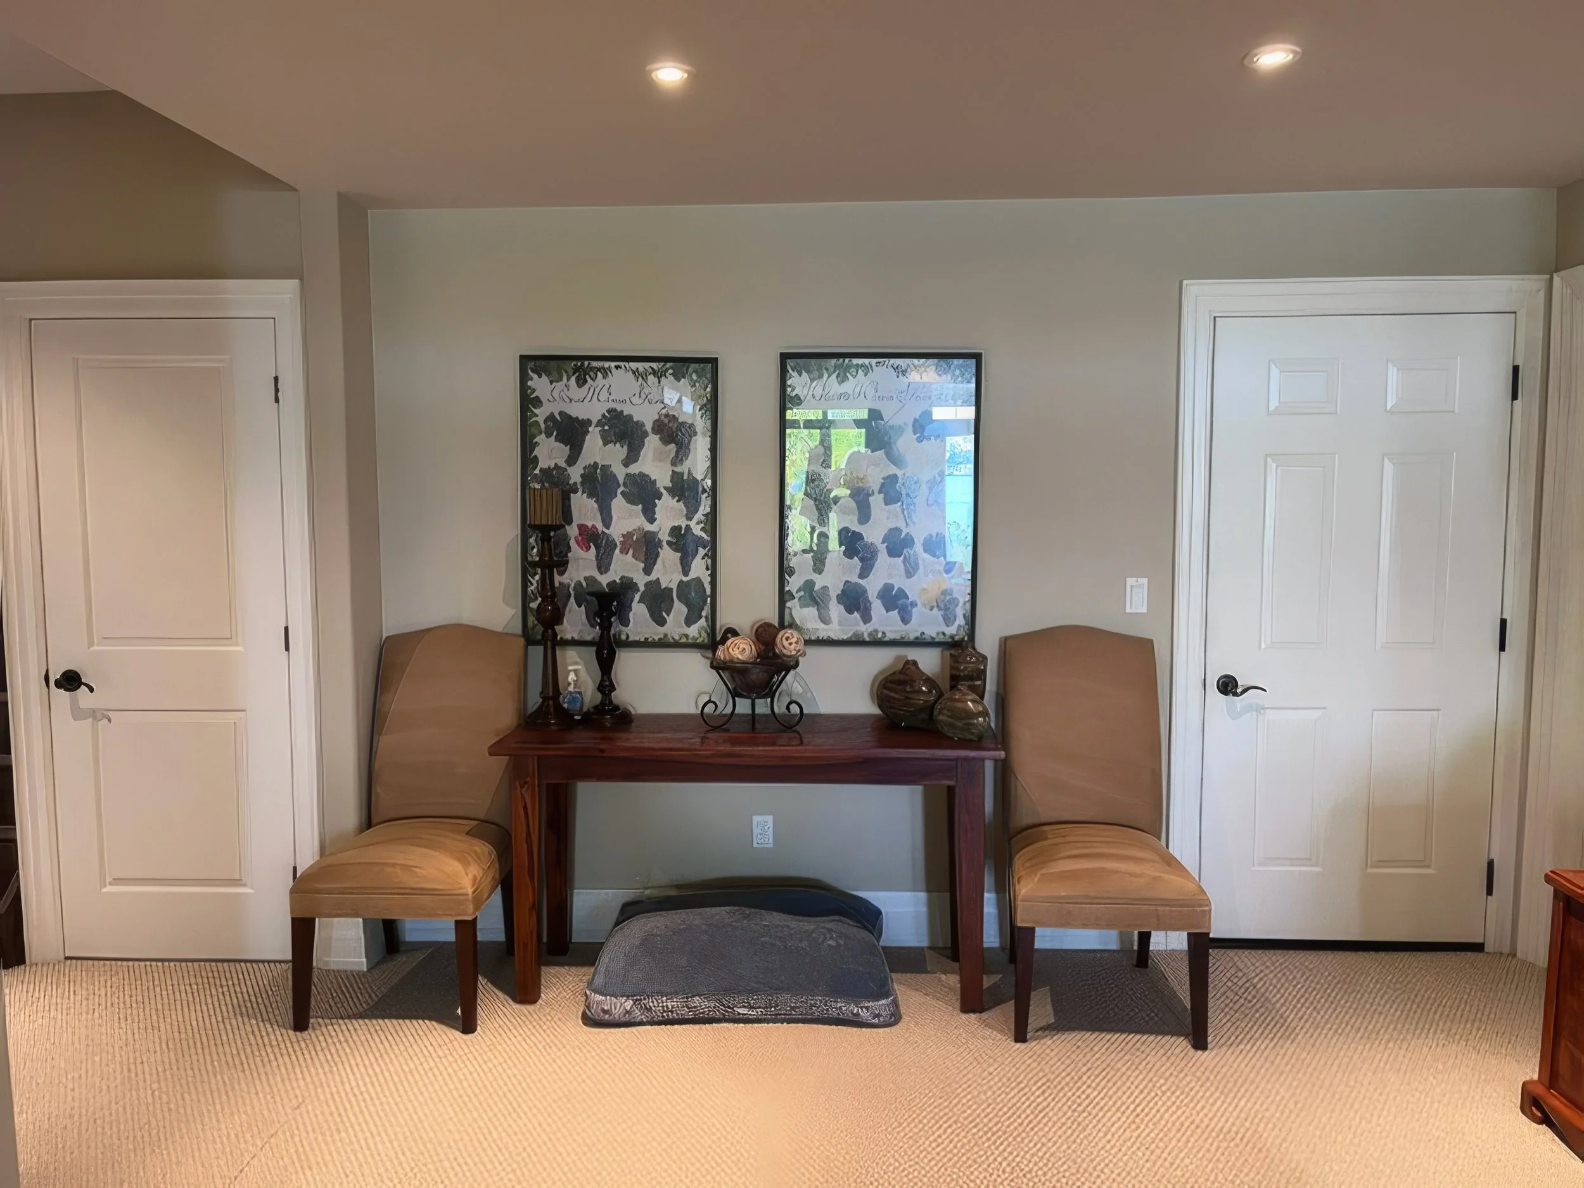
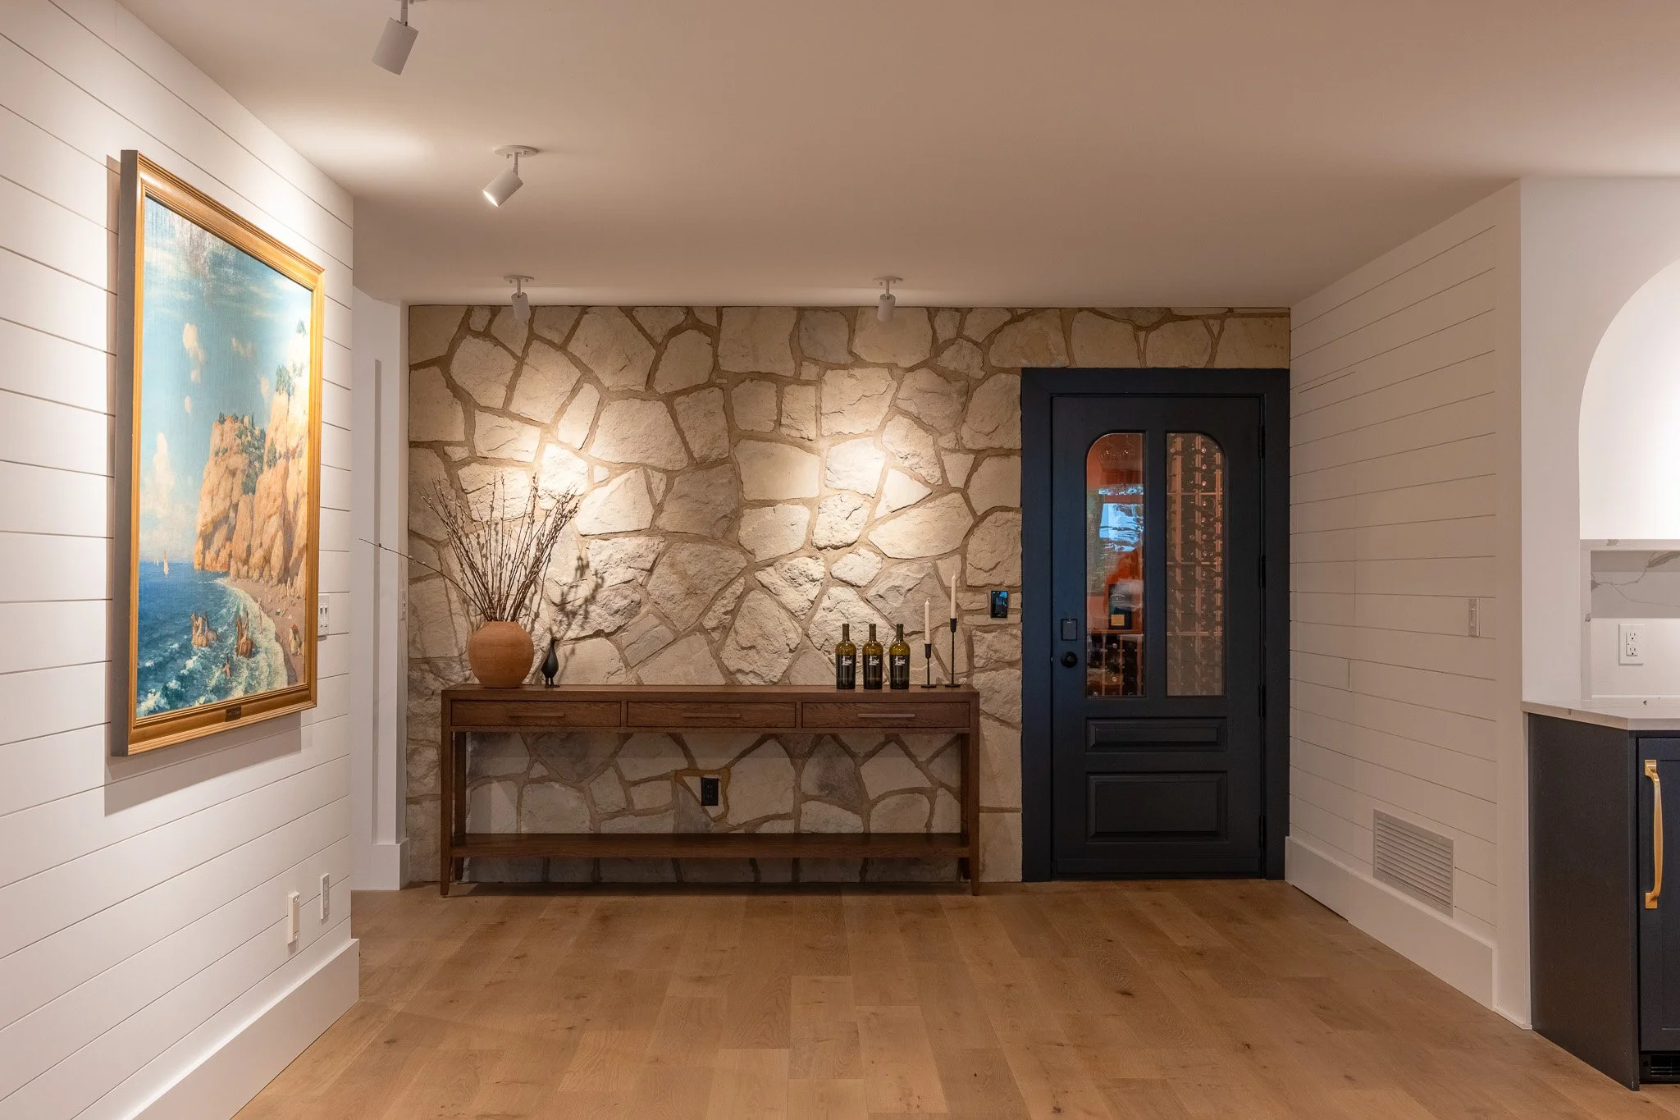
BEFORE and AFTER: This wall originally was an after-thought and we instead created a wine cellar entry, used natural stone to create a focal point and lighting enhances the entire end of the walk-out as a result.
Or consider the empty nest phase. A home that once revolved around children and busy family life begins to open up. Extra bedrooms, secondary living spaces, and underused areas suddenly hold new potential. Planning ahead might mean designing those spaces so they can easily evolve into a home office, a guest suite, a studio, or a place to entertain. It’s not about leaving rooms empty; it’s about giving them a second life when the time is right.
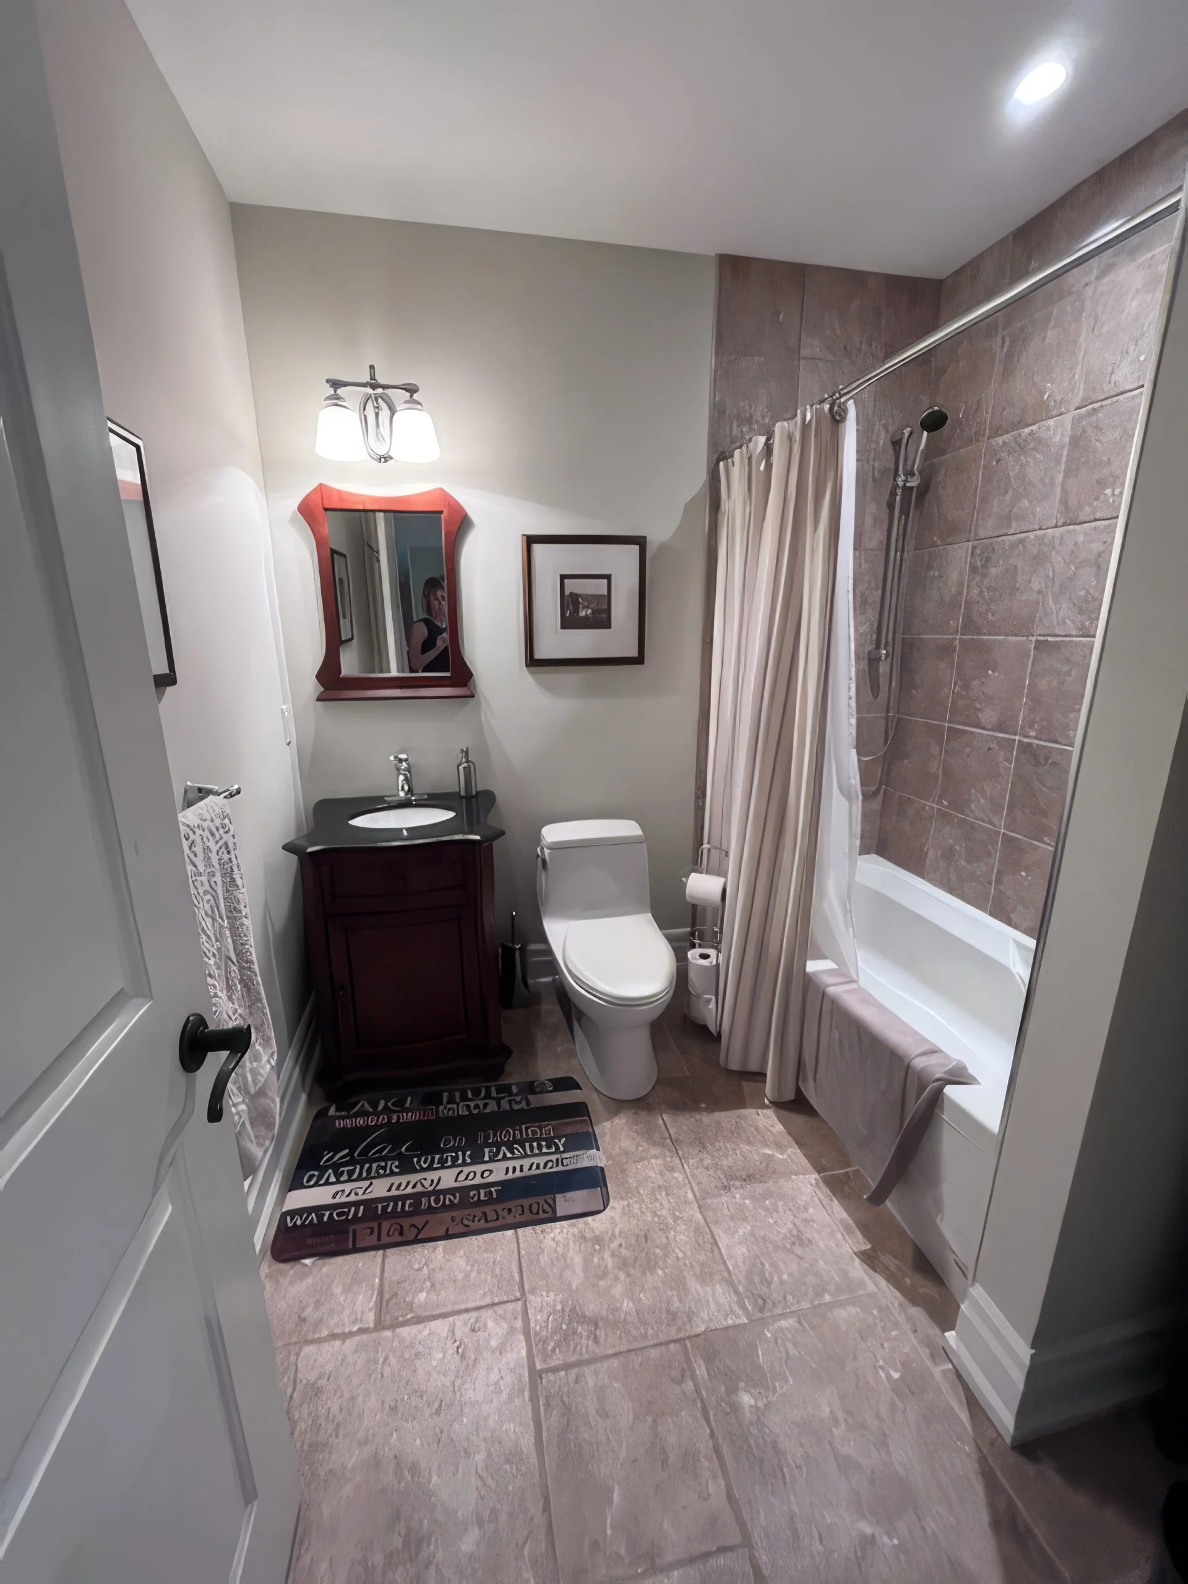
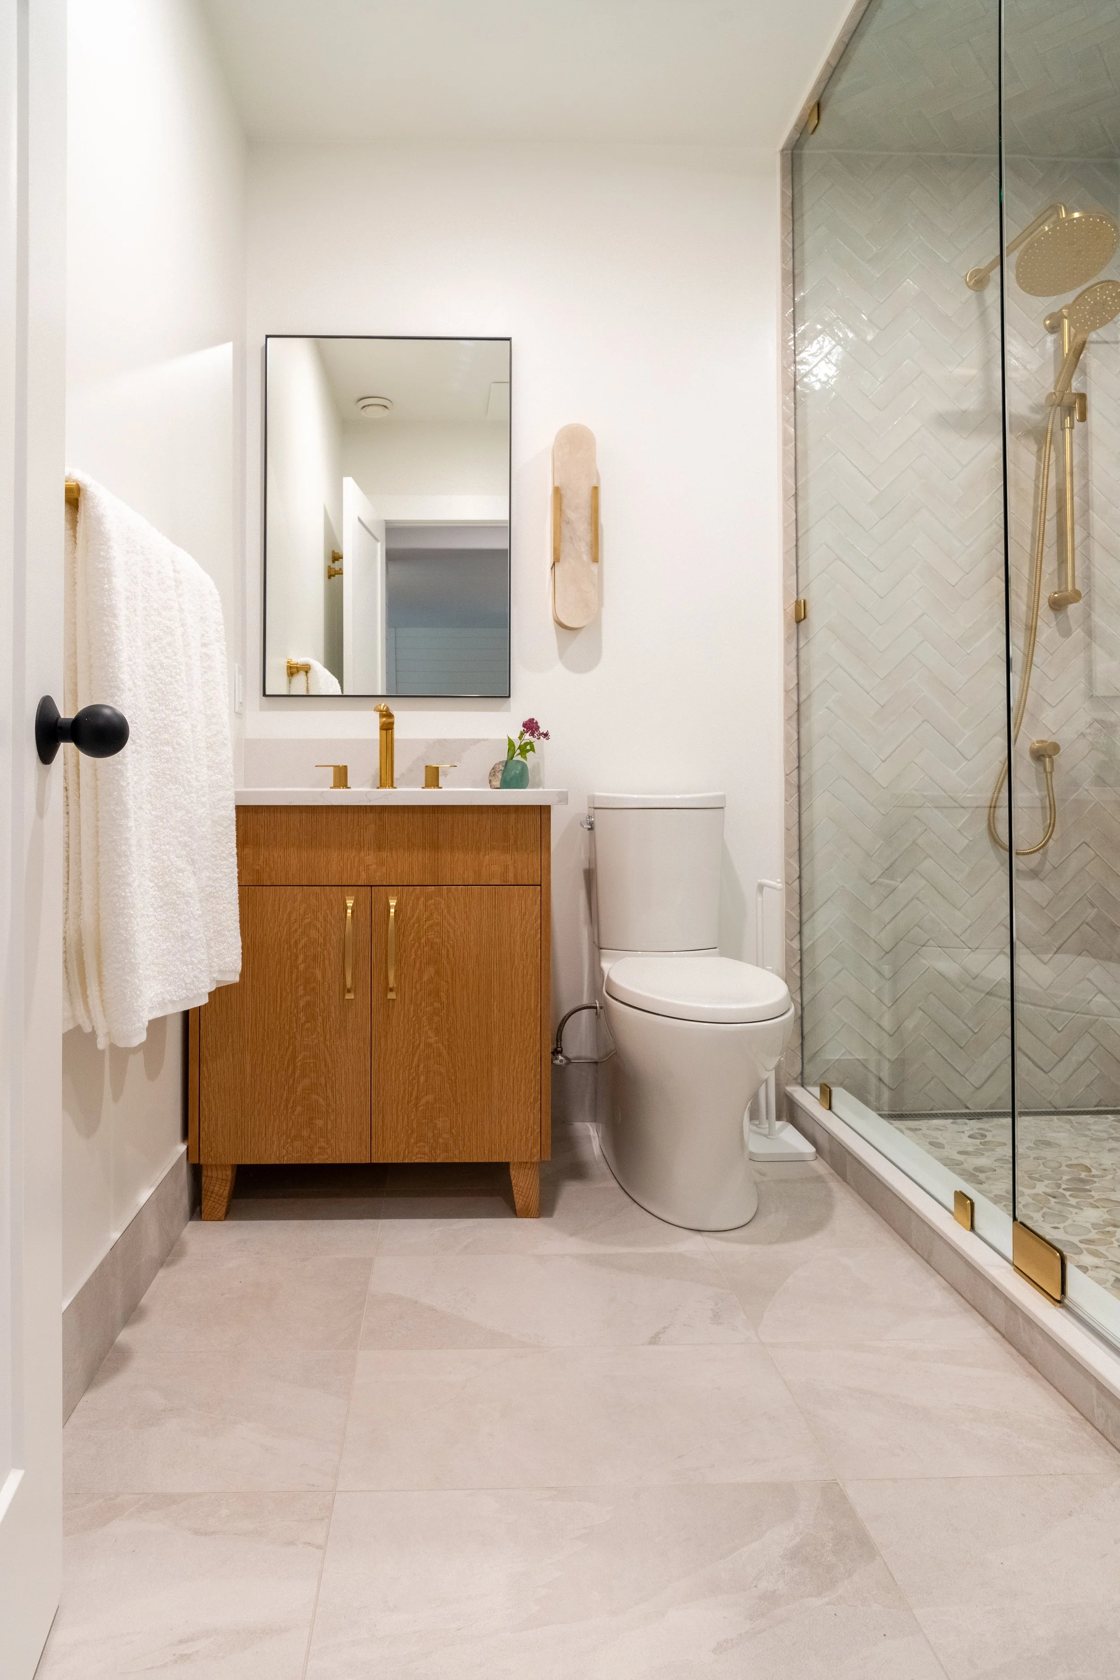
BEFORE and AFTER: Sometimes not a lot needs to be said! Located on Clear Lake, the walk-out area needed a new approach overall. The bathroom was dated and yet we were able to keep the same foot-print and update what was already in place.
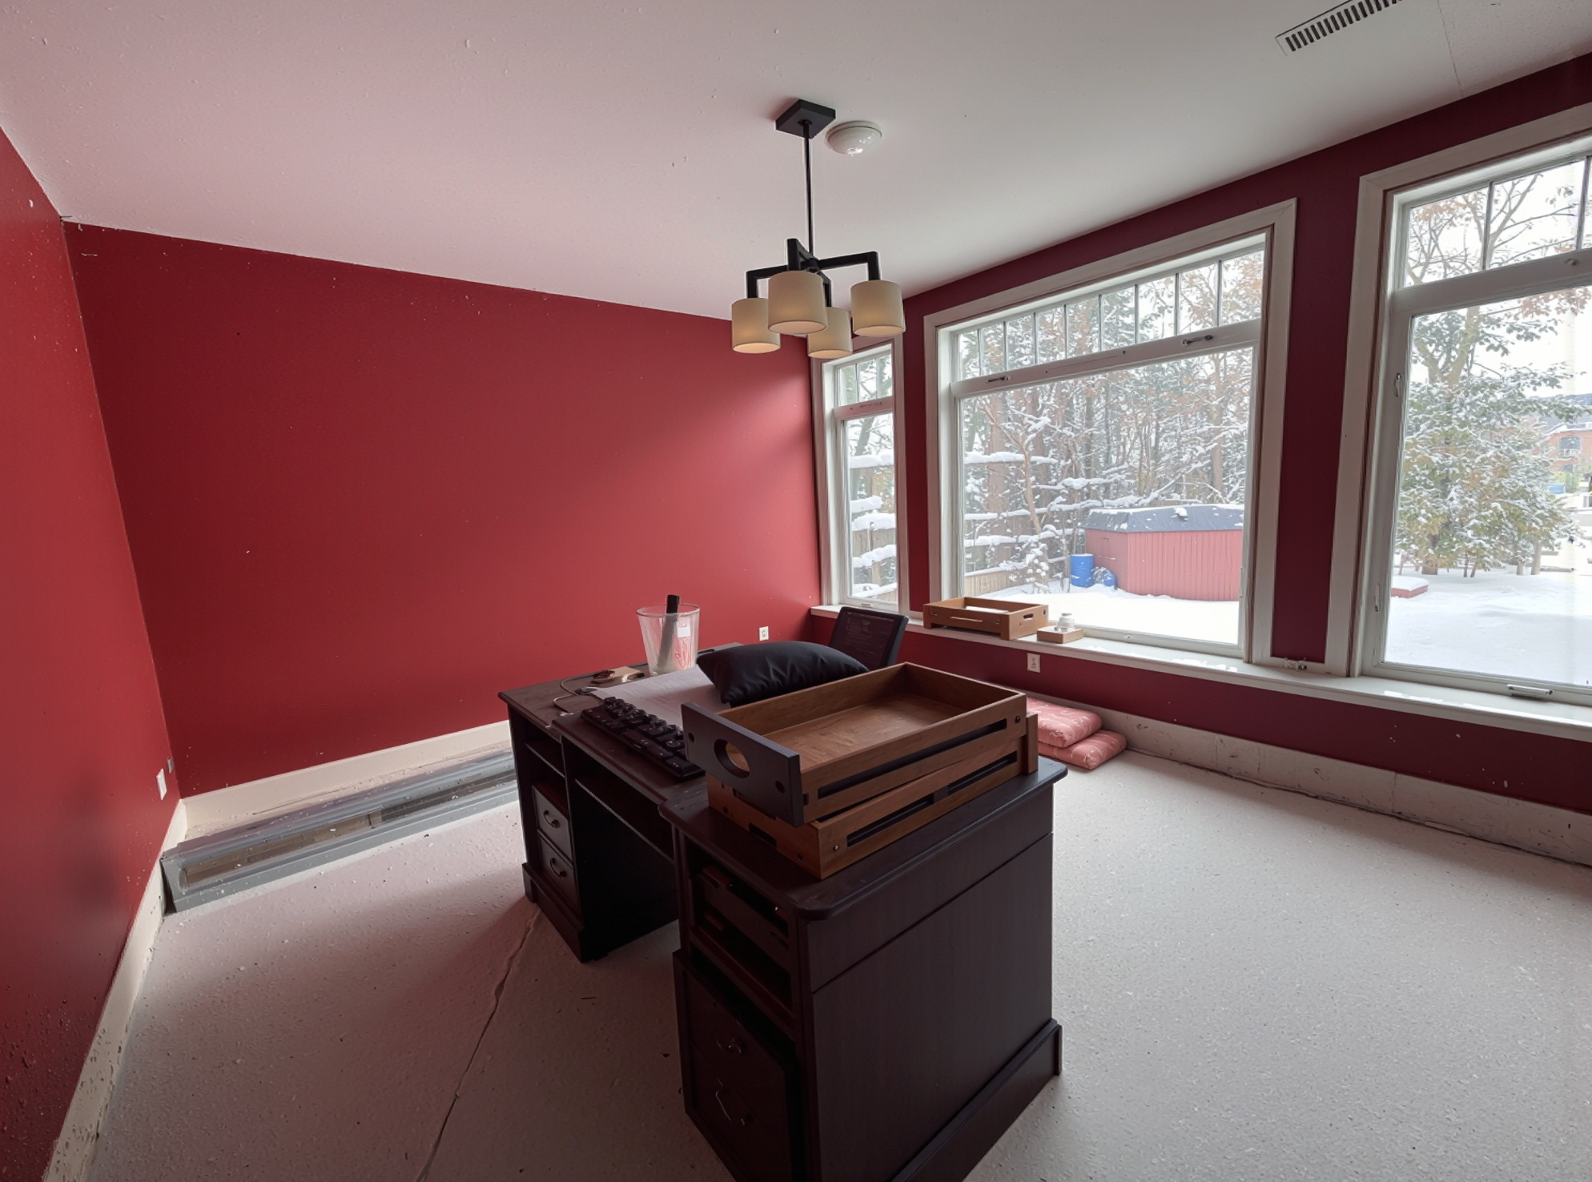
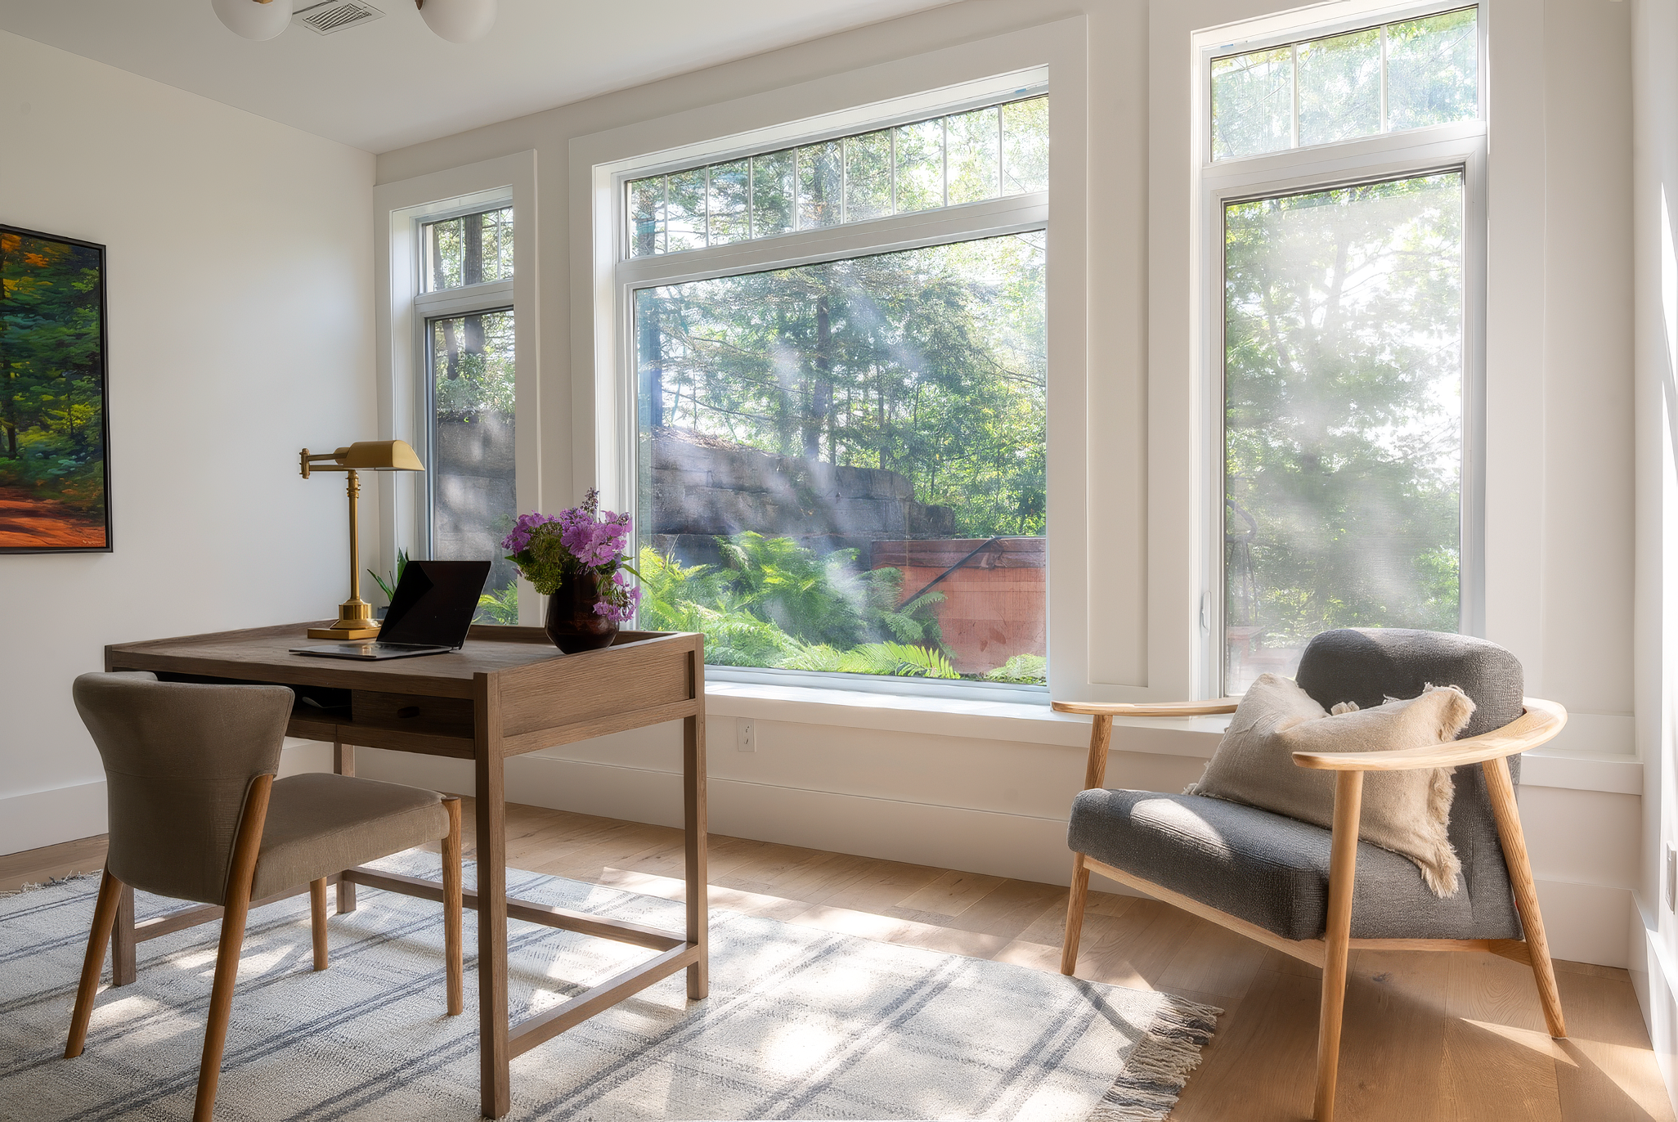
BEFORE and AFTER: Breathing new life into this bedroom space to create a home office is the perfect example of re-purposing rooms for how life evolves at home or the cottage. A built-in murphy bed, means the room now serves two roles for the cottage owner and its modern make-over is like having an entirely new space!
For more photos of the Clear Lake walk-out see our Project Portfolio
Then there’s the shift toward remote work and the growing desire to move from the city to the country. What once functioned as a weekend cottage may now need to support full-time living and working. That could mean upgrading insulation, utilities, and connectivity, but also rethinking layout to create dedicated workspaces, improving natural light, and ensuring the home feels both productive and restorative. Designing for this scenario means bridging lifestyle and function in a way that supports a completely different way of living.
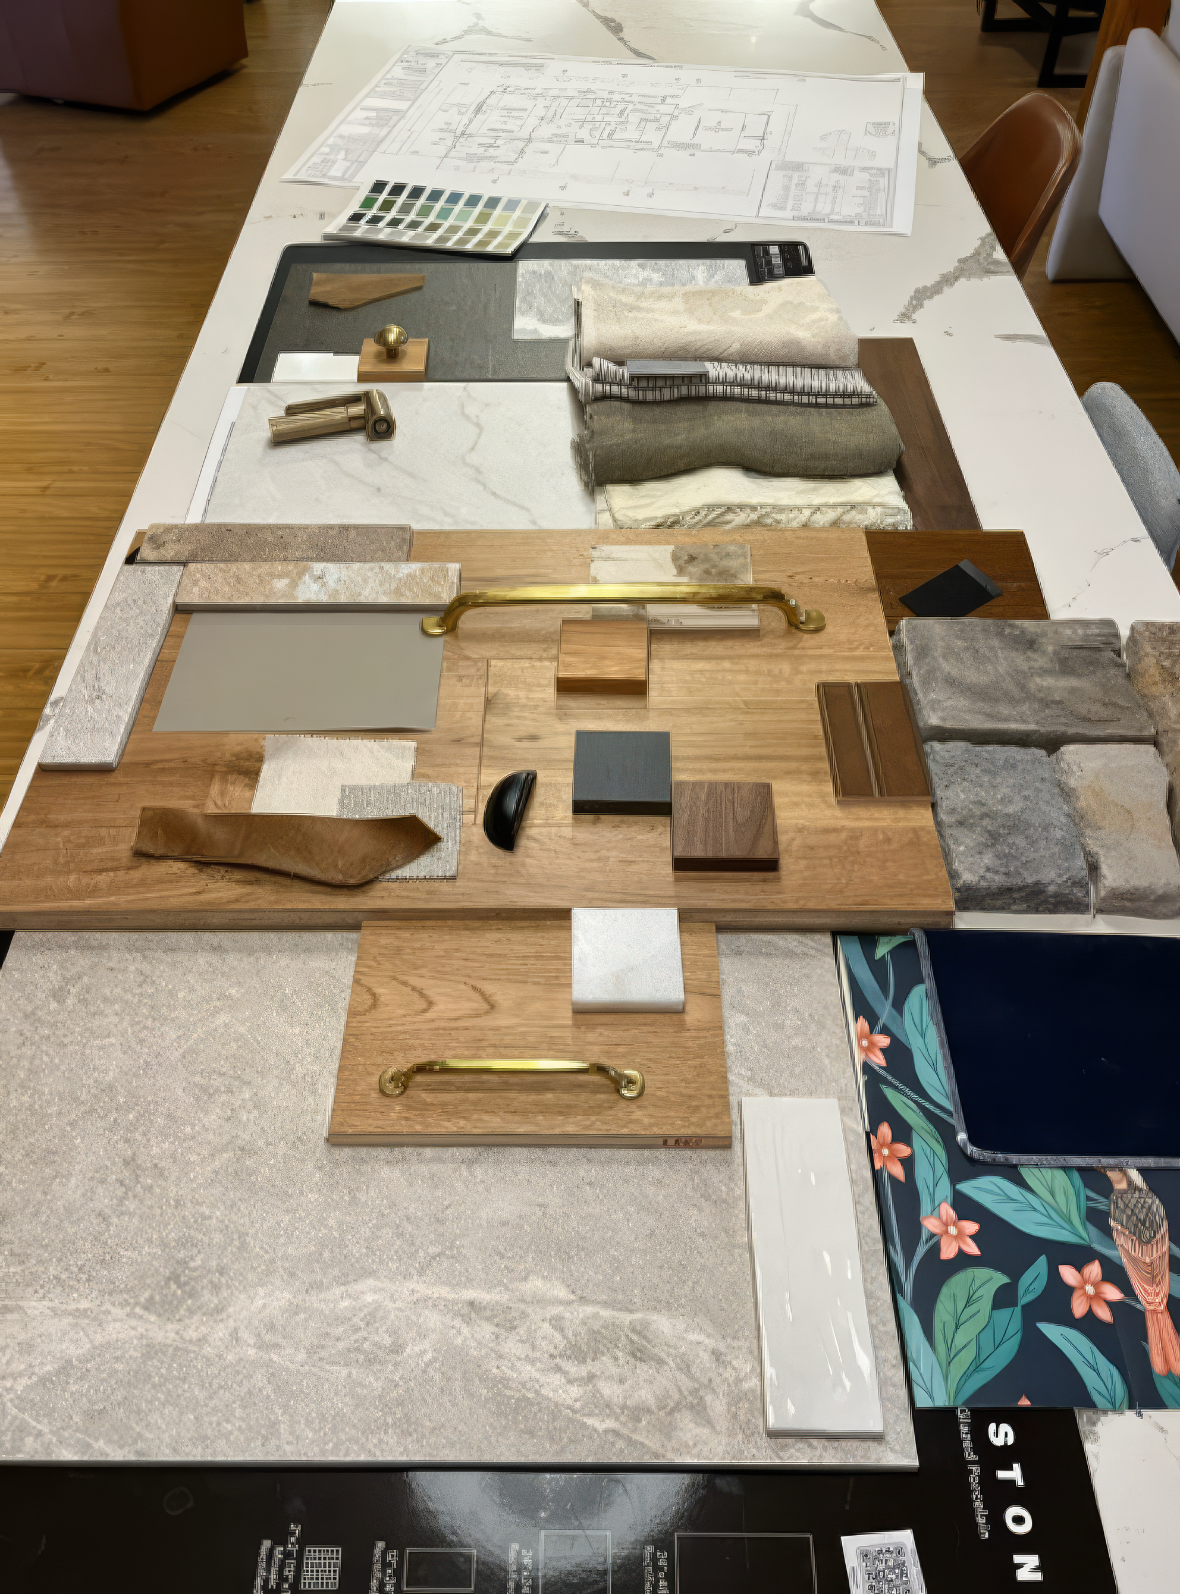
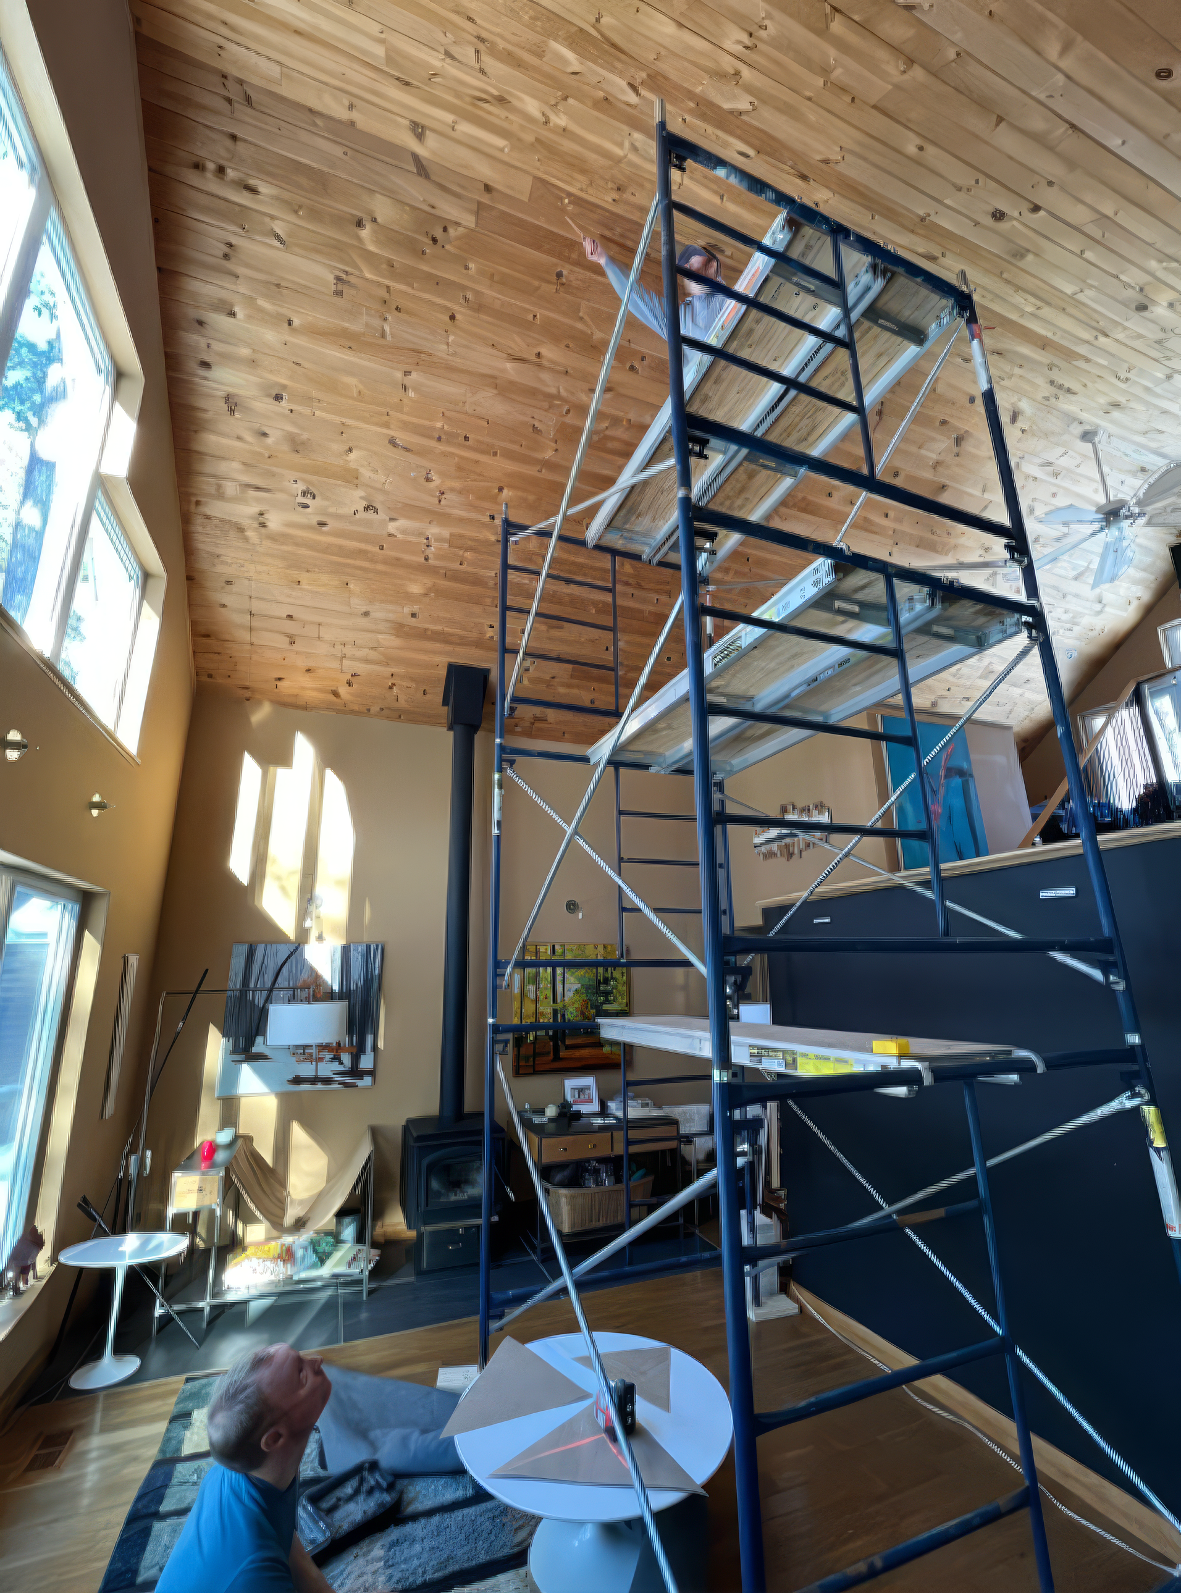
Supporting the move to full-time living at the cottage means refreshing your spaces, redoing lighting, upgrading hardware and fabrics, modernizing your rooms and breathing new life into your home or cottage for the way you are now living.
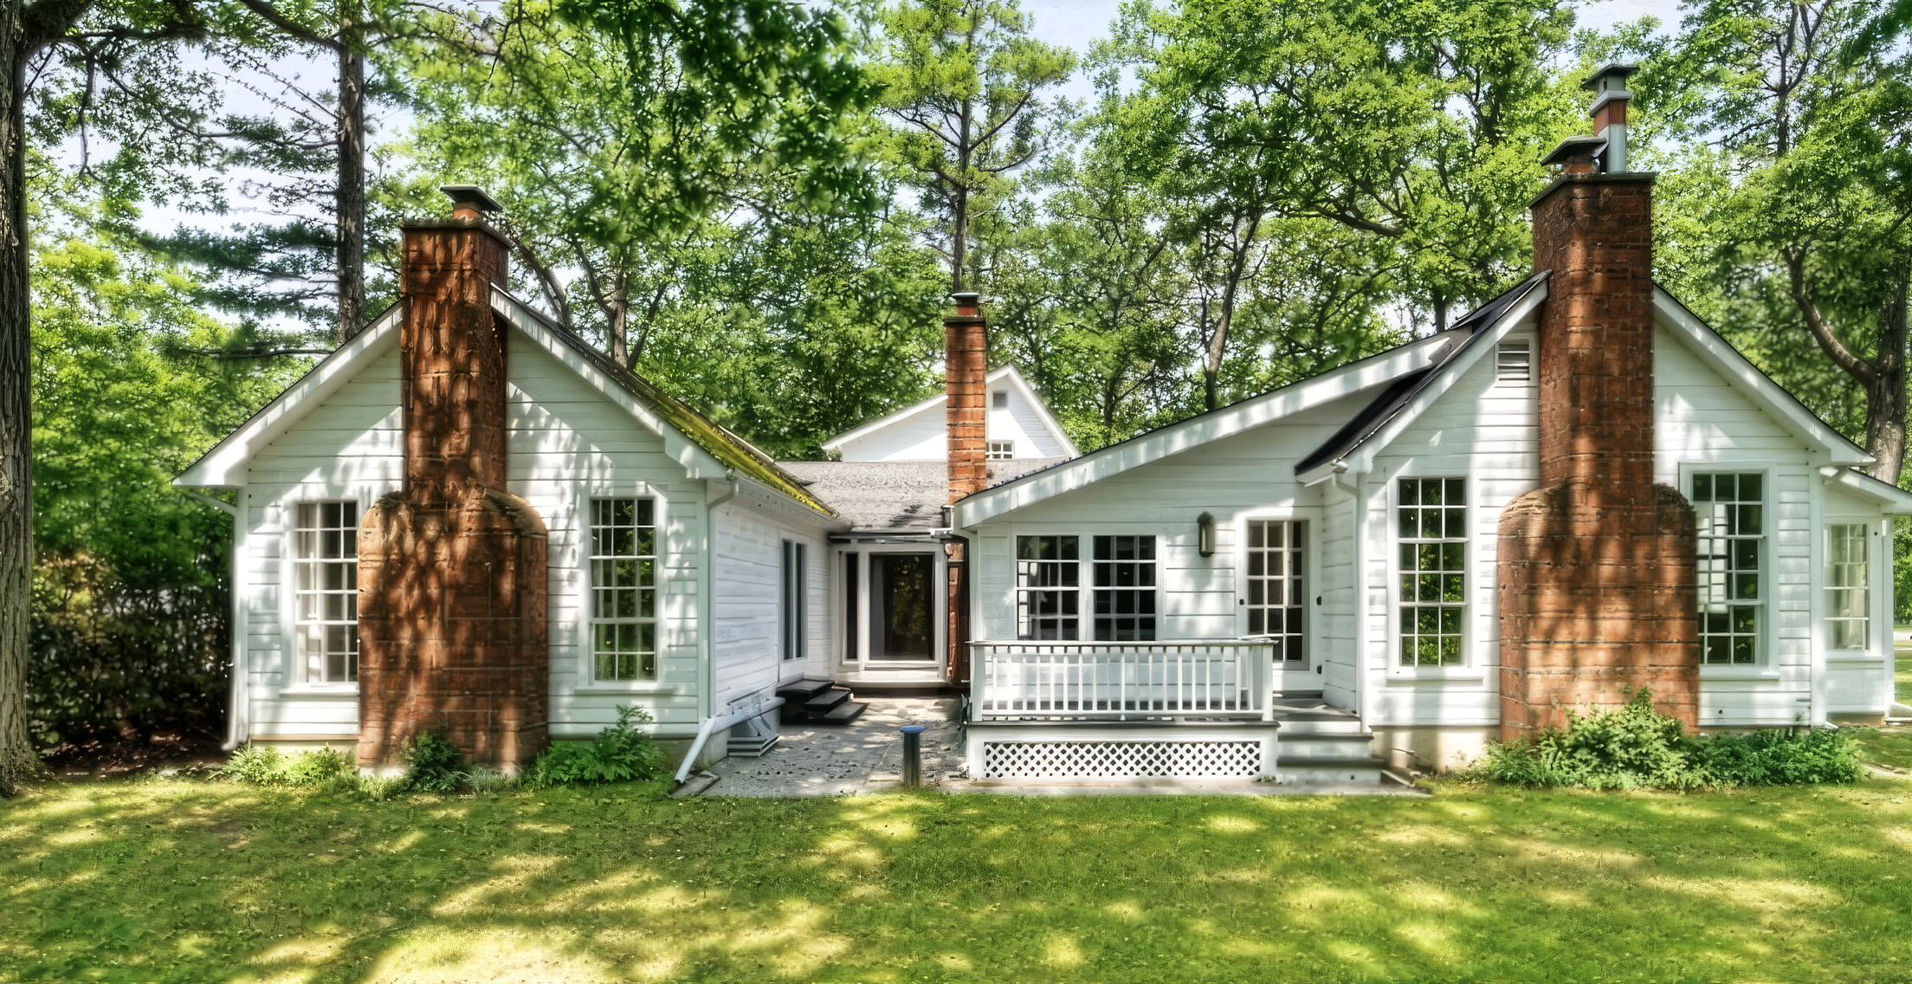
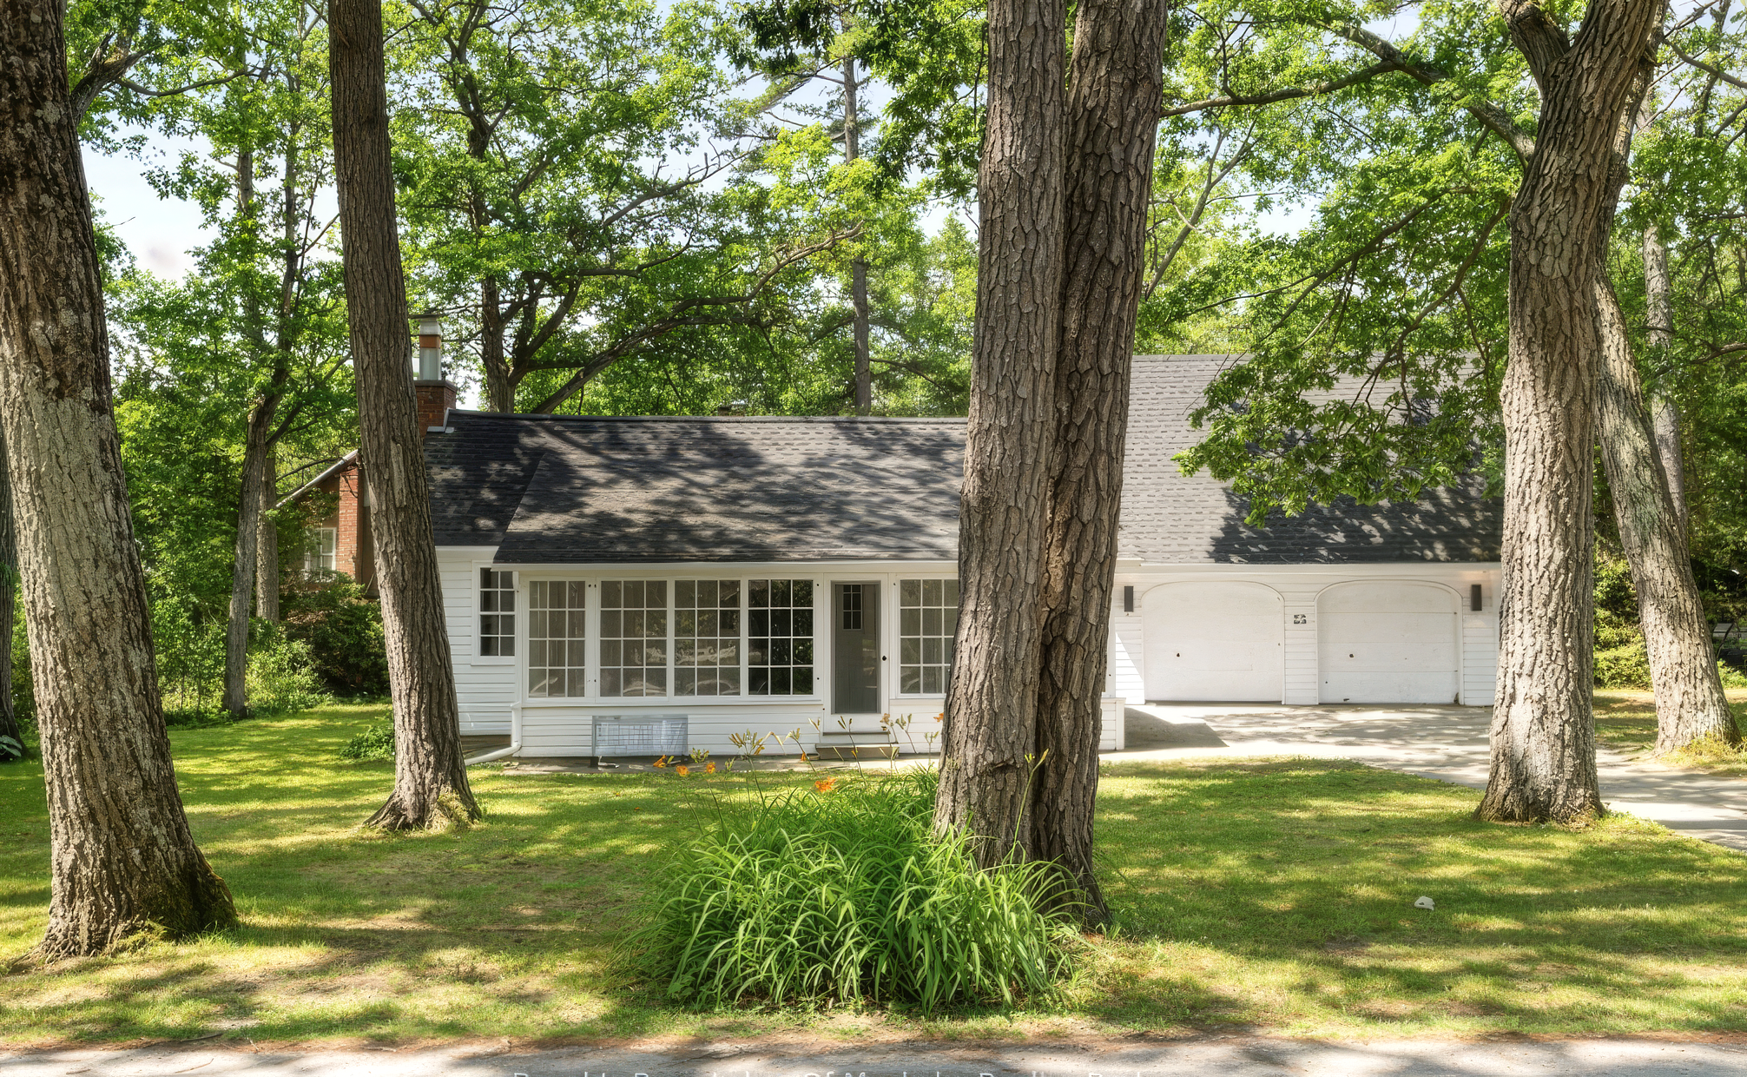
Our recent blog post explores downsizing. In this case our client moved from a larger cottage that we helped design, into a more manageable property that we are also working on. For the client it was about creating more space for lifestyle. Different life stages present opportunities for not only how we use our homes and cottages but also for where we fit into a neighbourhood or our actual structure. What once served us space wise could mean upsizing or downsizing. The new cottage they purchased is more to the size they feel will serve their needs in this life stage. Sometimes it’s about creating space for life to happen in a more efficient and fluid way and it’s no longer about the size of our home or cottage.
https://www.homebytc.ca/space/fits-just-right-how-downsizing-creates-more-space-for-life
In all of these cases, the common thread is intention. You don’t need to have every answer, but by considering where life might take you, you can design a home that adapts, supports, and grows with you—rather than one you outgrow. I can help you understand the various phases and outcomes. Like I said earlier on, I act as part strategist and part therapist to help you uncover not just how you want your home to look, but also how you truly want to live.
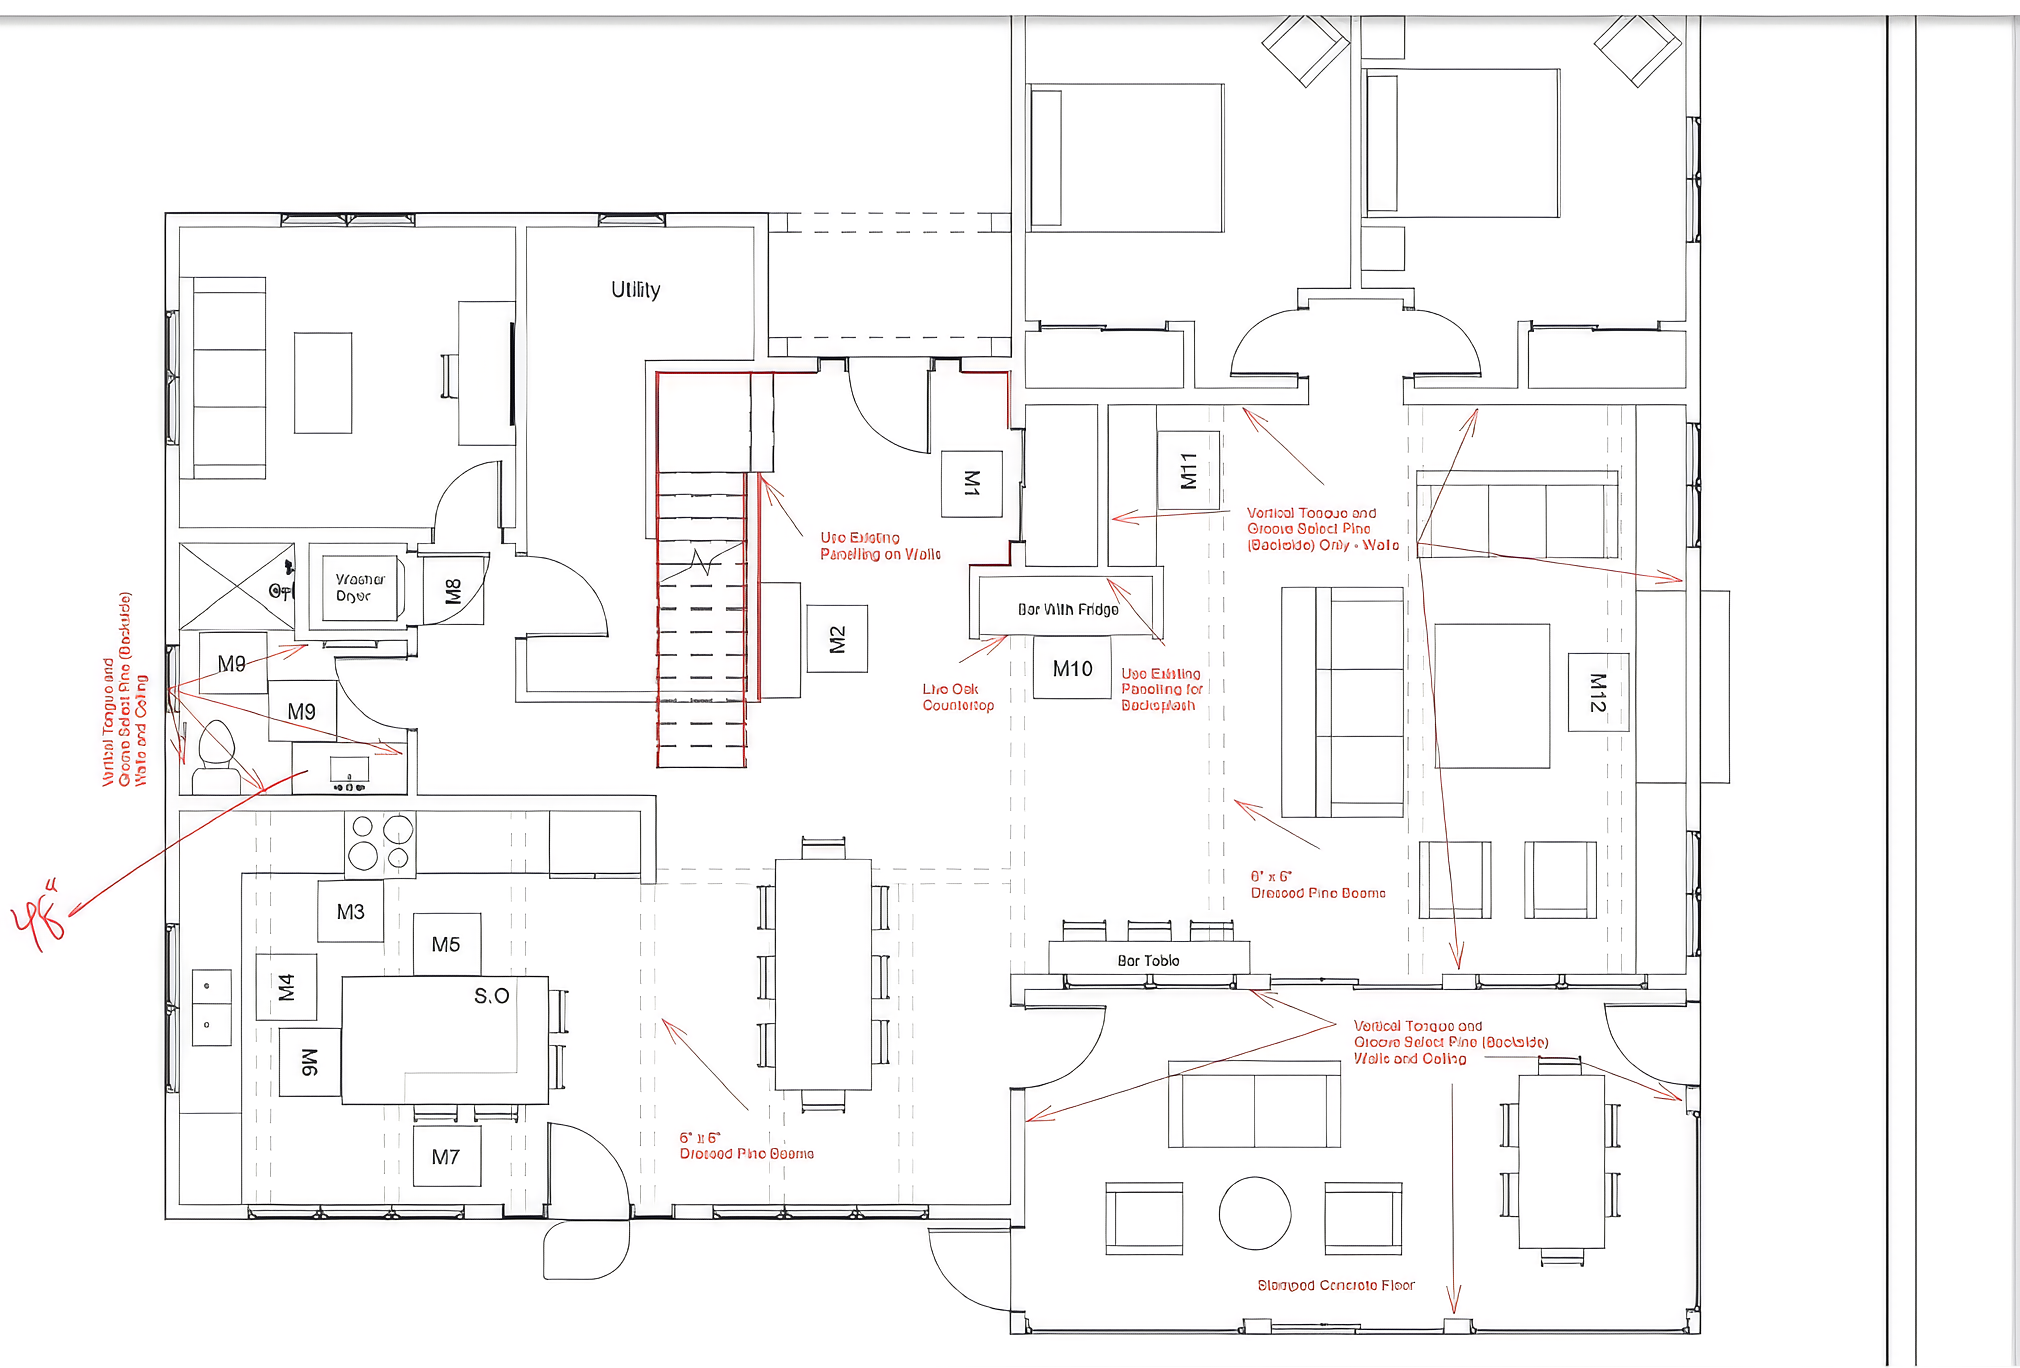
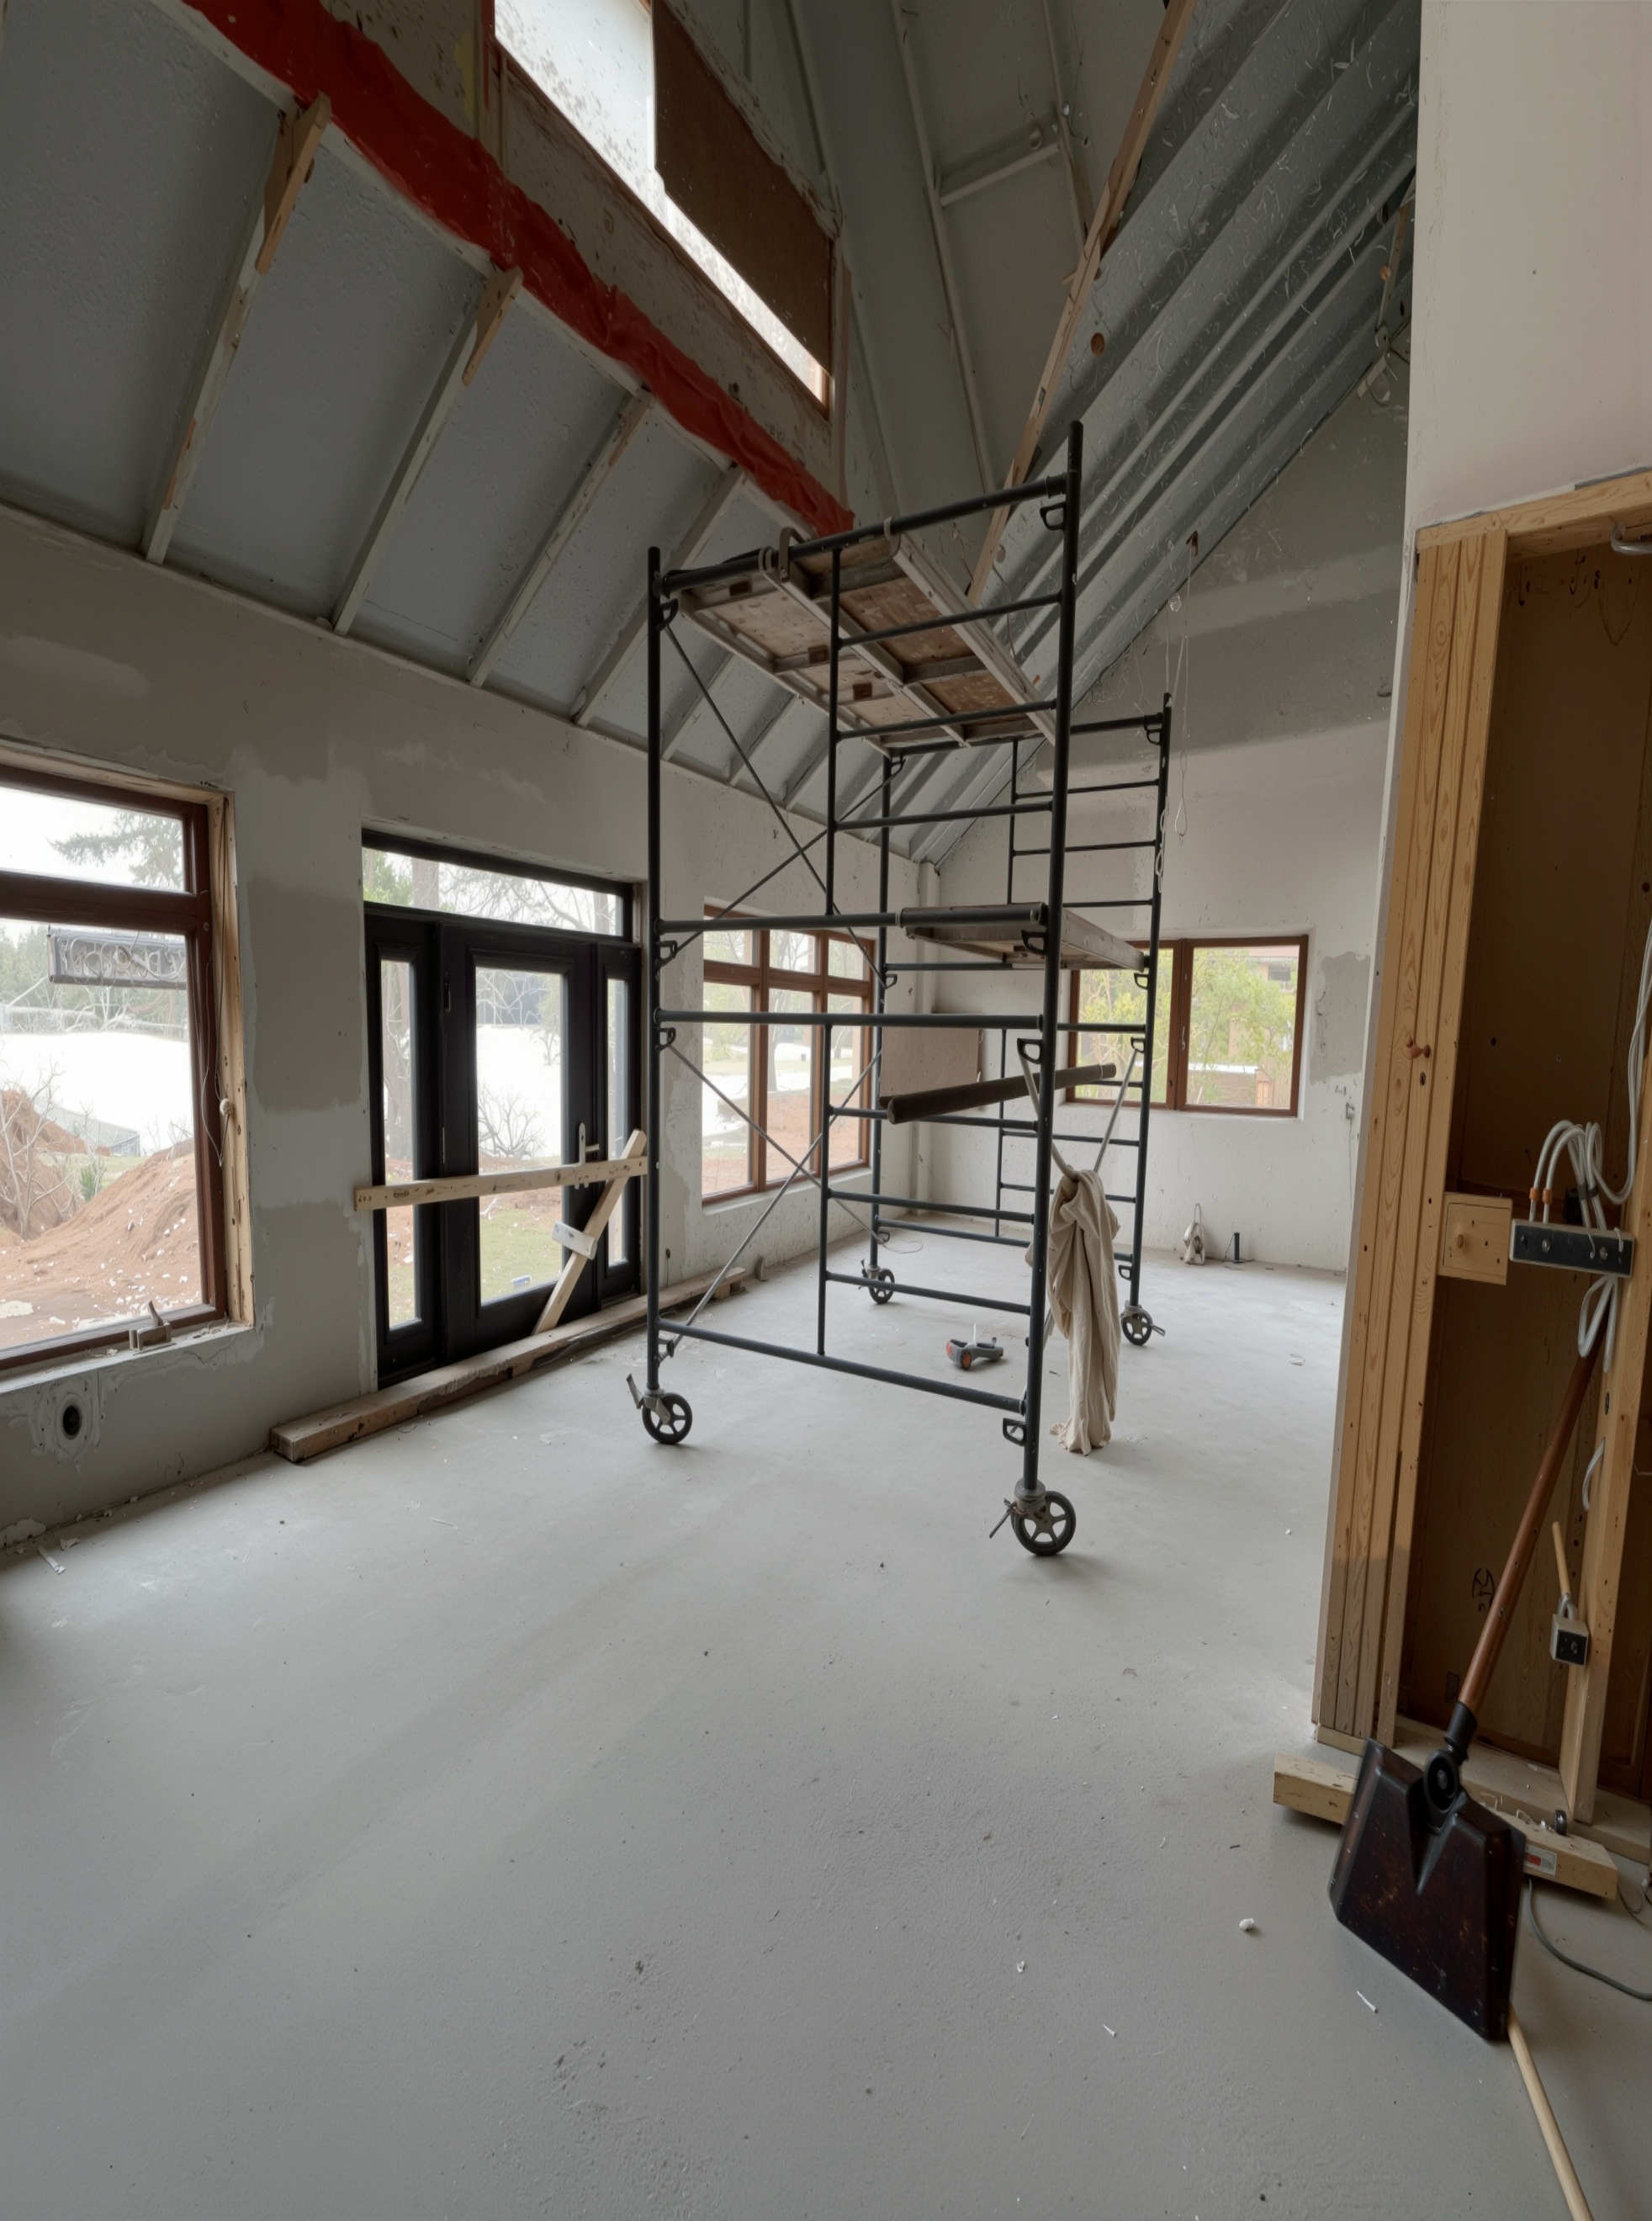
An interior designer often becomes part strategist, part therapist—helping you uncover not just how you want your home to look, but how you truly want to live. When people feel stuck, overwhelmed, or disconnected from their space, as a designer, I help bring clarity and line of sight to the present moment, creating environments that better support daily life, well-being, and the version of yourself you’re growing into.
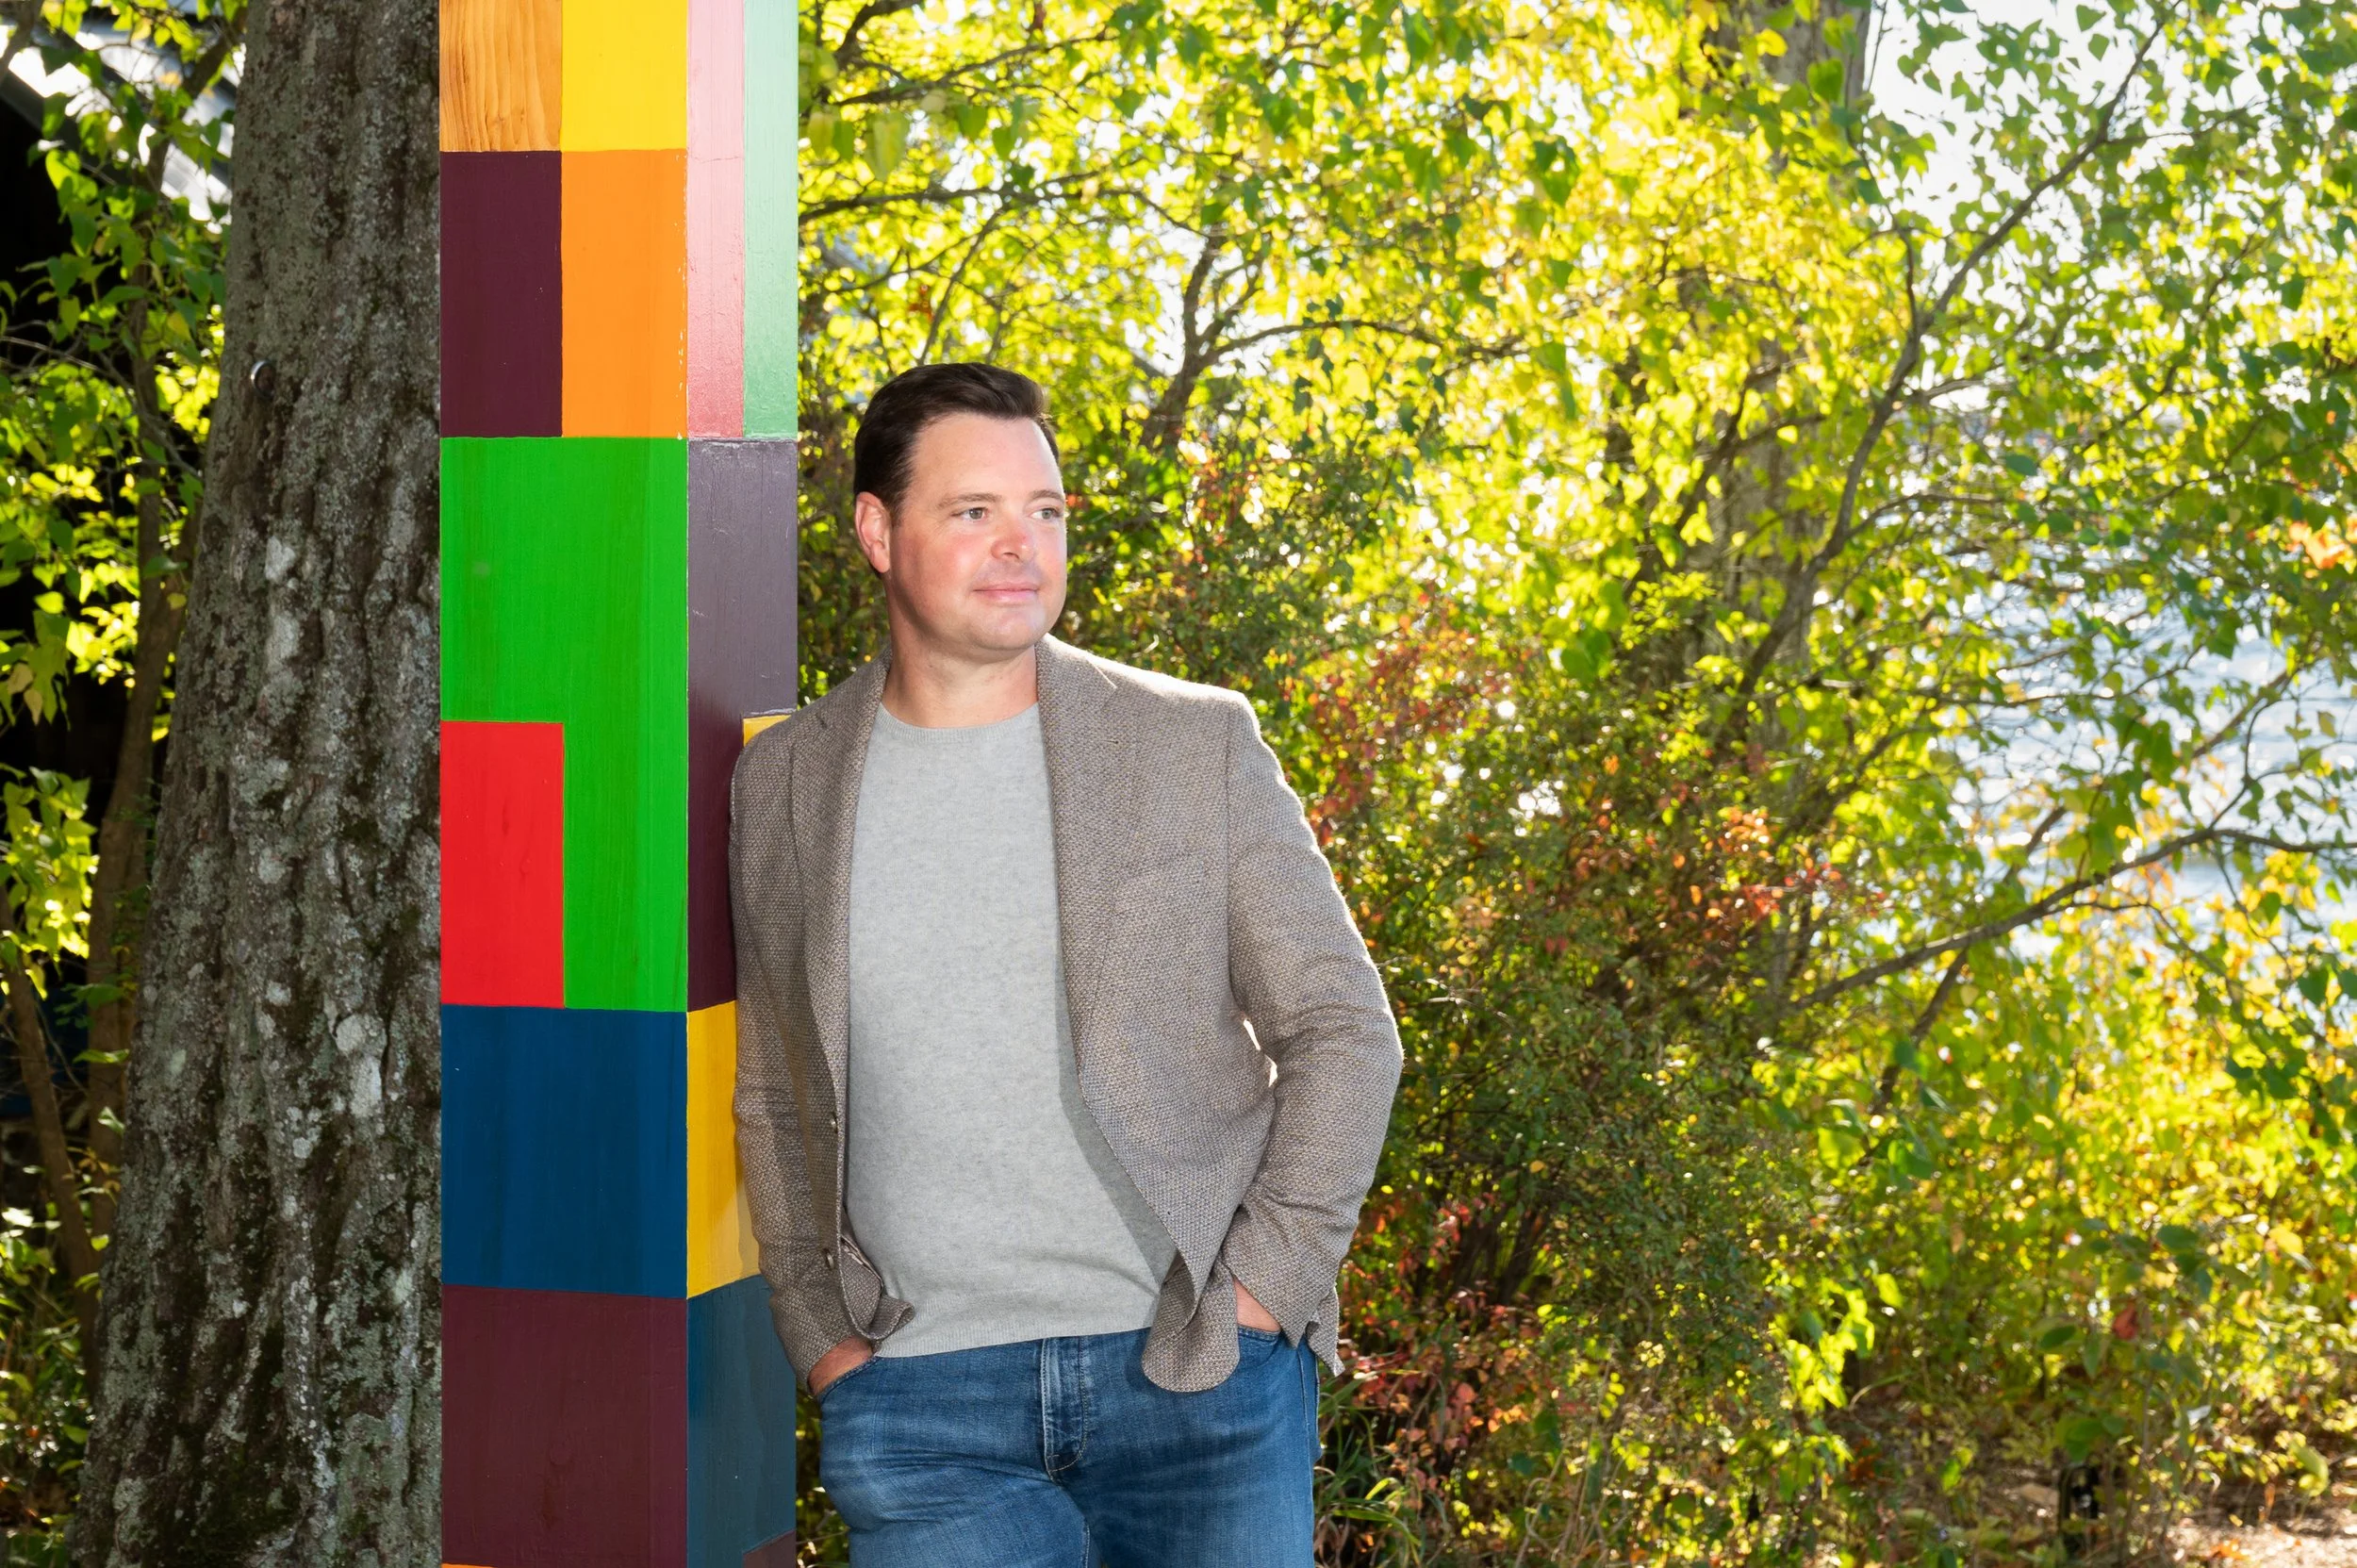

I’m happy to be your design therapist when needed! I also bake and cook so I can multi-task!
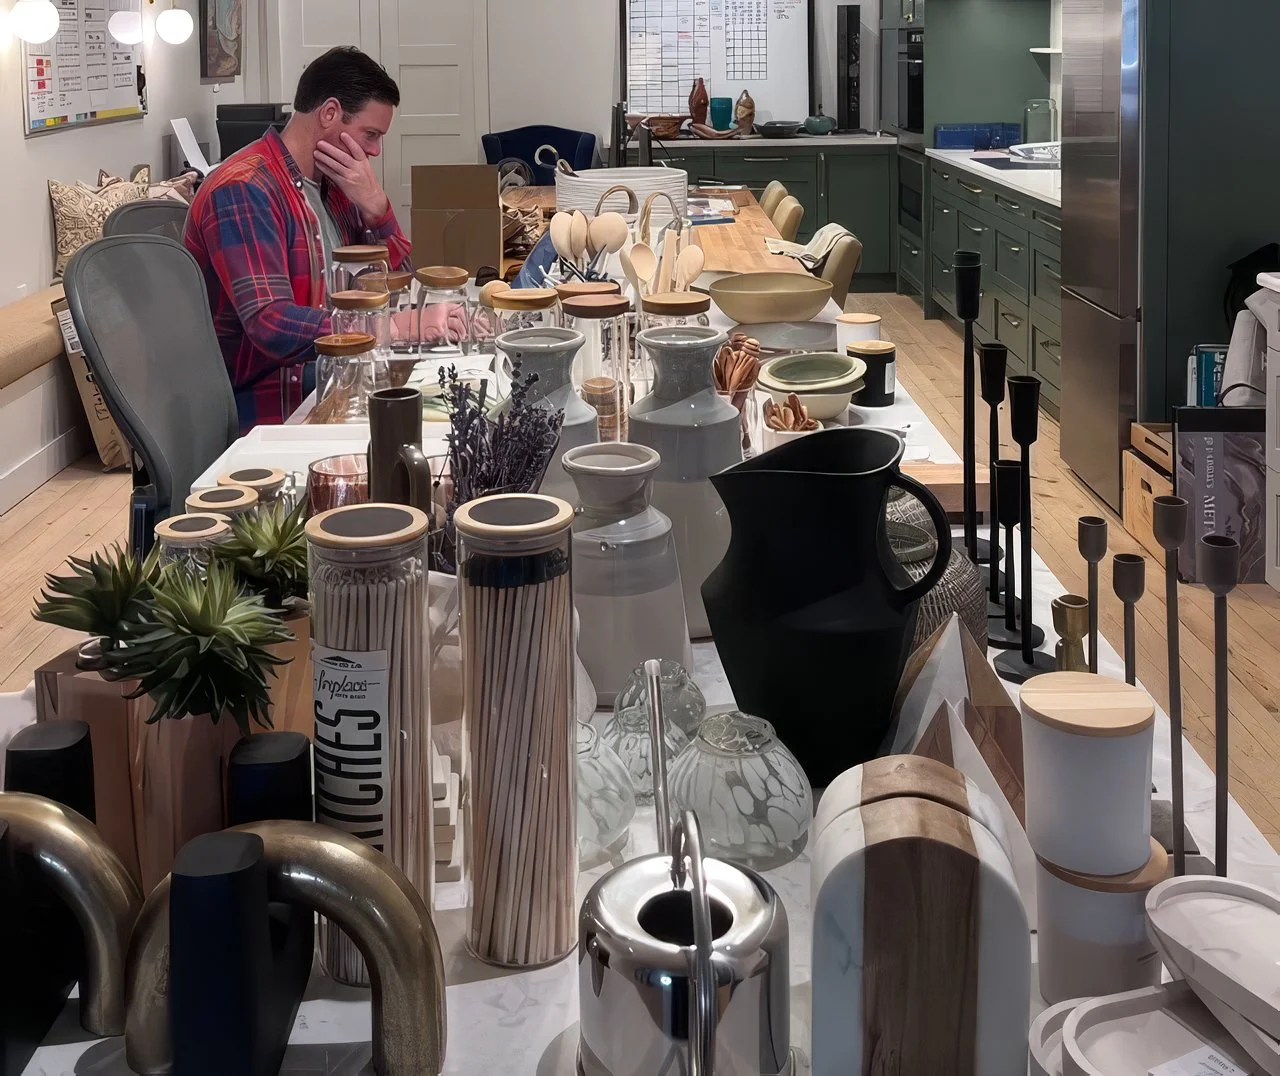
For more blog stories on how we design for living see our post on Slow Design
Learn more about our architectural design and other services.
See our latest Project Portfolio full of architectural and interior design imagery.Sign up on our website for our monthly eNewsletter Lakeside Notes featuring all things art, culture and design. Stay current on what’s new in the design world, projects we are working on, the Grove Theatre, events and art exhibitions.
Tim + Chris